Under contract-accepting backup offers. FRESHLY PAINTED AND NEW CARPETING: Beautiful townhome-style property nestled in a private setting surrounded by lush greenery. The layout includes common spaces on the second floor, three bedrooms and two full baths on the third floor, and a fourth bedroom or flex space on the ground floor. The front-facing living room, with built-in features, overlooks the conservation area. Down the hall, you'll find a spacious formal dining room with more built-ins and a kitchen featuring granite countertops, ample cabinets, and a generous eat-in nook. Most appliances are five years old. This level also includes a convenient half bath. Upstairs, all three bedrooms have walk-in closets. The primary bedroom, also conservation-facing, is generously sized with a tray ceiling and an elegant en-suite bathroom with dual granite-topped vanities, a garden tub, and a separate shower. The home boasts a two-car attached garage, providing extra space and access to the ground level, which features a flex space that can serve as a fourth bedroom, home office, or any versatile room. The roof is five years old, with one HVAC unit replaced in 2022 and the other just in 2024. The property is in an excellent location, steps away from the Georgetown clubhouse with a fitness center, tennis/pickleball courts, and a resort-style pool. It's also a short drive to downtown Celebration with its shops and restaurants, as well as I-4 and SR 417. LEASE OPTION ALSO AVAILABLE. SEE REALTOR REMARKS FOR DETAILS
Accepting backups
Price cut: $6K (7/20)
$439,000
267 GOLDENRAIN DRIVE, CELEBRATION, FL 34747
4beds
2,091sqft
Townhouse
Built in 2000
3,394 Square Feet Lot
$-- Zestimate®
$210/sqft
$867/mo HOA
What's special
Freshly paintedNew carpetingGarden tubKitchen featuring granite countertopsSeparate showerGenerous eat-in nookAmple cabinets
- 463 days
- 36
- 1
Zillow last checked:
Listing updated:
Listed by:
Patricia Delaney 407-973-8826,
IMAGINATION REALTY, INC 321-939-1300
Source: Stellar MLS,MLS#: S5129925 Originating MLS: Osceola
Originating MLS: Osceola
Facts & features
Interior
Bedrooms & bathrooms
- Bedrooms: 4
- Bathrooms: 3
- Full bathrooms: 2
- 1/2 bathrooms: 1
Primary bedroom
- Features: En Suite Bathroom, Walk-In Closet(s)
- Level: Third
- Area: 26 Square Feet
- Dimensions: 13x2
Bedroom 2
- Features: Walk-In Closet(s)
- Level: Third
- Area: 121 Square Feet
- Dimensions: 11x11
Bedroom 3
- Features: Walk-In Closet(s)
- Level: Third
- Area: 132 Square Feet
- Dimensions: 12x11
Bedroom 4
- Features: Walk-In Closet(s)
- Level: First
- Area: 156 Square Feet
- Dimensions: 13x12
Primary bathroom
- Features: Dual Sinks
- Level: Third
- Area: 126 Square Feet
- Dimensions: 14x9
Dinette
- Level: Second
- Area: 90 Square Feet
- Dimensions: 10x9
Dining room
- Level: Second
- Area: 130 Square Feet
- Dimensions: 13x10
Kitchen
- Features: Granite Counters
- Level: Second
- Area: 117 Square Feet
- Dimensions: 13x9
Living room
- Features: Ceiling Fan(s)
- Level: Second
- Area: 182 Square Feet
- Dimensions: 14x13
Heating
- Central
Cooling
- Central Air
Appliances
- Included: Dishwasher, Disposal, Dryer, Electric Water Heater, Microwave, Range, Refrigerator, Trash Compactor, Washer
- Laundry: Inside, Upper Level
Features
- Built-in Features, Crown Molding, Eating Space In Kitchen, High Ceilings
- Flooring: Carpet, Ceramic Tile, Laminate
- Has fireplace: No
Interior area
- Total structure area: 2,597
- Total interior livable area: 2,091 sqft
Video & virtual tour
Property
Parking
- Total spaces: 2
- Parking features: Garage - Attached
- Attached garage spaces: 2
- Details: Garage Dimensions: 23x22
Features
- Levels: Three Or More
- Stories: 3
- Exterior features: Irrigation System, Rain Gutters, Sidewalk
Lot
- Size: 3,394 Square Feet
Details
- Parcel number: 082528325100302670
- Zoning: RES
- Special conditions: None
Construction
Type & style
- Home type: Townhouse
- Property subtype: Townhouse
- Attached to another structure: Yes
Materials
- Stucco, Wood Frame
- Foundation: Slab
- Roof: Shingle
Condition
- New construction: No
- Year built: 2000
Utilities & green energy
- Sewer: Public Sewer
- Water: Public
- Utilities for property: Cable Available, Electricity Connected, Underground Utilities, Water Connected
Community & HOA
Community
- Features: Community Mailbox, Fitness Center, Playground, Pool, Sidewalks, Tennis Court(s)
- Pet fee: $0 monthly
- Subdivision: GEORGETOWN AT CELEBRATION CONDO
HOA
- Has HOA: Yes
- Services included: Community Pool, Recreational Facilities, Trash
- HOA fee: $867 monthly
- HOA name: Georgetown at Celebration / Michelle Lott
- HOA phone: 321-939-0719
- Second HOA phone: 407-566-1200
Location
- Region: Celebration
Financial & listing details
- Price per square foot: $210/sqft
- Tax assessed value: $360,600
- Annual tax amount: $5,705
- Date on market: 7/2/2025
- Cumulative days on market: 417 days
- Listing terms: Cash,Conventional,VA Loan
- Ownership: Condominium
- Total actual rent: 0
- Electric utility on property: Yes
- Road surface type: Paved
Estimated market value
Not available
Estimated sales range
Not available
$3,645/mo
Price history
| Date | Event | Price |
|---|---|---|
| 7/20/2026 | Price change | $439,000-1.3%$210/sqft |
Source:  Stellar MLS #S5129925 Report a problem Stellar MLS #S5129925 Report a problem | ||
| 4/29/2026 | Price change | $445,000-2%$213/sqft |
Source: Stellar MLS #S5129925 Report a problem | ||
| 2/27/2026 | Price change | $454,000-2.2%$217/sqft |
Source: Stellar MLS #S5129925 Report a problem | ||
| 12/23/2025 | Price change | $464,000-3.1%$222/sqft |
Source: Stellar MLS #S5129925 Report a problem | ||
| 9/8/2025 | Price change | $479,000-4%$229/sqft |
Source: Stellar MLS #S5129925 Report a problem | ||
| 7/3/2025 | Listed for sale | $499,000+2.9%$239/sqft |
Source: Stellar MLS #S5129925 Report a problem | ||
| 6/27/2022 | Sold | $485,000+72%$232/sqft |
Source: Public Record Report a problem | ||
| 5/13/2019 | Sold | $282,000+2.5%$135/sqft |
Source: Public Record Report a problem | ||
| 11/30/2015 | Listing removed | $275,000$132/sqft |
Source: CENTURY 21 Blue Sky Realty Group #S4809113 Report a problem | ||
| 3/28/2015 | Price change | $275,000-5.2%$132/sqft |
Source: CENTURY 21 Metro Lifestyles #S4809113 Report a problem | ||
| 2/15/2015 | Price change | $290,000-3.3%$139/sqft |
Source: CENTURY21 Metro Lifestyles #S4809113 Report a problem | ||
| 1/13/2015 | Listed for sale | $300,000+60.6%$143/sqft |
Source: CENTURY21 Metro Lifestyles #S4809113 Report a problem | ||
| 10/21/2011 | Sold | $186,800-5.9%$89/sqft |
Source: Public Record Report a problem | ||
| 4/22/2011 | Listed for sale | $198,500-10.2%$95/sqft |
Source: Century 21 Premium Properties #S4684228 Report a problem | ||
| 11/8/2010 | Listing removed | $221,000-3.9%$106/sqft |
Source: CENTURY 21 Premium Properties #S4668902 Report a problem | ||
| 5/8/2010 | Listed for sale | $229,900-33.7%$110/sqft |
Source: Century 21 Premium Properties #S4668902 Report a problem | ||
| 7/26/2005 | Sold | $347,000$166/sqft |
Source: Public Record Report a problem | ||
Public tax history
| Year | Property taxes | Tax assessment |
|---|---|---|
| 2025 | $5,748 +0.7% | $360,600 -2.1% |
| 2024 | $5,705 -0.1% | $368,500 +0.1% |
| 2023 | $5,711 +68.9% | $368,100 +17.1% |
| 2022 | $3,381 +1.4% | $314,400 +25.5% |
| 2021 | $3,335 +0.5% | $250,600 +6.7% |
| 2020 | $3,317 +67.5% | $234,800 +2% |
| 2019 | $1,980 | $230,300 +66.2% |
| 2018 | $1,980 +1.6% | $138,605 +2.1% |
| 2017 | $1,949 -1.3% | $135,755 +2.1% |
| 2016 | $1,975 -5.2% | $132,963 +0.7% |
| 2015 | $2,084 +1.1% | $132,039 +0.8% |
| 2014 | $2,062 | $130,992 +1.5% |
| 2013 | -- | $129,057 +1.7% |
| 2012 | -- | $126,900 +0.9% |
| 2011 | -- | $125,800 -6.1% |
| 2010 | -- | $134,000 -29.7% |
| 2009 | -- | $190,700 -36.9% |
| 2008 | -- | $302,161 |
Find assessor info on the county website
Monthly payment
Est. payment
Payment breakdown
Explore the cost of this home by adjusting the details. Changes won't be saved.Climate risks
Neighborhood: North Village
Nearby schools
Schools provided by the listing agent
- Elementary: Celebration K-8
- Middle: Celebration K-8
- High: Celebration High
Source: Stellar MLS. This data may not be complete. We recommend contacting the local school district to confirm school assignments for this home.


Similar homes
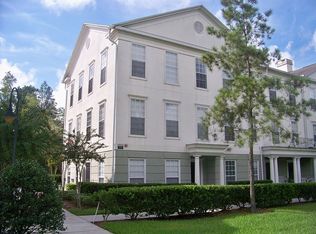
- $469,0003 bd2 ba1.4k sqft1007 SIENA PARK BOULEVARD E, KISSIMMEE, FL 34747For Sale

 MLS ID #O6363346, Newton Hieda, PA, SUMMERHILL REALTY GROUP LLC. Stellar MLS
 - $380,0003 bd3 ba2k sqft7636 HERITAGE CROSSING WAY, REUNION, FL 34747For Sale
 MLS ID #S5153534, Jim McQuade, AVANTI WAY REALTY LLC. Stellar MLS
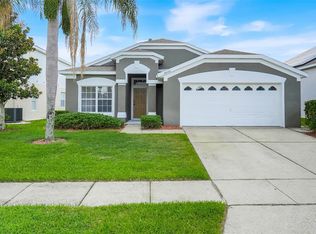
 - $395,0004 bd2 ba1.5k sqft8055 KING PALM CIRCLE, KISSIMMEE, FL 34747For Sale
 MLS ID #O6414590, Judith Enelus, EXP REALTY LLC. Stellar MLS
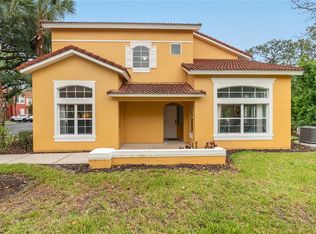
 - $318,9004 bd4 ba1.6k sqft2733 SUN KEY PLACE, KISSIMMEE, FL 34747For Sale
 MLS ID #S5151298, Anne Silcock, RE/MAX HERITAGE. Stellar MLS
 - $319,0002 bd1 ba1k sqft239 LONGVIEW AVENUE #207, CELEBRATION, FL 34747For SaleMLS ID #O6426144, Natalia Vereb, WILLOW BRIDGE CONDOMINIUM GROUP. Stellar MLS
- $415,0005 bd3 ba2.5k sqft1359 SHINNECOCK HILLS DRIVE, DAVENPORT, FL 33896For SaleMLS ID #S5158381, Vivian Pascual, VP REALTY. Stellar MLS
- $259,0003 bd3 ba1.5k sqft2691 ANDROS LANE, KISSIMMEE, FL 34747For SaleMLS ID #O6428930, Thomas Nickley, Jr, KELLER WILLIAMS REALTY AT THE PARKS. Stellar MLS
- $301,0004 bd3 ba1.8k sqft811 ASSEMBLY COURT, REUNION, FL 34747For SaleMLS ID #O6368385, Anastasiia Zbihla, KELLER WILLIAMS REALTY AT THE LAKES. Stellar MLS
- $395,0003 bd3 ba1.6k sqft10114 SALT POINT DRIVE, WINTER GARDEN, FL 34787For SaleMLS ID #O6447275, Wenqin He, KELLER WILLIAMS ADVANTAGE 2 REALTY. Stellar MLS
- $469,0004 bd3 ba2.1k sqft2336 CROSSTON CIRCLE, ORLANDO, FL 32824For SaleMLS ID #O6441794, Victoria O'Day, PALMANO GROUP RE BROKERAGE LLC. Stellar MLS
- $339,9003 bd3 ba1.7k sqft2615 GIARDINO LOOP, KISSIMMEE, FL 34741For SaleMLS ID #S5157200, Freddy Burgos, LA ROSA REALTY KISSIMMEE. Stellar MLS
- $265,0003 bd3 ba1.2k sqft2743 SUN KEY PLACE, KISSIMMEE, FL 34747For SaleMLS ID #O6413100, Gabriel Mantovani, ALVES AND HOWELL REALTY. Stellar MLS
- $405,0003 bd3 ba1.6k sqft10376 FALLSGROVE STREET, ORLANDO, FL 32836For SaleMLS ID #O6350129, Barry Stephens, MAINFRAME REAL ESTATE. Stellar MLS
- $439,0003 bd3 ba1.8k sqft10509 SPRING ARBOR LANE, WINTER GARDEN, FL 34787For SaleMLS ID #O6426898, Alexandre Zapparoli LLC, WRA BUSINESS & REAL ESTATE. Stellar MLS
- $249,9003 bd3 ba1.2k sqft8424 CRYSTAL COVE LOOP, KISSIMMEE, FL 34747For SaleMLS ID #O6404613, Jill Kline Royka Kline, COMPASS FLORIDA LLC. Stellar MLS
- $275,0002 bd3 ba1.3k sqft720 CELEBRATION AVENUE #235, CELEBRATION, FL 34747For SaleMLS ID #S5154465, Dana Hall-Bradley, BETTER HOMES & GARDENS LIFESTYLES REALTY. Stellar MLS
- $485,0004 bd3 ba1.8k sqft7668 FAIRGROVE AVENUE, WINDERMERE, FL 34786For SaleMLS ID #O6432258, Andrea Munoz, VESTI LLC. Stellar MLS
- $375,0004 bd3 ba1.5k sqft11757 FITZGERALD BUTLER ROAD, ORLANDO, FL 32836For SaleMLS ID #O6435337, Tyler Labod, REAL BROKER, LLC. Stellar MLS
- $450,0004 bd2 ba1.9k sqft15746 AUTUMN GLEN AVENUE, CLERMONT, FL 34714For SaleMLS ID #O6445129, Denisie Alexandre Da Costa, DTB FLORIDA REALTY, INC.. Stellar MLS
- $310,0003 bd2 ba1.5k sqft3179 RIVER BRANCH CIRCLE, KISSIMMEE, FL 34741For SaleMLS ID #O6439550, Brigida Lopez, LA ROSA REALTY ORLANDO LLC. Stellar MLS
