Welcome Home, home has sound proof windows and door!! This fully renovated four-bedroom ranch-style residence offers three full-size bathrooms, boasts an array of premium features including no HOA, convenient access to the interstate, proximity to beaches, downtown Charleston, and Park Circle. Highlights include a brand new roof, new windows, a state-of-the-art HVAC system, a new hot water heater, stainless steel appliances, quartz countertops, and upgraded flooring throughout. Schedule a viewing now, as this exceptional opportunity is not likely to last long.
Active
Price cut: $500 (7/17)
$334,500
2670 Louise Dr, North Charleston, SC 29405
4beds
1,354sqft
Single Family Residence
Built in 1966
7,405 Square Feet Lot
$330,200 Zestimate®
$247/sqft
$-- HOA
What's special
Brand new roofState-of-the-art hvac systemNew hot water heaterNew windowsStainless steel appliancesQuartz countertopsThree full-size bathrooms
- 105 days |
- 815 |
- 76 |
Zillow last checked:
Listing updated:
Listed by:
Bricklane Properties, LLC
Source: CTMLS,MLS#: 26009797
Facts & features
Interior
Bedrooms & bathrooms
- Bedrooms: 4
- Bathrooms: 3
- Full bathrooms: 3
Rooms
- Room types: Living/Dining Combo, Eat-In-Kitchen, Laundry
Heating
- Electric
Cooling
- Central Air
Appliances
- Laundry: Laundry Room
Features
- Ceiling - Smooth, Tray Ceiling(s), Kitchen Island, Walk-In Closet(s), Ceiling Fan(s), Eat-in Kitchen
- Flooring: Laminate
- Windows: Window Treatments
- Has fireplace: Yes
- Fireplace features: Bath, Bedroom, One, Three, Three +, Two
Interior area
- Total structure area: 1,354
- Total interior livable area: 1,354 sqft
Property
Parking
- Parking features: Off Street, Converted Garage
Features
- Levels: One
- Stories: 1
- Entry location: Ground Level
- Patio & porch: Front Porch
- Fencing: Wrought Iron,Partial
Lot
- Size: 7,405 Square Feet
- Features: 0 - .5 Acre, Cul-De-Sac
Details
- Additional structures: Shed(s)
- Parcel number: 4110700006
Construction
Type & style
- Home type: SingleFamily
- Architectural style: Ranch
- Property subtype: Single Family Residence
Materials
- Brick Veneer
- Foundation: Crawl Space
- Roof: Architectural
Condition
- New construction: No
- Year built: 1966
Utilities & green energy
- Sewer: Public Sewer
- Water: Public
- Utilities for property: Charleston Water Service, Dominion Energy
Community & HOA
Community
- Features: Park, Walk/Jog Trails
- Subdivision: Waylyn
Location
- Region: North Charleston
Financial & listing details
- Price per square foot: $247/sqft
- Tax assessed value: $245,200
- Annual tax amount: $1,563
- Date on market: 4/7/2026
- Listing terms: Any
Estimated market value
$330,200
$314,000 - $347,000
$2,575/mo
Price history
| Date | Event | Price |
|---|---|---|
| 7/17/2026 | Price change | $334,500-0.1%$247/sqft |
Source:  CTMLS #26009797 Report a problem CTMLS #26009797 Report a problem | ||
| 5/2/2026 | Price change | $335,000-2.9%$247/sqft |
Source: CTMLS #26009797 Report a problem | ||
| 4/26/2026 | Price change | $344,9990%$255/sqft |
Source: CTMLS #26009797 Report a problem | ||
| 4/8/2026 | Listed for sale | $345,000$255/sqft |
Source: CTMLS #26009797 Report a problem | ||
| 4/2/2026 | Listing removed | $345,000$255/sqft |
Source: CTMLS #25029887 Report a problem | ||
| 12/11/2025 | Price change | $345,000-1.1%$255/sqft |
Source: CTMLS #25029887 Report a problem | ||
| 11/7/2025 | Listed for sale | $349,000+1000.9%$258/sqft |
Source: CTMLS #25029887 Report a problem | ||
| 5/31/1994 | Sold | $31,700$23/sqft |
Source: Agent Provided Report a problem | ||
Public tax history
| Year | Property taxes | Tax assessment |
|---|---|---|
| 2025 | $1,563 +385.4% | $4,760 +526.3% |
| 2024 | $322 +0.7% | $760 |
| 2023 | $320 +18.4% | $760 |
| 2022 | $270 -1.7% | $760 |
| 2021 | $275 -1.1% | $760 |
| 2020 | $278 | $760 +90% |
| 2019 | $278 | $400 -83.3% |
| 2017 | $278 +46.7% | $2,400 |
| 2016 | $189 +1.1% | $2,400 |
| 2015 | $187 -1.5% | $2,400 |
| 2014 | $190 | -- |
| 2011 | $190 -65.4% | -- |
| 2010 | $550 -3.7% | $3,180 |
| 2009 | $571 +12.8% | $3,180 |
| 2008 | $506 +0.2% | $3,180 |
| 2006 | $505 -2.2% | $3,180 |
| 2005 | $516 +22.9% | $3,180 +50% |
| 2004 | $420 +2.4% | $2,120 |
| 2003 | $410 +5.5% | $2,120 |
| 2002 | $389 +4.2% | $2,120 +3.9% |
| 2000 | $373 | $2,040 |
Find assessor info on the county website
Monthly payment
Est. payment
Payment breakdown
Explore the cost of this home by adjusting the details. Changes won't be saved.Climate risks
Neighborhood: 29405
Nearby schools
GreatSchools rating
- 5/10Meeting Street Elementary at BrentwoodGrades: PK-8Distance: 0.6 mi
- 1/10North Charleston High SchoolGrades: 9-12Distance: 1.6 mi
Schools provided by the listing agent
- Elementary: Burns
- Middle: Northwoods
- High: North Charleston
Source: CTMLS. This data may not be complete. We recommend contacting the local school district to confirm school assignments for this home.
- $248,9003 bd2 ba1.2k sqft2668 Louise Dr, North Charleston, SC 29405Off Market
- $237,0003 bd2 ba1k sqft2672 Louise Dr, North Charleston, SC 29405Off Market
- $251,9004 bd1 ba1.8k sqft2752 Gordon St, North Charleston, SC 29405Off Market
- $200,3003 bd1 ba1.3k sqft2674 Louise Dr, North Charleston, SC 29405Off Market
- $215,6003 bd1 ba1.6k sqft2666 Louise Dr, North Charleston, SC 29405Off Market
- $197,2003 bd1 ba975 sqft2664 Louise Dr, North Charleston, SC 29405Off Market
- $238,0003 bd2 ba1k sqft2676 Louise Dr, North Charleston, SC 29405Off Market
- $216,9003 bd1 ba1k sqft81 Louise Dr, North Charleston, SC 29405Off Market
A local agent can set up tours, give advice and negotiate with sellers.
A local lender can help you make sure your offer is ready when you are.
Similar homes
- $350,0003 bd2 ba1.2k sqft2712 Clarkin Ave, North Charleston, SC 29405For Sale
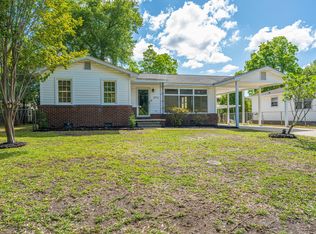
 MLS ID #26013231, Phil Pedone. CTMLS
 - $385,0004 bd2 ba1.4k sqft2711 Saratoga Rd, North Charleston, SC 29405For Sale
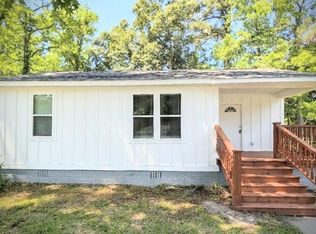 MLS ID #26014033, Daniel Burden. CTMLS
 - $324,9994 bd2 ba1.6k sqft2211 Garfield St, Charleston, SC 29405For Sale
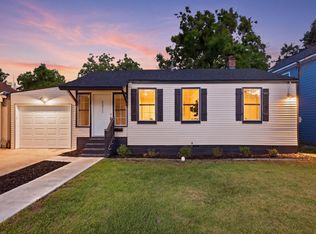 MLS ID #26003897, Jacob Adamczak. CTMLS
 - $389,0004 bd2 ba1.6k sqft1938 English St, North Charleston, SC 29405For Sale
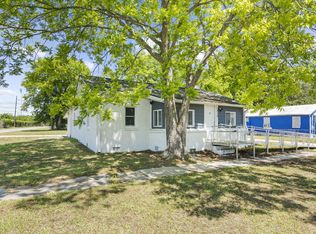 MLS ID #26013232, Sarah Marion. CTMLS
 - $385,0003 bd2 ba1.5k sqft2132 Commander Rd, North Charleston, SC 29405For SaleMLS ID #26018826, Bill Smith. CTMLS
- $420,0003 bd3 ba1.7k sqft4761 Farmal St, North Charleston, SC 29405For SaleMLS ID #26015002, Amy Nienstedt. CTMLS
- $307,0003 bd2 ba1.2k sqft2016 Spruce Blvd, North Charleston, SC 29406For SaleMLS ID #26013037, Chuck Ganzermiller. CTMLS
- $340,0004 bd2 ba1.6k sqft8805 Antler Dr, North Charleston, SC 29406For SaleMLS ID #26016740, Corey Elliott. CTMLS
- $359,0003 bd2 ba1.2k sqft2664 Harvey Ave, North Charleston, SC 29405For SaleMLS ID #26013539, Seth Razor. CTMLS
- $319,6004 bd2 ba1.3k sqft7618 Vanderbrook Pl, North Charleston, SC 29420For SaleMLS ID #26009370, Bela Amato. CTMLS
- $399,0004 bd2 ba1.6k sqft5615 Buskirk St, Charleston, SC 29406For SaleMLS ID #26012487, Susan Arrington. CTMLS
- $398,9993 bd2 ba1.4k sqft2620 Stark Ln, North Charleston, SC 29405New ConstructionMLS ID #26016937, Peter Kouten. CTMLS
- $465,0003 bd3 ba1.2k sqft4603 Apple St, North Charleston, SC 29405For SaleMLS ID #26011604, Kirk Miller. CTMLS
- $309,9004 bd2 ba1.2k sqft1837 Sundancer Ln, Goose Creek, SC 29445For SaleMLS ID #26019698, Bela Amato. CTMLS
- $325,0003 bd2 ba1.2k sqft4410 Rice Mill Dr, Charleston, SC 29420For SaleMLS ID #26012089, Dave Friedman. CTMLS
- $313,9004 bd2 ba1.3k sqft122 Harvey Ave, Goose Creek, SC 29445For SaleMLS ID #26009092, Josh Stamps. CTMLS
- $234,5002 bd1 ba700 sqft2601 S Allen Dr, North Charleston, SC 29405For SaleMLS ID #25029147, Bela Amato. CTMLS
- $424,7863 bd2 ba1.3k sqft1234 Woodside Dr, Hanahan, SC 29410For SaleMLS ID #26019941, Michael Fox. CTMLS
- $325,0003 bd2 ba1.2k sqft151 Gailmoor Dr, Ladson, SC 29456For SaleMLS ID #26016782, Mathew Salego. CTMLS
- $390,0003 bd2 ba1.9k sqft4747 N Constellation Dr, North Charleston, SC 29418For SaleMLS ID #26018971, Caleb Pearson. CTMLS
