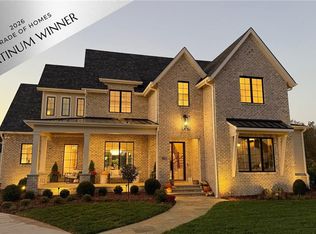
Exceptional Low Country design meets thoughtful craftsmanship in Chatham's 1st resale. The open living, dining & kitchen areas feature tall ceilings, shiplap detailing & abundant natural light. A handsome home office overlooks the front drive w/ custom built-ins lining both side walls, a bright butler's pantry provides beautiful additional prep & storage space. The den was designed w/ the relaxed character of a porch, & the covered rear porch extends the living space outdoors w/ a fireplace & brick pavers. The ML primary suite spans the depth of the home & features a coffered ceiling, luxurious bath & oversized walk-in custom closet w/ center island. Upstairs, each bedroom has direct bath access, along w/ a large bonus room over the garage. Energy Star certified w/ a conditioned crawlspace, extensive landscape design, fenced yard, irrigation, architectural lighting & a charming potager & cutting garden. Does not convey: Outside front urn pedestal, TVs in Den & Living Rm, Grill outside.
For sale
$2,100,000
2671 Chatham Farm Rd, Winston Salem, NC 27106
4beds
4,049sqft
Stick/Site Built, Residential, Single Family Residence
Built in 2022
0.61 Acres Lot
$-- Zestimate®
$--/sqft
$183/mo HOA
What's special
Fenced yardTall ceilingsAbundant natural lightArchitectural lightingShiplap detailingHandsome home officeExtensive landscape design
- 25 days
- 2,372
- 143
Zillow last checked:
Listing updated:
Listed by:
Leigh Cortesis,
Berkshire Hathaway HomeServices Carolinas Realty,
Annie Jackson 336-480-4129,
Berkshire Hathaway HomeServices Carolinas Realty
Source: Triad MLS,MLS#: 1239455
Facts & features
Interior
Bedrooms & bathrooms
- Bedrooms: 4
- Bathrooms: 4
- Full bathrooms: 3
- 1/2 bathrooms: 1
- Main level bathrooms: 2
Primary bedroom
- Level: Main
- Dimensions: 17.08 x 15.42
Bedroom 2
- Level: Second
- Dimensions: 12.08 x 14.58
Bedroom 3
- Level: Second
- Dimensions: 11.08 x 14.42
Bedroom 4
- Level: Second
- Dimensions: 14 x 13.92
Bonus room
- Level: Second
- Dimensions: 22.83 x 16.25
Den
- Level: Main
- Dimensions: 14.33 x 12.83
Dining room
- Level: Main
- Dimensions: 9.42 x 18.67
Entry
- Level: Main
- Dimensions: 6 x 11
Great room
- Level: Main
- Dimensions: 18.67 x 11.83
Kitchen
- Level: Main
- Dimensions: 10.92 x 18.67
Laundry
- Level: Main
- Dimensions: 10.58 x 6.17
Other
- Level: Main
- Dimensions: 9.58 x 7.25
Office
- Level: Main
- Dimensions: 9.33 x 9.67
Other
- Level: Main
- Dimensions: 6.33 x 8.25
Heating
- Forced Air, Electric, Natural Gas
Cooling
- Central Air
Appliances
- Included: Microwave, Built-In Refrigerator, Dishwasher, Disposal, Double Oven, Gas Cooktop, Range Hood, Gas Water Heater
- Laundry: Main Level
Features
- Great Room, Ceiling Fan(s), Dead Bolt(s), Kitchen Island, Pantry
- Flooring: Brick, Carpet, Tile, Wood
- Doors: Arched Doorways, Insulated Doors
- Windows: Insulated Windows
- Basement: Crawl Space
- Attic: Storage,Pull Down Stairs
- Number of fireplaces: 3
- Fireplace features: Double Sided, Gas Log, Den, Great Room, Outside
Interior area
- Total structure area: 4,049
- Total interior livable area: 4,049 sqft
- Finished area above ground: 4,049
Video & virtual tour
Property
Parking
- Total spaces: 2
- Parking features: Driveway, Garage, Garage Door Opener, Attached, Garage Faces Side
- Attached garage spaces: 2
- Has uncovered spaces: Yes
Features
- Levels: One and One Half
- Stories: 1
- Patio & porch: Porch
- Exterior features: Garden
- Pool features: None
- Fencing: Fenced
Lot
- Size: 0.61 Acres
- Features: Corner Lot, Level, Subdivided, Not in Flood Zone, Flat, Subdivision
Details
- Parcel number: 6816925774
- Zoning: RS12
- Special conditions: Owner Sale
Construction
Type & style
- Home type: SingleFamily
- Property subtype: Stick/Site Built, Residential, Single Family Residence
Materials
- Cement Siding
Condition
- Year built: 2022
Utilities & green energy
- Sewer: Public Sewer
- Water: Public
Community & HOA
Community
- Security: Security System
- Subdivision: Chatham
HOA
- Has HOA: Yes
- HOA fee: $2,200 annually
Location
- Region: Winston Salem
Financial & listing details
- Tax assessed value: $1,633,800
- Annual tax amount: $18,674
- Date on market: 10/23/2026
- Cumulative days on market: 29 days
- Listing agreement: Exclusive Right To Sell
- Listing terms: Cash,Conventional
Estimated market value
Not available
Estimated sales range
Not available
Not available
Price history
| Date | Event | Price |
|---|---|---|
| 10/23/2026 | Listed for sale | $2,100,000+30.7% |
Source:  Triad MLS #1239455 Report a problem | ||
| 11/22/2022 | Sold | $1,606,870+463.8% |
Source: Triad MLS #1090134 Report a problem | ||
| 3/1/2021 | Sold | $285,000$70/sqft |
Source: Public Record Report a problem | ||
Public tax history
| Year | Property taxes | Tax assessment |
|---|---|---|
| 2025 | $18,008 +23% | $1,633,800 +56.5% |
| 2024 | $14,645 +4.8% | $1,044,000 |
| 2023 | $13,977 +239.2% | -- |
| 2022 | $4,120 -8.1% | $313,600 -9.8% |
| 2021 | $4,483 -6.6% | $347,500 |
| 2020 | $4,799 | $347,500 |
| 2019 | -- | -- |
Find assessor info on the county website
Monthly payment
Est. payment
Payment breakdown
Explore the cost of this home by adjusting the details. Changes won't be saved.Climate risks
Neighborhood: Fieldwood
- $1,869,9004 bd6 ba4.9k sqft2679 Chatham Farm Rd, Winston Salem, NC 27106Off Market

- $1,731,7004 bd4 ba4.5k sqft3005 Heather Meadow Dr, Winston Salem, NC 27106Off Market
- $808,0004 bd4 ba2.2k sqft2708 Robinhood Rd, Winston Salem, NC 27106Off Market
- $958,7007 bd3 ba4k sqft2707 Robinhood Rd, Winston Salem, NC 27106Off Market
Similar homes
- $2,070,0004 bd5 ba4.8k sqft1811 Chanterelle Ct, Winston Salem, NC 27106New Construction
 MLS ID #1208758, Peggy Gheesling. Triad MLS
- $1,150,0004 bd7 ba5.2k sqft2822 Lazy Ln, Winston Salem, NC 27106For Sale
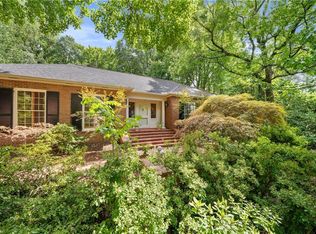 MLS ID #1234366, Nancy Huber. Triad MLS
- $1,960,0004 bd6 ba4.8k sqft756 Royal Jasmine Ct, Winston Salem, NC 27106New Construction
 MLS ID #1238983, Emily Dunlap. Triad MLS
- $1,395,0005 bd5 ba5k sqft880 Osprey Ridge Rd, Winston Salem, NC 27106For Sale
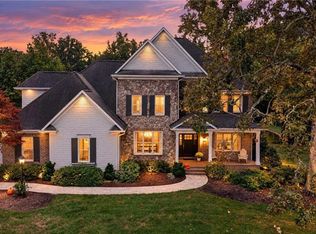 MLS ID #1238182, Deana Browder. Triad MLS
- $1,099,0004 bd3 ba3.3k sqft4090 Carriage Manor Cv, Winston Salem, NC 27106For SaleMLS ID #1238618, Pamela Hilton. Triad MLS
- $1,595,0004 bd5 ba4.5k sqft1116 Barton Mews Ln, Winston Salem, NC 27104New ConstructionMLS ID #1240040, Clare Fader. Triad MLS
- $1,800,0005 bd5 ba4.7k sqft763 Royal Jasmine Ct, Winston Salem, NC 27106New ConstructionMLS ID #1219177, Courtney Pizzitola. Triad MLS
- $2,309,0005 bd6 ba5.8k sqft709 Royal Jasmine Ct, Winston Salem, NC 27106New ConstructionMLS ID #1230896, Emily Dunlap. Triad MLS
- $1,275,0005 bd5 ba5.3k sqft5330 Summer Hill Ln, Winston Salem, NC 27106For SaleMLS ID #1235285, Jessica Zombek Ferris. Triad MLS
- $1,419,5204 bd5 ba3.8k sqft3923 Kinderton Stream Ln, Winston Salem, NC 27106For SaleMLS ID #1238016, Dwanna Adams. Triad MLS
- $1,490,0003 bd5 ba5.3k sqft5400 Dartmoor St, Winston Salem, NC 27106For SaleMLS ID #1223875, Alison Sink. Triad MLS
- $1,500,0002 bd3 ba2.4k sqft1595 Red Copper Cir, Winston Salem, NC 27106For SaleMLS ID #1230149, Jack Stack. Triad MLS
- $1,145,0005 bd6 ba5.8k sqft2785 Spicewood Trails Ln, Winston Salem, NC 27106For SaleMLS ID #1225176, Susan Miller. Triad MLS
- $1,050,0005 bd4 ba4.9k sqft210 Surrey Path Ct, Winston Salem, NC 27104For SaleMLS ID #1237263, Blake Ginther. Triad MLS
- $1,499,9005 bd6 ba5.1k sqft727 Royal Jasmine Ct, Winston Salem, NC 27106New ConstructionMLS ID #1234638, Victoria L. Boysen. Triad MLS
- $1,490,0004 bd5 ba5.3k sqft5400 Dartmoor St #246, Winston Salem, NC 27106For Sale
 MLS ID #4392717, Alison Sink, Southern Signature Properties. Canopy MLS as distributed by MLS GRID
- $1,495,0005 bd7 ba5.8k sqft324 NW Banbury Rd, Winston Salem, NC 27104For SaleMLS ID #1224380, Ana Ghilardi. Triad MLS
- $--4 bd4 ba4.4k sqft509 Doub Rd, Lewisville, NC 27023New ConstructionMLS ID #1230715, Jacqueline Johann. Triad MLS
- $1,543,0693 bd6 ba4.1k sqft3917 Kinderton Stream Ln, Winston Salem, NC 27106New ConstructionMLS ID #1226632, Dwanna Adams. Triad MLS
- $1,280,0005 bd6 ba4.8k sqft1765 Gyro Dr, Winston Salem, NC 27127For SaleMLS ID #1223949, Aaron Randall. Triad MLS
