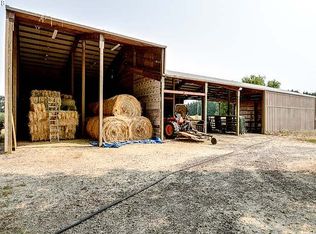
Build the lifestyle you've been dreaming of! Just 12 minutes from town, this serene country retreat offers sweeping views of 26 acres of pastureland, seasonal creeks, two ponds, grazing cattle, and majestic oak trees.This beautifully updated home offers nearly 3,000 sq ft of living space with 5 bedrooms, including a versatile large bedroom on the main level with a private entrance—ideal for guests, multi-generational living, or short-term rental opportunities. Inside, enjoy a bright, open layout featuring an updated kitchen with granite countertops, tile backsplash, and new stainless steel appliances. Expansive balconies span the upper level, accessible from two bedrooms and providing peaceful views of the surrounding countryside. The spacious primary suite includes its own balcony, a double vanity, and a large tiled walk-in shower. The property is ready for all your hobbies and rural lifestyle needs with a 36x96 barn offering RV and equipment storage plus open covered space for livestock, and a 40x60 shop with power, ample storage, built-ins, and a heated storage room. Whether you’re dreaming of a hobby farm, homestead, or simply a peaceful country lifestyle, this property delivers—with a brand-new roof just installed as well as inspections performed!
Active
$999,999
26718 Cantrell Rd, Eugene, OR 97402
4beds
2,904sqft
Residential, Single Family Residence
Built in 1971
26.81 Acres Lot
$-- Zestimate®
$344/sqft
$-- HOA
What's special
Grazing cattleTwo pondsHeated storage roomBeautifully updated homeSpacious primary suiteNew stainless steel appliancesBrand-new roof just installed
- 24 days
- 1,629
- 143
Zillow last checked:
Listing updated:
Listed by:
Katie Colter 541-261-1010,
Colter Home Co.,
Leah Hyland 541-729-2656,
Haven Lane Realty
Source: RMLS (OR),MLS#: 112166081
Facts & features
Interior
Bedrooms & bathrooms
- Bedrooms: 4
- Bathrooms: 3
- Full bathrooms: 2
- Partial bathrooms: 1
- Main level bathrooms: 1
Rooms
- Room types: Bedroom 4, Bedroom 5, Bedroom 2, Bedroom 3, Dining Room, Family Room, Kitchen, Living Room, Primary Bedroom
Primary bedroom
- Features: Balcony, Double Sinks, Suite, Walkin Closet, Walkin Shower, Wallto Wall Carpet
- Level: Upper
Bedroom 2
- Features: Ceiling Fan, Exterior Entry, Laminate Flooring
- Level: Main
Bedroom 3
- Features: Balcony, Wallto Wall Carpet
- Level: Upper
Bedroom 4
- Features: Balcony, Wallto Wall Carpet
- Level: Upper
Bedroom 5
- Features: Wallto Wall Carpet
- Level: Upper
Dining room
- Features: Builtin Features, Great Room, Laminate Flooring
- Level: Main
Family room
- Level: Main
Kitchen
- Features: Dishwasher, Island, Free Standing Range, Free Standing Refrigerator, Granite
- Level: Main
Living room
- Features: Fireplace
- Level: Main
Heating
- Zoned, Fireplace(s)
Appliances
- Included: Dishwasher, Free-Standing Range, Free-Standing Refrigerator, Range Hood, Stainless Steel Appliance(s), Electric Water Heater, Tank Water Heater
- Laundry: Laundry Room
Features
- Granite, High Ceilings, Balcony, Ceiling Fan(s), Built-in Features, Great Room, Kitchen Island, Double Vanity, Suite, Walk-In Closet(s), Walkin Shower, Tile
- Flooring: Laminate, Wall to Wall Carpet
- Windows: Vinyl Frames
- Basement: Crawl Space
- Number of fireplaces: 1
- Fireplace features: Pellet Stove
Interior area
- Total structure area: 2,904
- Total interior livable area: 2,904 sqft
Video & virtual tour
Property
Parking
- Total spaces: 2
- Parking features: Carport, Driveway, RV Access/Parking, RV Boat Storage, Attached
- Attached garage spaces: 2
- Has carport: Yes
- Has uncovered spaces: Yes
Features
- Levels: Two
- Stories: 2
- Patio & porch: Covered Deck, Patio
- Exterior features: Yard, Balcony, Exterior Entry
- Fencing: Cross Fenced
- Has view: Yes
- View description: Pond, Territorial, Trees/Woods
- Has water view: Yes
- Water view: Pond
- Waterfront features: Seasonal, Pond
Lot
- Size: 26.81 Acres
- Features: Gentle Sloping, Level, Acres 20 to 50
Details
- Additional structures: Barn, Outbuilding, PoultryCoop, RVBoatStorage, BarnWorkshop
- Additional parcels included: 1705597
- Parcel number: 1006624
- Zoning: E40
Construction
Type & style
- Home type: SingleFamily
- Architectural style: Traditional
- Property subtype: Residential, Single Family Residence
Materials
- Cement Siding
- Foundation: Concrete Perimeter
Condition
- Updated/Remodeled
- New construction: No
- Year built: 1971
Utilities & green energy
- Sewer: Septic Tank
- Water: Well
- Utilities for property: Satellite Internet Service
Community & HOA
HOA
- Has HOA: No
Location
- Region: Eugene
Financial & listing details
- Price per square foot: $344/sqft
- Tax assessed value: $732,947
- Annual tax amount: $5,870
- Date on market: 9/29/2026
- Listing terms: Conventional,Farm Credit Service
Estimated market value
Not available
Estimated sales range
Not available
Not available
Price history
| Date | Event | Price |
|---|---|---|
| 9/30/2026 | Listed for sale | $999,999+39.9%$344/sqft |
Source:  RMLS (OR) #112166081 Report a problem | ||
| 5/28/2019 | Sold | $715,000$246/sqft |
Source: RMLS (OR) #18001078 Report a problem | ||
Public tax history
| Year | Property taxes | Tax assessment |
|---|---|---|
| 2025 | $5,870 +2.9% | $443,075 +3% |
| 2024 | $5,704 +2.6% | $430,170 +3% |
| 2023 | $5,558 +4.3% | $417,641 +3% |
| 2022 | $5,331 +8.7% | $405,477 +3% |
| 2021 | $4,903 +2.6% | $393,667 +3% |
| 2020 | $4,778 +2.5% | $382,201 +3% |
| 2019 | $4,659 | $371,069 |
Find assessor info on the county website
Monthly payment
Est. payment
Payment breakdown
Explore the cost of this home by adjusting the details. Changes won't be saved.Climate risks
Neighborhood: 97402
Nearby schools
Schools provided by the listing agent
- Elementary: Veneta
- Middle: Fern Ridge
- High: Elmira
Source: RMLS (OR). This data may not be complete. We recommend contacting the local school district to confirm school assignments for this home.
Similar homes
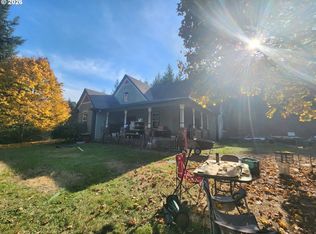
- $999,9003 bd3 ba3.1k sqft85266 Chezem Rd, Eugene, OR 97405Active
 MLS ID #306893839, Amy Dean, Amy Dean Real Estate, Inc.. RMLS (OR)
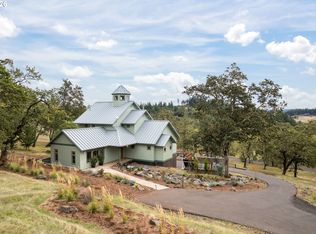
- $888,5004 bd4 ba2.4k sqft87121 Kellmore St, Eugene, OR 97402Active
 MLS ID #554548986, Amy Thompson, Hybrid Real Estate. RMLS (OR)
- $1,050,0003 bd5 ba3.9k sqft87188 Green Hill Rd, Eugene, OR 97402Active
 MLS ID #550065883, Joshua Cooley, Keller Williams The Cooley Real Estate Group. RMLS (OR)
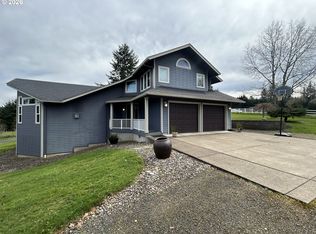
- $1,149,4004 bd4 ba3.2k sqft27067 Pickens Rd, Eugene, OR 97402Active
 MLS ID #544757981, Kristin Clark, John L. Scott Portland Central. RMLS (OR)
- $995,0005 bd4 ba2.8k sqft24466 Bolton Hill Rd, Veneta, OR 97487ActiveMLS ID #747381335, Tosh Dickenson, Willamette Properties Group. RMLS (OR)
- $675,0004 bd2 ba1.8k sqft29127 Gimpl Hill Rd, Eugene, OR 97402ActiveMLS ID #510625499, Karen Fine, Hybrid Real Estate. RMLS (OR)
- $1,450,0005 bd3 ba2.7k sqft28393 Royal Ave, Eugene, OR 97402ActiveMLS ID #294968754, Roxanna Huntsinger, Atlas Realty. RMLS (OR)
- $895,0002 bd2 ba3k sqft85168 Strayer Pl, Eugene, OR 97405ActiveMLS ID #347342098, Emily Littlejohn, Triple Oaks Realty LLC. RMLS (OR)
- $650,0003 bd3 ba2.3k sqft86104 Sells View Ln, Eugene, OR 97402ActiveMLS ID #352402007, Ashley Brown, Triple Oaks Realty LLC. RMLS (OR)
- $879,0004 bd4 ba3.8k sqft27828 Gibralter Loop, Eugene, OR 97405For Sale
 MLS ID #846124, ANGELA BURRELL, Triple Oaks Realty. WVMLS
- $760,0004 bd4 ba2.9k sqft28974 Gimpl Hill Rd, Eugene, OR 97402ActiveMLS ID #502626151, Arica Mitchell, Song Real Estate. RMLS (OR)
- $949,0004 bd3 ba2.5k sqft2310 Douglas Dr, Eugene, OR 97405ActiveMLS ID #652504340, Carly Pederson, eXp Realty LLC. RMLS (OR)
- $825,0004 bd3 ba2.4k sqft28198 Briggs Hill Rd, Eugene, OR 97405ActiveMLS ID #257814259, Jami Myers, Triple Oaks Realty LLC. RMLS (OR)
- $695,0003 bd3 ba2.4k sqft26095 Perkins Rd, Veneta, OR 97487ActiveMLS ID #352463227, Sammi Chen, MORE Realty. RMLS (OR)
- $1,050,0003 bd3 ba3k sqft2294 McLean Blvd, Eugene, OR 97405ActiveMLS ID #640733468, Tyler Demers, Berkshire Hathaway HomeServices Real Estate Professionals. RMLS (OR)
- $745,0003 bd1 ba1.4k sqft27321 Clear Lake Rd, Eugene, OR 97402For Sale
 MLS ID #220229455, Katelyn Gowdy, Rival Realty Group. Oregon Datashare
- $774,9004 bd3 ba2.6k sqft29778 Gimpl Hill Rd, Eugene, OR 97402ActiveMLS ID #387089289, Debora Coelho Gordon, ICON Real Estate Group. RMLS (OR)
- $1,200,0004 bd3 ba2.7k sqft23681 Suttle Rd, Veneta, OR 97487ActiveMLS ID #745402824, Cindy Whipple, Berkshire Hathaway HomeServices Real Estate Professionals. RMLS (OR)
- $900,0005 bd4 ba3.4k sqft3046 Summit Sky Blvd, Eugene, OR 97405ActiveMLS ID #569260224, Erin Ralston, Windermere RE Lane County. RMLS (OR)
