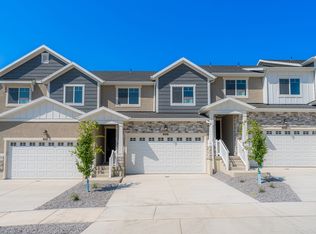
Experience breathtaking valley and mountain views from this nearly new, beautifully upgraded townhome in the desirable Wildflower community! This row-end townhome is ideally positioned with unobstructed panoramic views of the entire valley and surrounding mountains. Inside, enjoy thousands of dollars in upgrades, including flooring, lighting, countertops, railing, and stained and sealed (graphite color) concrete in the garage. The spacious walkout basement offers additional space and exciting potential to finish to suit your needs. Enjoy an impressive array of amenities, including the recently completed paddleboard lake, pickleball courts, swimming pool, clubhouse, exercise room, parks, playgrounds, and trails. Ideally located minutes from shopping, dining, entertainment, and major routes. Stunning views, beautiful upgrades, exceptional amenities, and room to grow!
For sale
$495,000
2672 N Blue Dawn Ln, Saratoga Springs, UT 84045
3beds
2,321sqft
Townhouse
Built in 2025
1,306 Square Feet Lot
$489,500 Zestimate®
$213/sqft
$230/mo HOA
What's special
- 6 days |
- 238 |
- 18 |
Zillow last checked:
Listing updated:
Listed by:
Angela Court 801-636-2340,
Capital Advisors Real Estate
Source: UtahRealEstate.com,MLS#: 2179995
Facts & features
Interior
Bedrooms & bathrooms
- Bedrooms: 3
- Bathrooms: 3
- Full bathrooms: 2
- 1/2 bathrooms: 1
- Partial bathrooms: 1
Rooms
- Room types: Master Bathroom, Great Room
Primary bedroom
- Level: Second
Heating
- Central, >= 95% efficiency
Cooling
- Central Air, Ceiling Fan(s)
Appliances
- Included: Microwave, Disposal, Free-Standing Range
- Laundry: Electric Dryer Hookup
Features
- Walk-In Closet(s)
- Flooring: Carpet, Tile
- Doors: Sliding Doors
- Windows: Blinds, Double Pane Windows
- Basement: Walk-Out Access,Basement Entrance
- Has fireplace: No
Interior area
- Total structure area: 2,321
- Total interior livable area: 2,321 sqft
- Finished area above ground: 1,618
Property
Parking
- Total spaces: 2
- Parking features: Garage - Attached
- Attached garage spaces: 2
Features
- Stories: 3
- Pool features: Association
- Has view: Yes
- View description: Lake, Mountain(s), Valley
- Has water view: Yes
- Water view: Lake
Lot
- Size: 1,306 Square Feet
- Features: Curb & Gutter, Sprinkler: Auto-Full
- Residential vegetation: Landscaping: Full
Details
- Parcel number: 690532245
- Zoning: RES
- Zoning description: Multi-Family
Construction
Type & style
- Home type: Townhouse
- Property subtype: Townhouse
Materials
- Asphalt, Stone, Cement Siding
- Roof: Asphalt
Condition
- Blt./Standing
- New construction: No
- Year built: 2025
Utilities & green energy
- Water: Culinary
- Utilities for property: Natural Gas Connected, Electricity Connected, Sewer Connected, Water Connected
Community & HOA
Community
- Features: Clubhouse, Sidewalks
- Subdivision: Wildflower
HOA
- Has HOA: Yes
- Amenities included: Biking Trails, Clubhouse, Fitness Center, Trail(s), Maintenance, Picnic Area, Playground, Pool, Snow Removal
- Services included: Maintenance Grounds
- HOA fee: $230 monthly
- HOA name: FCS Community Management
- HOA phone: 801-256-0465
Location
- Region: Saratoga Springs
Financial & listing details
- Price per square foot: $213/sqft
- Tax assessed value: $69,000
- Annual tax amount: $2,035
- Date on market: 8/20/2026
- Listing terms: Cash,Conventional,FHA,VA Loan
- Inclusions: Ceiling Fan, Microwave
- Exclusions: Dryer, Refrigerator, Washer, Water Softener: Own, Window Coverings
- Acres allowed for irrigation: 0
- Electric utility on property: Yes
- Road surface type: Paved
Estimated market value
$489,500
$465,000 - $514,000
$2,082/mo
Price history
| Date | Event | Price |
|---|---|---|
| 8/20/2026 | Listed for sale | $495,000$213/sqft |
Source:  UtahRealEstate.com #2179995 Report a problem UtahRealEstate.com #2179995 Report a problem | ||
Public tax history
| Year | Property taxes | Tax assessment |
|---|---|---|
| 2025 | $564 | $69,000 |
Find assessor info on the county website
Monthly payment
Est. payment
Payment breakdown
Explore the cost of this home by adjusting the details. Changes won't be saved.Climate risks
Neighborhood: 84045
Nearby schools
GreatSchools rating
- 8/10Harvest SchoolGrades: PK-6Distance: 0.7 mi
- 5/10Vista Heights Middle SchoolGrades: 7-10Distance: 3.3 mi
- 7/10Westlake High SchoolGrades: 10-12Distance: 3.3 mi
Schools provided by the listing agent
- Elementary: Harvest
- Middle: Vista Heights Middle School
- High: Westlake
- District: Alpine
Source: UtahRealEstate.com. This data may not be complete. We recommend contacting the local school district to confirm school assignments for this home.
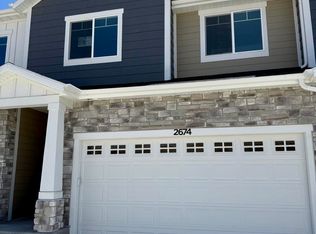
- $455,5003 bd3 ba2.2k sqft2674 N Blue Dawn Ln, Saratoga Springs, UT 84045Off Market
- $455,5003 bd3 ba2.2k sqft2676 N Blue Dawn Ln, Saratoga Springs, UT 84045Off Market

- $406,9003 bd2 ba1.6k sqft2682 N Blue Dawn Ln, Saratoga Springs, UT 84045Off Market
- $--4 bd3 ba2.3k sqft2694 N Blue Dawn Ln #2251, Saratoga Springs, UT 84045Off Market
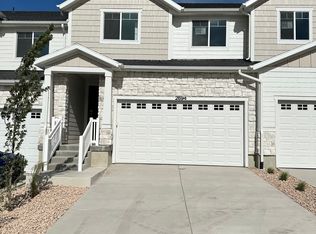
- $464,1004 bd3 ba2.3k sqft2694 N Blue Dawn Ln, Saratoga Springs, UT 84045Off Market
- $455,5003 bd3 ba2.2k sqft2702 N Blue Dawn Ln, Saratoga Springs, UT 84045Off Market
- $619,9003 bd3 ba3.5k sqft2719 N Blue Dawn Ln #2239, Saratoga Springs, UT 84045Pending
- $621,9004 bd3 ba3.1k sqft2733 N Blue Dawn Ln #2241, Saratoga Springs, UT 84045Pending
A local agent can set up tours, give advice and negotiate with sellers.
Similar homes
- $469,0005 bd4 ba2.2k sqft1752 N Festive Way, Saratoga Springs, UT 84045For Sale
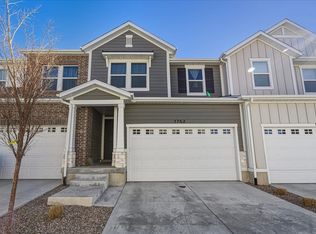
 MLS ID #2180776, Austin Seegmiller, Equity Real Estate (NRE). UtahRealEstate.com
 - $465,0005 bd4 ba2.2k sqft1788 N Festive Way, Saratoga Springs, UT 84045For Sale
 MLS ID #2181108, Austin Seegmiller, Equity Real Estate (NRE). UtahRealEstate.com
 - from $467,9003 bd3 ba2.3k sqftType C Outer Townhome Plan, Wildflower 2.0, Saratoga Springs, UT 84045New Construction
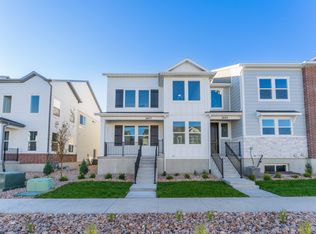 EDGEHomes
 - from $467,9003 bd3 ba2.3k sqftType B Outer Townhome Plan, Wildflower 2.0, Saratoga Springs, UT 84045New Construction
 EDGEHomes
 - $470,0005 bd4 ba2.5k sqft149 W Harvest Village Ln, Saratoga Springs, UT 84045For SaleMLS ID #2177624, Camille Acord, Equity Real Estate (Solid). UtahRealEstate.com
- $489,9004 bd3 ba2.8k sqft933 W Sunspear Dr, Saratoga Springs, UT 84045For SaleMLS ID #2157485, Jimmy Eaton, PROPER Real Estate & Management LLC. UtahRealEstate.com
- $469,9995 bd4 ba2.8k sqft2138 N Chianti St W #301, Saratoga Springs, UT 84045For SaleMLS ID #2174252, Layne E Dawdy, Selling Salt Lake. UtahRealEstate.com
- from $455,9003 bd3 ba2.2k sqftType B Inner Townhome Plan, Wildflower 2.0, Saratoga Springs, UT 84045New ConstructionEDGEHomes
- from $455,9003 bd3 ba2.4k sqftType C Inner Townhome Plan, Wildflower 2.0, Saratoga Springs, UT 84045New ConstructionEDGEHomes
- $429,9003 bd3 ba2.5k sqft2143 N Chianti St, Saratoga Springs, UT 84045For SaleMLS ID #2174703, Joshua Sterling, RE/MAX Associates. UtahRealEstate.com
- $472,0003 bd4 ba2.3k sqft1954 N Hill Crest Rd, Saratoga Springs, UT 84045For SaleMLS ID #2167817, Jody Tautu, EXP Realty, LLC. UtahRealEstate.com
- $449,5003 bd4 ba2.5k sqft959 W Lucky Clover Dr, Saratoga Springs, UT 84045For SaleMLS ID #2137425, Caitlyn Peterson, Sky Realty. UtahRealEstate.com
- $434,9003 bd3 ba2.7k sqft947 W Terracotta Dr, Saratoga Springs, UT 84045For SaleMLS ID #2175481, Dawson G Degelbeck, KW WESTFIELD. UtahRealEstate.com
- $514,9004 bd4 ba2.5k sqft174 W Autumn Ln #138, Saratoga Springs, UT 84045For SaleMLS ID #2168089, SuAnne Hoffman, KW WESTFIELD. UtahRealEstate.com
- $449,9004 bd3 ba2.4k sqft1792 N Festive Way, Saratoga Springs, UT 84045For SaleMLS ID #2175680, Connor Rockwood, RokLan Group LLC. UtahRealEstate.com
- $448,5003 bd4 ba2.3k sqft4201 W 1850 N, Lehi, UT 84043For SaleMLS ID #2180033, Tawnya Krull, Century 21 Lifestyle Real Estate. UtahRealEstate.com
- $460,0005 bd4 ba2.5k sqft128 W Autumn Ln, Saratoga Springs, UT 84045For SaleMLS ID #2162828, Mike Gooch, KW WESTFIELD. UtahRealEstate.com
- $529,9994 bd3 ba2.3k sqft2076 N 4100 W #466, Lehi, UT 84043For SaleMLS ID #2180777, Reggie B Newby, Rockwood & Company LLC. UtahRealEstate.com
- $530,0006 bd3 ba2.5k sqft218 W Jonathan Pl, Saratoga Springs, UT 84045For SaleMLS ID #26-272465, RYAN M KRAMER, RE/MAX ASSOCIATES ST GEORGE. WCBR
- $519,9003 bd2 ba2.6k sqft2741 N Blue Dawn Ln #2242, Saratoga Springs, UT 84045For SaleMLS ID #2128272, Amanda Pierce, Edge Realty. UtahRealEstate.com
