Beautiful, clean 3-bedroom, 2-bath upper ranch condo on a bright corner lot. The vaulted ceilings in the main living areas and primary suite add to the spacious and open feel. The kitchen offers plenty of storage with a pantry—all appliances included. The large open living room. Additional perks include ample storage, and 2-car attached garage. New Trex Deck. CofO to be provided by seller.
Pending
$235,000
26738 Kirkway Cir, Woodhaven, MI 48183
3beds
1,630sqft
Condominium
Built in 2005
-- sqft lot
$233,300 Zestimate®
$144/sqft
$295/mo HOA
What's special
- 31 days |
- 1,046 |
- 32 |
Likely to sell faster than
Zillow last checked:
Listing updated:
Listed by:
Barbara Ulin 734-819-1302,
Real Estate One-Southgate 734-284-5400
Source: Realcomp II,MLS#: 20261044844
Facts & features
Interior
Bedrooms & bathrooms
- Bedrooms: 3
- Bathrooms: 2
- Full bathrooms: 2
Primary bedroom
- Level: Second
- Area: 238
- Dimensions: 17 X 14
Bedroom
- Level: Second
- Area: 168
- Dimensions: 12 X 14
Bedroom
- Level: Second
- Area: 132
- Dimensions: 11 X 12
Primary bathroom
- Level: Second
- Area: 66
- Dimensions: 11 X 6
Other
- Level: Second
- Area: 35
- Dimensions: 5 X 7
Dining room
- Level: Second
- Area: 132
- Dimensions: 11 X 12
Kitchen
- Level: Second
- Area: 168
- Dimensions: 14 X 12
Living room
- Level: Second
- Area: 280
- Dimensions: 14 X 20
Heating
- Forced Air, Natural Gas
Appliances
- Included: Dishwasher, Disposal, Dryer, Free Standing Gas Oven, Free Standing Refrigerator, Microwave, Washer
Features
- Has basement: No
- Has fireplace: No
Interior area
- Total interior livable area: 1,630 sqft
- Finished area above ground: 1,630
Property
Parking
- Total spaces: 2
- Parking features: Two Car Garage, Attached
- Attached garage spaces: 2
Features
- Levels: One
- Stories: 1
- Entry location: GroundLevelwSteps
- Patio & porch: Deck
Details
- Parcel number: 59078030083000
- Special conditions: Short Sale No,Standard
Construction
Type & style
- Home type: Condo
- Architectural style: Raised Ranch
- Property subtype: Condominium
Materials
- Brick
- Foundation: Slab
Condition
- New construction: No
- Year built: 2005
Utilities & green energy
- Sewer: Public Sewer
- Water: Public
Community & HOA
Community
- Subdivision: REPLAT 3 OF WAYNE COUNTY CONDO SUB PLAN 758
HOA
- Has HOA: Yes
- HOA fee: $295 monthly
Location
- Region: Woodhaven
Financial & listing details
- Price per square foot: $144/sqft
- Tax assessed value: $61,869
- Annual tax amount: $3,268
- Date on market: 6/20/2026
- Cumulative days on market: 32 days
- Listing agreement: Exclusive Right To Sell
- Listing terms: Cash,Covenant Deed,FHA,Va Loan
Estimated market value
$233,300
$222,000 - $245,000
$2,108/mo
Price history
| Date | Event | Price |
|---|---|---|
| 7/18/2026 | Pending sale | $235,000$144/sqft |
Source:  Realcomp II #20261044844 Report a problem Realcomp II #20261044844 Report a problem | ||
| 6/20/2026 | Listed for sale | $235,000+42.7%$144/sqft |
Source: Realcomp II #20261044844 Report a problem | ||
| 2/9/2005 | Sold | $164,655$101/sqft |
Source: Public Record Report a problem | ||
Public tax history
| Year | Property taxes | Tax assessment |
|---|---|---|
| 2025 | -- | $106,000 +6% |
| 2024 | -- | $100,000 +14.3% |
| 2023 | -- | $87,500 +7.5% |
| 2022 | -- | $81,400 +3.2% |
| 2021 | -- | $78,900 |
| 2020 | $2,748 +6.8% | $78,900 +4.9% |
| 2019 | $2,573 | $75,200 +19.2% |
| 2018 | $2,573 +1.1% | $63,100 +13.9% |
| 2017 | $2,546 | $55,400 +4.9% |
| 2016 | $2,546 +13% | $52,800 +6% |
| 2015 | $2,254 -51.7% | $49,800 +4% |
| 2013 | $4,669 +107.2% | $47,900 +5% |
| 2012 | $2,254 | $45,600 -23.4% |
| 2010 | -- | $59,500 -12.5% |
| 2009 | -- | $68,000 -15% |
| 2008 | -- | $80,000 |
| 2007 | -- | $80,000 |
| 2005 | $2,876 | $80,000 |
Find assessor info on the county website
Monthly payment
Est. payment
Payment breakdown
Explore the cost of this home by adjusting the details. Changes won't be saved.Climate risks
Neighborhood: 48183
Nearby schools
GreatSchools rating
- 7/10Frank E. Weiss Elementary SchoolGrades: PK-5Distance: 0.5 mi
- 5/10Shumate Middle SchoolGrades: 6-8Distance: 2.4 mi
- 6/10Oscar A. Carlson High SchoolGrades: 9-12Distance: 2.4 mi
- $185,5002 bd2 ba1.2k sqft26702 Ashton Dr, Woodhaven, MI 48183Off Market
- $172,3002 bd1 ba1k sqft26704 Ashton Dr, Woodhaven, MI 48183Off Market

- $197,9002 bd2 ba1.3k sqft26706 Ashton Dr, Woodhaven, MI 48183Off Market
- $205,0002 bd2 ba1.2k sqft26708 Ashton Dr, Woodhaven, MI 48183Sold

- $185,8002 bd2 ba1.2k sqft26710 Ashton Dr, Woodhaven, MI 48183Off Market
- $160,3002 bd2 ba1.1k sqft26712 Ashton Dr, Woodhaven, MI 48183Off Market
- $186,9002 bd1 ba1.3k sqft26714 Ashton Dr, Woodhaven, MI 48183Off Market
- $---- bd-- ba-- sqft26676 Kirkway Cir #134, Trenton, MI 48183Off Market
A local agent can set up tours, give advice and negotiate with sellers.
Similar homes
- $269,0003 bd1 ba1.7k sqft27241 Evelyn Ave, Brownstown, MI 48183For Sale

 MLS ID #20261055501, Michael Procissi, Power House Group Realty. Realcomp II
 - $230,0002 bd3 ba1.7k sqft5485 Greenway Dr #81, Trenton, MI 48183For Sale
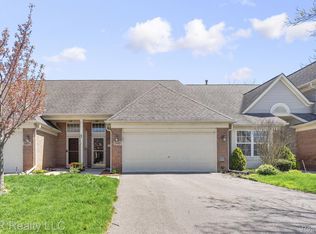 MLS ID #20261002886, Kirsten Brockmiller, BBR Realty LLC. Realcomp II
 - $315,0003 bd3 ba1.7k sqft29229 Hunter Ct, Brownstown, MI 48183For Sale
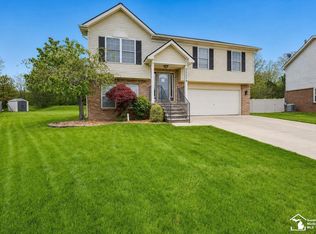
 MLS ID #50215228, Mike Procissi, Power House Group Realty LLC. MiRealSource
 - $145,0002 bd2 ba1.2k sqft27636 Hidden Oaks Dr, Brownstown, MI 48183For Sale
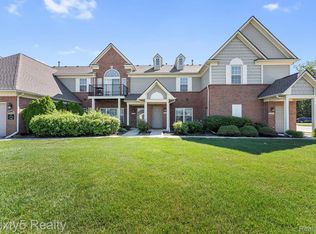 MLS ID #20261052629, Michael Coury, 3Sixty5 Realty. Realcomp II
 - $245,0003 bd1 ba1.5k sqft20052 Pine St, Brownstown, MI 48174For SaleMLS ID #20261030602, Hanoe Gibbons, Hanoe Gibbons Team Realtors. Realcomp II
- $350,0003 bd2 ba1.8k sqft25436 Montebello Dr, Woodhaven, MI 48183For SaleMLS ID #20261045306, Betty J Main, RC Platinum Inc. Realcomp II
- $243,9003 bd2 ba1.8k sqft31274 Fernwood St, Westland, MI 48186For SaleMLS ID #20261055006, Glenn S Anderson, Century 21 Professionals Livonia. Realcomp II
- $229,0003 bd2 ba1.3k sqft15212 Orchard Ct, Romulus, MI 48174For SaleMLS ID #20261048052, Paris Laurent, RE/MAX Leading Edge. Realcomp II
- $270,0003 bd2 ba1.8k sqft20060 Koths St, Taylor, MI 48180For SaleMLS ID #20261030080, Michael Coury, 3Sixty5 Realty. Realcomp II
- $249,9003 bd2 ba1.8k sqft9952 Park Ave, Allen Park, MI 48101For SaleMLS ID #20261053233, Stacy Bazman, Century 21 Curran & Oberski. Realcomp II
- $145,0002 bd1 ba1k sqft1525 Harbour Ct APT 73, Trenton, MI 48183For SaleMLS ID #20261049890, Jim Shaffer, Good Company. Realcomp II
- $229,9003 bd2 ba1.5k sqft1515 Westchester St, Westland, MI 48186For SaleMLS ID #20261030882, Brian J McClory, Sine & Monaghan, LLC. Realcomp II
- $277,5003 bd3 ba1.8k sqft11583 Cape Cod St, Taylor, MI 48180For SaleMLS ID #20261040098, Kyle De La Rosa, Social House Real Estate Group LLC. Realcomp II
- $235,0003 bd1 ba1.2k sqft13367 Fordline St, Southgate, MI 48195For SaleMLS ID #20261017968, Leah G Sohlden, Century 21 Curran & Oberski. Realcomp II
- $124,0002 bd2 ba990 sqft1702 Fort St #4, Trenton, MI 48183For SaleMLS ID #20261045286, Donny T Konja, 3Sixty5 Realty. Realcomp II
- $235,0002 bd2 ba1.6k sqft8691 Ironwood Dr, Belleville, MI 48111For SaleMLS ID #20261040407, Therese Antonelli, Moving The Mitten RE Group Inc. Realcomp II
- $199,9003 bd1 ba1.3k sqft28304 Eton St, Westland, MI 48186For SaleMLS ID #20261035371, Dennis Tallon II, Real Estate One-Commerce. Realcomp II
- $160,0003 bd2 ba1.2k sqft10161 Nancys Blvd APT 92, Grosse Ile, MI 48138For SaleMLS ID #20261018502, Jessica Tremonti, Century 21 Curran & Oberski. Realcomp II
- $219,9002 bd2 ba1.4k sqft210 Marigold Cir #7, Westland, MI 48185For SaleMLS ID #20261049715, Wassim Sultani, Keller Williams Legacy. Realcomp II
- $250,0003 bd1 ba1.3k sqft57 W Spencer St, Van Buren Township, MI 48111For SaleMLS ID #20261042156, Therese Antonelli, Moving The Mitten RE Group Inc. Realcomp II
