END YOUR SEARCH AND SETTLE RIGHT IN TO ENJOY THE 3 LEVELS OF AFFORDABLE LUXURY LIFESTYLE IN YOUR EMBASSY TOWNHOME. MAIN LEVEL LIVING AREA FEATURES DESIGNER EAT IN KITCHEN WITH ISLAND, FORMAL DINING AREA AND SPACIOUS LIVING ROOM WITH FIREPLACE AND DOUBLE FRENCH DOORS LEADING TO YOUR PRIVATE REAR DECK. UPPER LEVEL OFFERS HUGE PRIMARY BEDROOM SUITE WITH EXTRA CLOSETS AND CUSTOM BATH PLUS A 2ND LARGE BEDROOM SUITE WITH VAULTED CEILINGS AND ADDITIONAL PRIVATE BATH. LOWER LEVEL INCLUDES 3RD BEDROOM OR FAMILY ROOM WITH 3RD FULL BATH, LAUNDRY AND WALK OUT TO REAR PATIO FOR COOKOUTS AND GATHERINGS. ATTACHED GARAGE, EXTRA STORAGE, GUEST PARKING ALL STEPS TO POOL, TENNIS COURTS WITH EASY ACCESS TO METRO NORTH TRAIN STATIONS, I-95, RT 25/8 AND RT 15 MERRITT PARKWAY COMPLETE YOUR NEW HOME!
Accepting backups
$389,500
2675 Park Avenue #28, Bridgeport, CT 06604
3beds
2,289sqft
:
Get pre-qualified$3,305/mo
Condominium, Townhouse
Built in 1984
-- sqft lot
$-- Zestimate®
$170/sqft
$568/mo HOA
What's special
Private rear deckAttached garageFormal dining area
- 14 days |
- 1,142 |
- 110 |
Likely to sell faster than
Zillow last checked:
Listing updated:
Listed by:
THE JOHN HACKETT TEAM,
John Hackett (203)543-2697,
William Raveis Real Estate 203-255-6841
Source: Smart MLS,MLS#: 24191053
Facts & features
Interior
Bedrooms & bathrooms
- Bedrooms: 3
- Bathrooms: 4
- Full bathrooms: 3
- 1/2 bathrooms: 1
Rooms
- Room types: Laundry
Primary bedroom
- Features: Full Bath, Wall/Wall Carpet
- Level: Upper
Bedroom
- Features: Vaulted Ceiling(s), Full Bath, Wall/Wall Carpet
- Level: Upper
Bedroom
- Features: Full Bath, Laundry Hookup, Patio/Terrace, Sliders, Walk-In Closet(s)
- Level: Lower
Dining room
- Features: Hardwood Floor
- Level: Main
Kitchen
- Features: Bay/Bow Window, Dining Area, Half Bath, Kitchen Island, Hardwood Floor
- Level: Main
Living room
- Features: Balcony/Deck, Fireplace, French Doors, Hardwood Floor
- Level: Main
Heating
- Forced Air, Zoned, Natural Gas
Cooling
- Central Air
Appliances
- Included: Oven/Range, Refrigerator, Ice Maker, Dishwasher, Washer, Dryer, Gas Water Heater, Water Heater
- Laundry: Lower Level
Features
- Entrance Foyer
- Doors: Storm Door(s), French Doors
- Windows: Thermopane Windows
- Basement: Full,Heated,Finished,Garage Access,Cooled,Interior Entry,Walk-Out Access
- Attic: Storage,Access Via Hatch
- Number of fireplaces: 1
Interior area
- Total structure area: 2,289
- Total interior livable area: 2,289 sqft
- Finished area above ground: 2,289
- Finished area below ground: 0
Property
Parking
- Total spaces: 2
- Parking features: Attached, Paved, Off Street, Driveway, Garage Door Opener
- Attached garage spaces: 1
- Has uncovered spaces: Yes
Features
- Stories: 3
- Patio & porch: Deck, Patio
- Exterior features: Sidewalk, Rain Gutters, Garden, Lighting
- Waterfront features: Beach Access
Lot
- Features: Level, Cul-De-Sac
Details
- Parcel number: 21879
- Zoning: RX2
Construction
Type & style
- Home type: Condo
- Architectural style: Townhouse
- Property subtype: Condominium, Townhouse
Materials
- Stucco
Condition
- New construction: No
- Year built: 1984
Utilities & green energy
- Sewer: Public Sewer
- Water: Public
- Utilities for property: Cable Available
Green energy
- Energy efficient items: Thermostat, Doors, Windows
Community & HOA
Community
- Features: Golf, Health Club, Library, Medical Facilities, Park, Public Rec Facilities, Shopping/Mall, Near Public Transport
- Subdivision: Brooklawn
HOA
- Has HOA: Yes
- Amenities included: Guest Parking, Pool, Tennis Court(s), Management
- Services included: Maintenance Grounds, Trash, Snow Removal, Pest Control, Insurance
- HOA fee: $568 monthly
Location
- Region: Bridgeport
Financial & listing details
- Price per square foot: $170/sqft
- Tax assessed value: $118,545
- Annual tax amount: $5,151
- Date on market: 7/15/2026
Estimated market value
Not available
Estimated sales range
Not available
Not available
Price history
| Date | Event | Price |
|---|---|---|
| 7/15/2026 | Listed for sale | $389,500+195.1%$170/sqft |
Source:  Smart MLS #24191053 Report a problem Smart MLS #24191053 Report a problem | ||
| 3/24/2021 | Listing removed | -- |
Source: Owner Report a problem | ||
| 5/21/2015 | Listing removed | $1,995$1/sqft |
Source: Owner Report a problem | ||
| 3/26/2015 | Listed for rent | $1,995$1/sqft |
Source: Owner Report a problem | ||
| 12/9/2013 | Sold | $132,000-17.4%$58/sqft |
Source: Smart MLS #99023676 Report a problem | ||
| 10/20/2013 | Price change | $159,900-5.9%$70/sqft |
Source: Coldwell Banker Residential Brokerage - Trumbull Office #99023676 Report a problem | ||
| 7/19/2013 | Price change | $169,900-5.6%$74/sqft |
Source: Coldwell Banker Residential Brokerage - Trumbull Office #99023676 Report a problem | ||
| 7/12/2013 | Price change | $179,900-5.3%$79/sqft |
Source: Coldwell Banker Residential Brokerage - Trumbull Office #99023676 Report a problem | ||
| 5/4/2013 | Price change | $189,900-5%$83/sqft |
Source: Century 21 Greengarden Realty,Inc. #99023676 Report a problem | ||
| 4/13/2013 | Listed for sale | $199,900$87/sqft |
Source: Century 21 Greengarden Realty,Inc. #99023676 Report a problem | ||
Public tax history
| Year | Property taxes | Tax assessment |
|---|---|---|
| 2025 | $5,151 | $118,545 |
| 2024 | $5,151 | $118,545 |
| 2023 | $5,151 -13.5% | $118,545 -13.5% |
| 2022 | $5,955 | $137,050 |
| 2021 | $5,955 +26.1% | $137,050 +56.6% |
| 2020 | $4,724 | $87,500 |
| 2019 | $4,724 -15.1% | $87,500 -14.5% |
| 2018 | $5,565 | $102,350 |
| 2017 | $5,565 | $102,350 |
| 2016 | $5,565 -20.8% | $102,350 -38.5% |
| 2015 | $7,024 | $166,450 |
| 2014 | $7,024 +0.8% | $166,450 |
| 2013 | $6,966 +1.8% | $166,450 |
| 2012 | $6,843 +3.7% | $166,450 |
| 2011 | $6,598 | $166,450 |
| 2010 | $6,598 +2.3% | $166,450 |
| 2009 | $6,448 -6.6% | $166,450 +7.5% |
| 2008 | $6,903 +4% | $154,840 +0% |
| 2007 | $6,639 | $154,838 |
Find assessor info on the county website
Monthly payment
Est. payment
Payment breakdown
Explore the cost of this home by adjusting the details. Changes won't be saved.Climate risks
Neighborhood: Brooklawn/ St. Vincent's
Nearby schools
GreatSchools rating
- 4/10Blackham SchoolGrades: PK-8Distance: 0.8 mi
- 1/10Central High SchoolGrades: 9-12Distance: 0.7 mi
- 4/10Classical Studies AcademyGrades: PK-8Distance: 1.1 mi
Schools provided by the listing agent
- Elementary: Blackham
- High: Central
Source: Smart MLS. This data may not be complete. We recommend contacting the local school district to confirm school assignments for this home.
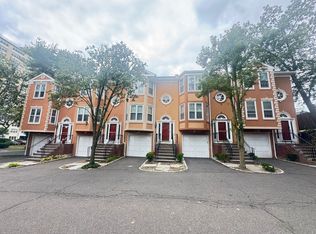
- $385,0002 bd3 ba2.2k sqft2675 Park Ave #3, Bridgeport, CT 06606Sold
- $390,0002 bd3 ba2.2k sqft2675 Park Ave UNIT 8, Bridgeport, CT 06606Sold

- $430,0002 bd3 ba2.2k sqft2675 Park Ave #26, Bridgeport, CT 06606Sold

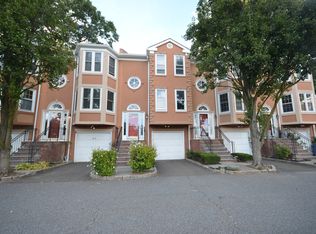
- $400,0002 bd3 ba2.2k sqft2675 Park Ave #22, Bridgeport, CT 06606Sold
- $452,5003 bd1 ba1.5k sqft101 Powell Pl, Bridgeport, CT 06604Off Market
- $493,4003 bd2 ba1.3k sqft85 Powell Pl, Bridgeport, CT 06604Off Market
- $437,7003 bd2 ba1.4k sqft71 Powell Pl, Bridgeport, CT 06604Off Market
- $450,9002 bd3 ba2.2k sqft2675 Park Ave UNIT 10, Bridgeport, CT 06604Off Market
A local agent can set up tours, give advice and negotiate with sellers.
A local lender can help you make sure your offer is ready when you are.
Similar homes
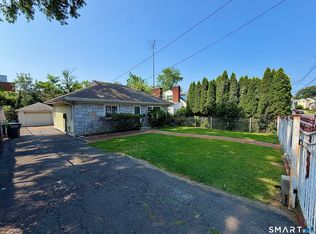
- $449,0003 bd2 ba1.6k sqft41 Quince Street, Bridgeport, CT 06606For Sale
 MLS ID #24195220, Rudy Pierre, YellowBrick Real Estate LLC. Smart MLS
 - $--3 bd2 ba1.2k sqft37 Short St, Bridgeport, CT 06605Auction
 Auction.com 2
 - $460,0004 bd2 ba1.5k sqft142 Travis Drive, Bridgeport, CT 06606For Sale
 MLS ID #24194936, Sara Barnaba, Century 21 Scala Group. Smart MLS
 - $475,0003 bd3 ba2.7k sqftPark Avenue (3300), Bridgeport, CT 06604For Sale
 MLS ID #24192698, Frederick Dematteo, William Raveis Real Estate. Smart MLS
 - $389,9003 bd2 ba1.4k sqft56 Peet Street, Bridgeport, CT 06606For SaleMLS ID #24165221, Cynthia Gennarini, Town & Country Investments. Smart MLS
- $--4 bd1 ba1.2k sqft41 Memory Ln, Bridgeport, CT 06606AuctionAuction.com 2
- $445,0003 bd2 ba1.4k sqft64 Breyer Avenue, Bridgeport, CT 06606For SaleMLS ID #24188681, Terry Keegan, Fairfield County Real Estate. Smart MLS
- $449,0003 bd1 ba1.6k sqft143 Alexander Avenue, Bridgeport, CT 06606For SaleMLS ID #24190511, Thomas Bepko III, YellowBrick Real Estate LLC. Smart MLS
- $450,0003 bd2 ba2.1k sqft112 Ochsner Place, Bridgeport, CT 06606For SaleMLS ID #24191909, Nancy Manby, William Raveis Real Estate. Smart MLS
- $449,9004 bd3 ba1.7k sqft457 Vincellette Street, Bridgeport, CT 06606For SaleMLS ID #24194089, Edgar Ramirez, Maple Vale Realty LLC. Smart MLS
- $465,0003 bd2 ba1.5k sqft34 Harlem Avenue, Bridgeport, CT 06606For SaleMLS ID #24192375, Rosa E. Gallego, Five Stars Realty. Smart MLS
- $455,0003 bd2 ba1.9k sqft405 Westfield Avenue, Bridgeport, CT 06606For SaleMLS ID #24180884, Carmen M. Ayala, Century 21 Scala Group. Smart MLS
- $520,0003 bd3 ba2.3k sqft55 Beauvue Terrace, Bridgeport, CT 06606For SaleMLS ID #24171786, Caroline Sanchez, BHGRE Gaetano Marra Homes. Smart MLS
- $490,0003 bd2 ba2k sqft26 Marsdale Avenue, Bridgeport, CT 06606For SaleMLS ID #24191455, Colette J. Daye, Century 21 AllPoints Realty. Smart MLS
- $525,0002 bd2 ba1.2k sqft203 Robin Street, Bridgeport, CT 06606For SaleMLS ID #24189029, Rachel Chason, Re/Max Prestige Properties. Smart MLS
- $424,9003 bd2 ba1.5k sqft310 Douglas Street, Bridgeport, CT 06606For SaleMLS ID #24172547, Dwight Mullings, Coldwell Banker Realty. Smart MLS
- $450,0003 bd2 ba2.4k sqft2326 Old Town Road, Bridgeport, CT 06606For SaleMLS ID #24191868, Nancy Manby, William Raveis Real Estate. Smart MLS
- $490,0004 bd2 ba1.6k sqft835 Thorme Street, Bridgeport, CT 06606For SaleMLS ID #24189089, Ana P. Anderson, Coldwell Banker Realty. Smart MLS
- $479,5003 bd2 ba1.5k sqft625 Hawley Avenue, Bridgeport, CT 06606For SaleMLS ID #24187927, Laura Almeyda, Huntsman,Meade & Partners Comp. Smart MLS
- $450,0003 bd2 ba1.2k sqft27 Plateau Avenue, Bridgeport, CT 06606For SaleMLS ID #24167209, Evron Davis, US Asset Realty. Smart MLS
