Exquisitely renovated and expanded, this meticulously maintained, turn-key home is nestled in a picturesque setting backing Ward Acres Nature Preserve, offering sophisticated design, thoughtful upgrades, and a well-designed floor plan. A significant 2021 addition created a no-step-entry guest suite with full bathroom and private entrance and an expanded primary suite with walk-in closet and spa-like bathroom. Sun-drenched interiors, soaring ceilings, and oversized picture windows fill the home with natural light, while the versatile layout provides generous space for entertaining, home offices, and guest accommodations. At the heart of the home, the spectacular chef’s kitchen features all-new appliances, solid-wood cabinetry, and beautiful views of the private grounds. The eat-in kitchen flows seamlessly into the formal dining room, which opens to the expansive deck and lush surroundings. The grand living room features a wood-burning fireplace, exceptionally high ceilings, and oversized windows, and opens to an inviting sunroom with direct deck access. Well-proportioned bedrooms include a beautifully appointed primary suite with a fully outfitted walk-in closet and luxurious ensuite bathroom featuring a cathedral ceiling, skylight and radiant floors. The lower level offers a spacious family room with direct backyard access, along with a thoughtfully designed mudroom featuring a deep sink and clever storage. The basement adds 878 square feet of versatile bonus space, ideal for a playroom, gym, or home office. Impressive improvements include a new roof, heat pump for AC, expansive deck, and new patio. Beautifully landscaped grounds feature a level yard for play and a peaceful wooded backdrop, creating a private and serene setting for outdoor entertaining, recreation, and relaxation. Ideally located in sought-after Bonnie Crest near Ward Acres Park and Ward Elementary School, with shopping, dining, parks, and recreation nearby, this distinguished home offers an enviable Westchester lifestyle.
Pending
$1,395,000
268 Broadfield Road, New Rochelle, NY 10804
4beds
2,740sqft
Single Family Residence, Residential
Built in 1960
0.43 Acres Lot
$-- Zestimate®
$509/sqft
$-- HOA
What's special
Oversized windowsNew roofSun-drenched interiorsBeautifully appointed primary suiteExpansive deckNew patioWell-proportioned bedrooms
- 17 days
- 657
- 124
Likely to sell faster than
Zillow last checked:
Listing updated:
Listed by:
Houlihan Lawrence Inc. 914-636-6700,
Jocelyn H. Burton 917-693-3557
Source: OneKey® MLS as distributed by MLS GRID,MLS#: 1009870
Facts & features
Interior
Bedrooms & bathrooms
- Bedrooms: 4
- Bathrooms: 3
- Full bathrooms: 3
Other
- Description: Entrance Foyer, Living Room with fireplace, Sunroom with door to deck, Dining Room with door to deck, Kitchen
- Level: First
Other
- Description: Primary Bedroom with walk-in closet and ensuite Bathroom, Bedroom, Full Bathroom, Bedroom
- Level: Second
Other
- Description: Family Room with door to backyard, Guest Suite with walk-in closet, Full Bathroom, Mudroom, Two-Car Garage
- Level: Lower
Other
- Description: Playroom/Gym/Home Office, Laundry Room, Storage, Utilities
- Level: Basement
Heating
- Forced Air, Radiant Floor
Cooling
- Central Air
Appliances
- Included: Stainless Steel Appliance(s)
- Laundry: In Basement
Features
- First Floor Bedroom, First Floor Full Bath, Chandelier, Eat-in Kitchen, Formal Dining, His and Hers Closets, Primary Bathroom, Recessed Lighting, Walk-In Closet(s)
- Flooring: Hardwood
- Basement: Finished
- Attic: Pull Stairs
- Number of fireplaces: 1
- Fireplace features: Living Room
Interior area
- Total structure area: 3,618
- Total interior livable area: 2,740 sqft
Property
Parking
- Total spaces: 2
- Parking features: Attached
- Garage spaces: 2
Features
- Levels: Multi/Split
- Patio & porch: Deck, Patio
- Has view: Yes
- View description: Trees/Woods
Lot
- Size: 0.43 Acres
- Features: Back Yard, Landscaped, Private
Details
- Parcel number: 1000000007027600000039
- Special conditions: None
Construction
Type & style
- Home type: SingleFamily
- Architectural style: Contemporary
- Property subtype: Single Family Residence, Residential
Materials
- Brick, Frame
Condition
- Updated/Remodeled
- Year built: 1960
- Major remodel year: 2021
Utilities & green energy
- Sewer: Public Sewer
- Water: Public
- Utilities for property: Natural Gas Available
Community & HOA
HOA
- Has HOA: No
Location
- Region: New Rochelle
Financial & listing details
- Price per square foot: $509/sqft
- Tax assessed value: $17,100
- Annual tax amount: $24,440
- Date on market: 9/16/2026
- Cumulative days on market: 16 days
- Listing agreement: Exclusive Right To Sell
- Inclusions: Appliances, Chandeliers and Light Fixtures
Estimated market value
Not available
Estimated sales range
Not available
Not available
Price history
| Date | Event | Price |
|---|---|---|
| 9/23/2026 | Pending sale | $1,395,000$509/sqft |
Source:  OneKey® MLS as distributed by MLS GRID #1009870 Report a problem OneKey® MLS as distributed by MLS GRID #1009870 Report a problem | ||
| 9/16/2026 | Listed for sale | $1,395,000+108.2%$509/sqft |
Source: OneKey® MLS as distributed by MLS GRID #1009870 Report a problem | ||
| 8/13/2014 | Sold | $670,000+5.5%$245/sqft |
Source: OneKey® MLS as distributed by MLS GRID #H4412931 Report a problem | ||
| 6/7/2014 | Pending sale | $635,000$232/sqft |
Source: Houlihan Lawrence #4412931 Report a problem | ||
| 5/15/2014 | Listed for sale | $635,000+71.6%$232/sqft |
Source: Houlihan Lawrence #4412931 Report a problem | ||
| 5/11/2000 | Sold | $370,000+48.6%$135/sqft |
Source: Public Record Report a problem | ||
| 7/26/1995 | Sold | $249,000$91/sqft |
Source: Public Record Report a problem | ||
Public tax history
| Year | Property taxes | Tax assessment |
|---|---|---|
| 2025 | -- | $17,100 |
| 2024 | -- | $17,100 |
| 2023 | -- | $17,100 |
| 2022 | -- | $17,100 +11.8% |
| 2021 | -- | $15,300 |
| 2020 | -- | $15,300 |
| 2019 | -- | $15,300 |
| 2018 | -- | $15,300 |
| 2017 | -- | $15,300 |
| 2016 | -- | $15,300 |
| 2015 | $15,946 | $15,300 |
| 2014 | $15,946 | $15,300 |
| 2013 | $15,946 | $15,300 |
| 2012 | -- | $15,300 |
| 2011 | -- | $15,300 -17.7% |
| 2010 | -- | $18,600 |
| 2009 | -- | $18,600 |
| 2008 | -- | $18,600 |
| 2007 | -- | $18,600 |
| 2006 | -- | $18,600 |
| 2005 | -- | $18,600 |
| 2004 | -- | $18,600 |
| 2003 | -- | $18,600 |
| 2002 | -- | $18,600 |
| 2001 | -- | $18,600 |
| 2000 | -- | $18,600 |
| 1999 | -- | $18,600 |
Find assessor info on the county website
Monthly payment
Climate risks
Neighborhood: Wykagyl
Nearby schools
Schools provided by the listing agent
- Elementary: William B Ward Elementary School
- Middle: Albert Leonard Middle School
- High: New Rochelle High School
Source: OneKey® MLS as distributed by MLS GRID. This data may not be complete. We recommend contacting the local school district to confirm school assignments for this home.
Similar homes
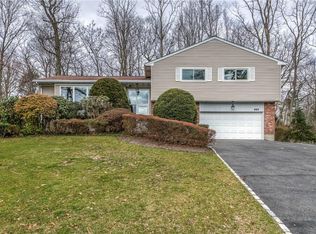
- $1,475,0004 bd3 ba2.8k sqft62 Broadfield Road, New Rochelle, NY 10804For Sale

 MLS ID #1044738, Elizabeth C. Ritchie, Listing by: Julia B Fee Sothebys Int. Rlty. OneKey® MLS as distributed by MLS GRID
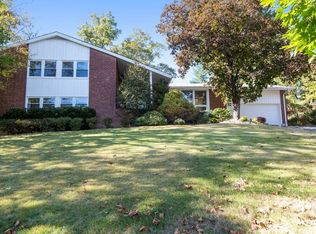
 - $1,295,0004 bd4 ba3.3k sqft1155 Webster Avenue, New Rochelle, NY 10804For Sale
 MLS ID #1033670, Natasha Conklin SRS, Listing by: HomeSmart Premier Living Rlty. OneKey® MLS as distributed by MLS GRID
 - $1,275,0006 bd3 ba3k sqft80 Argyll Avenue, New Rochelle, NY 10804For Sale
 MLS ID #1047951, Lisa Graff, Listing by: Houlihan Lawrence Inc.. OneKey® MLS as distributed by MLS GRID
 - $1,599,9994 bd4 ba3.8k sqft1 Wellington Avenue, New Rochelle, NY 10804For Sale
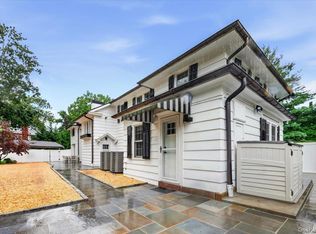 MLS ID #1045842, Randy Lin, Listing by: Keller Williams Realty Greater. OneKey® MLS as distributed by MLS GRID
 - $1,450,0004 bd4 ba2.8k sqft121 Washburn Road, Briarcliff Manor, NY 10510For SaleMLS ID #1057346, Cindy Glynn, Listing by: Compass Greater NY, LLC. OneKey® MLS as distributed by MLS GRID
- $1,100,0004 bd4 ba2.2k sqft127 Ralph Avenue, White Plains, NY 10606For SaleMLS ID #1055686, Jeremy Zucker, Listing by: Keller Williams NY Realty. OneKey® MLS as distributed by MLS GRID
- $1,499,4185 bd3 ba2.2k sqft78 Tuckahoe Avenue, Eastchester, NY 10709For SaleMLS ID #1027495, Patricia Breen, Listing by: Compass Greater NY, LLC. OneKey® MLS as distributed by MLS GRID
- $1,395,0004 bd4 ba2.6k sqft42 Euclid Avenue, Ardsley, NY 10502New ConstructionMLS ID #1013250, Nicholas Scaramella, Listing by: Compass Greater NY, LLC. OneKey® MLS as distributed by MLS GRID
- $1,399,0004 bd4 ba2.4k sqft15 Green Hedges Lane, Blauvelt, NY 10913For SaleMLS ID #1028163, Wilson Vasquez, Listing by: Roundhouse Properties LLC. OneKey® MLS as distributed by MLS GRID
- $1,350,0004 bd4 ba2.3k sqft71 Northfield Avenue, Dobbs Ferry, NY 10522For SaleMLS ID #1039136, Shpresa Camaj, Listing by: Real Broker NY LLC. OneKey® MLS as distributed by MLS GRID
- $1,250,0005 bd5 ba3.2k sqft6 Truman Avenue, Yonkers, NY 10703For SaleMLS ID #1032285, Iliana Fleischman, Listing by: Beyond Real Estate. OneKey® MLS as distributed by MLS GRID
- $1,400,0004 bd4 ba3k sqft109 W Park Avenue, Pearl River, NY 10965For SaleMLS ID #996824, Adam D. Nelson, Listing by: Atlantic Hudson Realty Inc. OneKey® MLS as distributed by MLS GRID
- $1,350,0003 bd3 ba1.4k sqft118 Willow Street, Roslyn Heights, NY 11577For SaleMLS ID #1055998, Leila Monasebian, Listing by: REO Assets America LLC. OneKey® MLS as distributed by MLS GRID
- $1,250,0003 bd3 ba2.5k sqft31 Byram Hill Road, Armonk, NY 10504For SaleMLS ID #1044681, Jeffrey Landsman, Listing by: Houlihan Lawrence Inc.. OneKey® MLS as distributed by MLS GRID
- $1,299,0005 bd4 ba3.1k sqft36 Rockford Drive, West Nyack, NY 10994For SaleMLS ID #1050647, Tara Korn, Listing by: Keller Williams Hudson Valley. OneKey® MLS as distributed by MLS GRID
- $1,499,0003 bd3 ba3k sqft15 Deerfield Lane S, Pleasantville, NY 10570For SaleMLS ID #1012440, Nancy J. Beard, Listing by: Houlihan Lawrence Inc.. OneKey® MLS as distributed by MLS GRID
- $1,299,0004 bd3 ba2.3k sqft148 Main Street, Roslyn, NY 11576For SaleMLS ID #1038137, Jaya Varghese, Listing by: American Luxury Homes. OneKey® MLS as distributed by MLS GRID
- $1,125,0003 bd3 ba3.2k sqft121 Newport Road, Yonkers, NY 10710For SaleMLS ID #1036801, Kieran Dwyer, Listing by: Double C Realty. OneKey® MLS as distributed by MLS GRID
- $1,793,0004 bd3 ba2.4k sqft43 Fernwood Lane, Roslyn, NY 11576For SaleMLS ID #1056132, Ying Xu, Listing by: P R O Links Realty Inc. OneKey® MLS as distributed by MLS GRID
- $1,795,0005 bd5 ba2.9k sqft65 Wildway, Bronxville, NY 10708For SaleMLS ID #1046201, Xheni Osmenaj, Listing by: Houlihan Lawrence Inc.. OneKey® MLS as distributed by MLS GRID
