3 Bedroom, 2.5 Bathroom Townhome located in Brookview Village in the Riverdale High School District. Entering the home, you will find a spacious Family Room straight ahead, offering plenty of space for relaxing and entertaining. The open-concept layout flows seamlessly into the Dining Area and Kitchen. The Kitchen features ample cabinetry, generous countertop space, and a functional layout perfect for everyday living. A convenient Half Bath is located on the main level. Upstairs, the Primary Suite offers a private retreat with a walk-in closet and en-suite bath. Two additional Secondary Bedrooms share a Full Bathroom and provide flexibility for family, guests, or a home office. Laundry is conveniently located on the upper level near the bedrooms. Enjoy low-maintenance living with a private backyard patio area, ideal for grilling or relaxing outdoors. Conveniently located near shopping, dining, schools, and major highways with easy access to Downtown Atlanta and Hartsfield-Jackson Atlanta International Airport. Located in the Clayton County School District, including Riverdale Elementary School, Riverdale Middle School, and Riverdale High School. Property needs significant renovation so Cash, Hard Money or a Renovation Loan will be the likely Financing Options.
Active
$130,000
268 Brookview Dr, Riverdale, GA 30274
3beds
1,528sqft
:
Get pre-qualified$1,013/mo
Townhouse
Built in 2005
2,613 Square Feet Lot
$127,500 Zestimate®
$85/sqft
$60/mo HOA
What's special
Open-concept layoutPrivate backyard patio areaSpacious family roomDining areaEn-suite bathWalk-in closetTwo additional secondary bedrooms
- 23 days |
- 932 |
- 63 |
Zillow last checked:
Listing updated:
Listed by:
Stacey Wyatt Group 678-842-4150,
eXp Realty,
Stacey Wyatt 678-842-4150,
eXp Realty
Source: GAMLS,MLS#: 10814051
Facts & features
Interior
Bedrooms & bathrooms
- Bedrooms: 3
- Bathrooms: 3
- Full bathrooms: 2
- 1/2 bathrooms: 1
- Main level bedrooms: 1
Rooms
- Room types: Other
Heating
- Central
Cooling
- Ceiling Fan(s)
Appliances
- Included: Dishwasher
- Laundry: None
Features
- Split Bedroom Plan, Vaulted Ceiling(s)
- Flooring: Carpet, Hardwood
- Basement: None
- Has fireplace: No
- Common walls with other units/homes: 1 Common Wall
Interior area
- Total structure area: 1,528
- Total interior livable area: 1,528 sqft
- Finished area above ground: 1,528
- Finished area below ground: 0
Property
Parking
- Parking features: None
Features
- Levels: Two
- Stories: 2
- Body of water: None
Lot
- Size: 2,613 Square Feet
- Features: None
- Residential vegetation: Wooded
Details
- Parcel number: 13171B C067
- Special conditions: As Is,No Disclosure
Construction
Type & style
- Home type: Townhouse
- Architectural style: Traditional
- Property subtype: Townhouse
- Attached to another structure: Yes
Materials
- Vinyl Siding
- Foundation: Slab
- Roof: Composition
Condition
- Fixer
- New construction: No
- Year built: 2005
Utilities & green energy
- Sewer: Public Sewer
- Water: Public
- Utilities for property: Electricity Available, Sewer Available, Water Available
Community & HOA
Community
- Features: None
- Security: Carbon Monoxide Detector(s)
- Subdivision: Brookview Village
HOA
- Has HOA: Yes
- Services included: Other
- HOA fee: $720 annually
Location
- Region: Riverdale
Financial & listing details
- Price per square foot: $85/sqft
- Tax assessed value: $209,400
- Annual tax amount: $3,246
- Date on market: 7/7/2026
- Cumulative days on market: 24 days
- Listing agreement: Exclusive Right To Sell
- Electric utility on property: Yes
Estimated market value
$127,500
$121,000 - $134,000
$1,663/mo
Price history
| Date | Event | Price |
|---|---|---|
| 7/28/2026 | Listed for sale | $130,000$85/sqft |
Source:  GAMLS #10814051 Report a problem GAMLS #10814051 Report a problem | ||
| 5/14/2026 | Sold | $130,000-28.2%$85/sqft |
Source: Public Record Report a problem | ||
| 3/24/2023 | Listing removed | $181,000$118/sqft |
Source: GAMLS #10113722 Report a problem | ||
| 12/2/2022 | Listed for sale | $181,000+501.3%$118/sqft |
Source: GAMLS #10113722 Report a problem | ||
| 6/19/2020 | Listing removed | $1,200$1/sqft |
Source: E & E Capital Management, LLC Report a problem | ||
| 6/12/2020 | Price change | $1,200+9.1%$1/sqft |
Source: E & E Capital Management, LLC Report a problem | ||
| 5/19/2020 | Listed for rent | $1,100+15.8%$1/sqft |
Source: E & E Capital Management, LLC Report a problem | ||
| 3/19/2018 | Listing removed | $950$1/sqft |
Source: E & E Capital Management, LLC - Property # 488783 Report a problem | ||
| 3/15/2018 | Listed for rent | $950$1/sqft |
Source: E & E Capital Management, LLC - Property # 488783 Report a problem | ||
| 3/7/2011 | Sold | $30,101+18%$20/sqft |
Source: Agent Provided Report a problem | ||
| 1/9/2011 | Price change | $25,500-14.7%$17/sqft |
Source: Keller Williams Realty Atlanta Classic #02969735 Report a problem | ||
| 12/11/2010 | Price change | $29,900-15.8%$20/sqft |
Source: Keller Williams Realty Atlanta Classic #02969735 Report a problem | ||
| 11/8/2010 | Listed for sale | $35,500-71.2%$23/sqft |
Source: Keller Williams Realty Atlanta Classic #02969735 Report a problem | ||
| 1/23/2006 | Sold | $123,300$81/sqft |
Source: Public Record Report a problem | ||
Public tax history
| Year | Property taxes | Tax assessment |
|---|---|---|
| 2025 | $3,246 -4.4% | $83,760 -2.6% |
| 2024 | $3,395 +23% | $86,040 +14.2% |
| 2023 | $2,759 +22.1% | $75,360 +33.1% |
| 2022 | $2,259 +38.4% | $56,600 +40.2% |
| 2021 | $1,632 +7.1% | $40,360 +8.6% |
| 2020 | $1,524 +16.6% | $37,164 -52.5% |
| 2019 | $1,308 +18% | $78,199 +196.6% |
| 2018 | $1,108 +8.1% | $26,361 +8.6% |
| 2017 | $1,025 +12.1% | $24,265 +12.6% |
| 2016 | $915 | $21,545 |
| 2015 | $915 +1.6% | -- |
| 2014 | $900 +68.9% | $16,794 |
| 2013 | $533 +3.7% | -- |
| 2012 | $514 -47.5% | -- |
| 2011 | $979 +11.1% | -- |
| 2010 | $881 -44.2% | -- |
| 2009 | $1,580 +2.8% | -- |
| 2008 | $1,537 +1.3% | -- |
| 2007 | $1,518 +2.7% | -- |
| 2006 | $1,478 +355.9% | -- |
| 2005 | $324 | -- |
Find assessor info on the county website
Monthly payment
Est. payment
Payment breakdown
Explore the cost of this home by adjusting the details. Changes won't be saved.Climate risks
Neighborhood: 30274
Nearby schools
GreatSchools rating
- 4/10Church Street Elementary SchoolGrades: PK-5Distance: 1 mi
- 4/10Riverdale Middle SchoolGrades: 6-8Distance: 0.3 mi
- 4/10Riverdale High SchoolGrades: 9-12Distance: 0.5 mi
Schools provided by the listing agent
- Elementary: Church Street
- Middle: Riverdale
- High: Riverdale
Source: GAMLS. This data may not be complete. We recommend contacting the local school district to confirm school assignments for this home.
- $180,9003 bd2 ba1.3k sqft270 Brookview Dr, Riverdale, GA 30274Off Market
- $210,0004 bd3 ba1.5k sqft272 Brookview Dr, Riverdale, GA 30274Sold

- $--4 bd2 ba1.5k sqft272 Brookview Dr #272, Riverdale, GA 30274Off Market

- $181,8004 bd3 ba1.5k sqft274 Brookview Dr, Riverdale, GA 30274Off Market
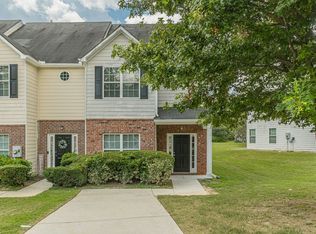
- $178,000-- bd-- ba-- sqftBrookview Dr, Riverdale, GA 30274Off Market
- $157,8003 bd3 ba1.3k sqft280 Brookview Dr, Riverdale, GA 30274Off Market
- $169,1003 bd2 ba1.3k sqft282 Brookview Dr, Riverdale, GA 30274Off Market
- $186,4003 bd2 ba1.4k sqft284 Brookview Dr #284, Riverdale, GA 30274Off Market
A local agent can set up tours, give advice and negotiate with sellers.
Similar homes
- $189,9002 bd2 ba1.2k sqft272 Olde Oaks Ln, Riverdale, GA 30274Active
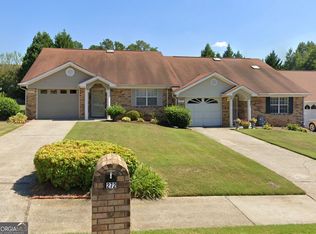
 MLS ID #10811861, Carol Spear, eXp Realty. GAMLS
 - $--2 bd2 ba1.2k sqft6390 Magnolia Ln, Morrow, GA 30260Auction
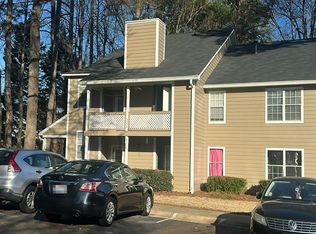 Auction.com 1
 - $170,0002 bd2 ba1.3k sqft8173 Canyon Forge Dr, Riverdale, GA 30274For Sale
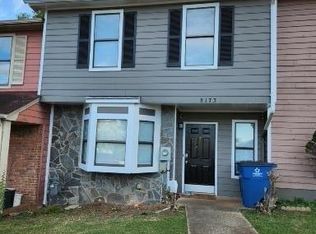
 MLS ID #7785725, Linda Ortiz, EXP Realty, LLC.. FMLS GA
 - $129,9003 bd3 ba1.6k sqft2793 Vining Ridge Ter, Decatur, GA 30034Active
 MLS ID #10793989, Yanni Uriah, Trelora Realty, Inc.. GAMLS
 - $149,0003 bd2 ba1.3k sqft8569 Creekwood Way, Jonesboro, GA 30238For SaleMLS ID #7742882, Karen Hall, Keller Wms Re Atl Midtown. FMLS GA
- $156,0002 bd2 ba1k sqft6097 Camden Forrest Cv, Riverdale, GA 30296ActiveMLS ID #10777138, Rachel Lipszyc, Azure Realty. GAMLS
- $115,0003 bd2 ba1.4k sqft8602 Creekwood Way, Jonesboro, GA 30238ActiveMLS ID #10655090, Rahmann D Williams, Cox & Company Real Estate, LLC. GAMLS
- $187,0004 bd3 ba2k sqft1254 Brett Ct, Riverdale, GA 30296ActiveMLS ID #10803174, Kris M Kolarich, Southern Classic Realtors. GAMLS
- $172,9803 bd3 ba1.4k sqft8298 Blackfoot Trl, Jonesboro, GA 30236ActiveMLS ID #10814342, Kent Miller, RE/MAX Advantage. GAMLS
- $110,0004 bd2 ba1.3k sqft606 Pine Tree Trl #7C, Atlanta, GA 30349For SaleMLS ID #7778456, Danielle Moore, Real Time Realty Of Georgia, LLC.. FMLS GA
- $194,9993 bd2 ba1.5k sqft8119 Taylor Rd, Riverdale, GA 30274ActiveMLS ID #10761513, Rahmann D Williams, Cox & Company Real Estate, LLC. GAMLS
- $170,0003 bd3 ba1.5k sqft7202 Gotland St, Union City, GA 30291ActiveMLS ID #10802792, Tanya Pickens, Opendoor Brokerage. GAMLS
- $150,0003 bd3 ba1.5k sqft20 Pine Canyon Dr SW Unit 13, Atlanta, GA 30331ActiveMLS ID #10784635, The Premier Group, Keller Williams Realty Partners. GAMLS
- $105,0003 bd2 ba1.3k sqft8596 Creekwood Way, Jonesboro, GA 30238ActiveMLS ID #10790439, Genene Huston, Keller Williams Atlanta Classic. GAMLS
- $165,0003 bd3 ba1.5k sqft4694 Ernest Dr, Forest Park, GA 30297ActiveMLS ID #10783744, Ola Osunneye, BHGRE Metro Brokers. GAMLS
- $172,5002 bd3 ba1k sqft6117 Camden Forrest Cv, Riverdale, GA 30296ActiveMLS ID #10728847, Chamberlain Reese, Rasmus Real Estate Group Inc.. GAMLS
- $--3 bd2 ba1.2k sqft8201 Par Four Way, Lithonia, GA 30038AuctionServiceLink Auction
- $187,0003 bd3 ba1.5k sqft8506 Kaden Dr, Jonesboro, GA 30238ActiveMLS ID #10690773, Mark Spain, Mark Spain Real Estate. GAMLS
- $120,0002 bd1 ba1.1k sqft1978 Dodson Dr SW, Atlanta, GA 30311For SaleMLS ID #7808679, Carisa Walker, EXP Realty, LLC.. FMLS GA
- $98,0002 bd2 ba1.2k sqft1004 Pine Tree Trl, College Park, GA 30349ActiveMLS ID #10761456, Rahmann D Williams, Cox & Company Real Estate, LLC. GAMLS
