Welcome to 268 Dartmouth Street, a beautifully maintained 1910 home in Rochester’s highly desirable Park Avenue neighborhood, where original character blends seamlessly with thoughtful modern updates.
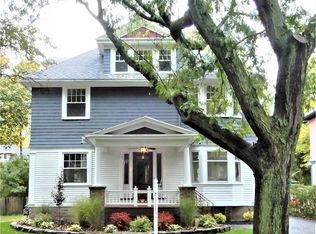
The curb appeal has been refreshed with new vinyl siding, window boxes, front steps and a brick walkway.
A partially shared driveway splits to a private drive leading to the detached two-car garage, which has also been updated with matching new siding, a new garage door opener and mechanics. Out back, a new patio provides the perfect setting for outdoor dining and entertaining, while the newly fenced backyard offers privacy and plenty of space to relax and enjoy.
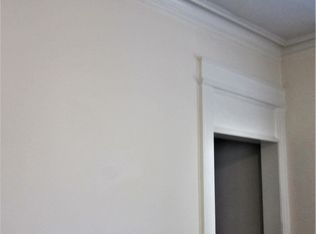
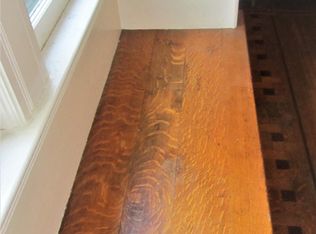
Inside, you’ll find the architectural charm you’d expect from a classic Park Avenue home, complemented by updates designed for today’s lifestyle. The inviting living room features a charming window seat and new gas fireplace, while the formal dining room offers a beautiful space for gathering and entertaining. A pantry/mudroom off the kitchen and a convenient half bath complete the first floor.
One of the home’s distinctive original features is its double staircases, both leading to a spacious second floor landing. Here you’ll find three bedrooms and a full bath. Continue to the third floor to discover a large fourth bedroom/flex space with its own full bath—ideal for a private primary suite, guest quarters, home office, workout space or whatever best fits your lifestyle.
Extensive improvements include a new boiler and hot water heater, five air-conditioning mini-splits throughout the home, new light fixtures, fresh paint, a new washing machine, dishwasher, refrigerator and garbage disposal.
With 4 bedrooms, 2½ baths, a detached two-car garage, fully fenced backyard and extensive updates inside and out, 268 Dartmouth Street offers the perfect combination of historic Rochester character and modern convenience—all just moments from the shops, restaurants and energy of Park Avenue.
Updated. Charming. Move-in ready. Welcome home to 268 Dartmouth Street.
Showings begin Wednesday, 9/9 at 9:00am, Negotiations begin Monday, 9/14 at 3:00pm
Open House Thursday, 9/10 from 4:00–6:00 PM
Under contract
$399,900
268 Dartmouth St, Rochester, NY 14607
4beds
2,362sqft
Single Family Residence
Built in 1910
5,662 Square Feet Lot
$-- Zestimate®
$169/sqft
$-- HOA
What's special
New gas fireplacePrivate driveArchitectural charmNew garage door openerDetached two-car garageNew patioSpacious second floor landing
- 10 days
- 1,659
- 173
Zillow last checked:
Listing updated:
Listed by:
RE/MAX Plus 585-279-8200,
Antoinette Ganguzza 917-621-6059
Source: NYSAMLSs,MLS#: R1712850 Originating MLS: Rochester
Originating MLS: RochesterFacts & features
Interior
Bedrooms & bathrooms
- Bedrooms: 4
- Bathrooms: 3
- Full bathrooms: 2
- 1/2 bathrooms: 1
- Main level bathrooms: 1
Heating
- Ductless, Other, See Remarks, Baseboard, Hot Water, Radiator(s)
Cooling
- Ductless, Zoned
Appliances
- Included: Dryer, Dishwasher, Disposal, Gas Oven, Gas Range, Gas Water Heater, Microwave, Refrigerator, Washer
- Laundry: In Basement
Features
- Attic, Ceiling Fan(s), Separate/Formal Dining Room, Entrance Foyer, Eat-in Kitchen, Separate/Formal Living Room, Home Office, Other, Pantry, See Remarks, Sliding Glass Door(s), Solid Surface Counters, Skylights, Walk-In Pantry, Natural Woodwork, Programmable Thermostat
- Flooring: Carpet, Hardwood, Tile, Varies
- Doors: Sliding Doors
- Windows: Leaded Glass, Skylight(s)
- Basement: Full
- Number of fireplaces: 1
Interior area
- Total structure area: 2,362
- Total interior livable area: 2,362 sqft
Property
Parking
- Total spaces: 2
- Parking features: Detached, Electric Vehicle Charging Station(s), Garage, Shared Driveway
- Garage spaces: 2
Features
- Patio & porch: Patio
- Exterior features: Blacktop Driveway, Fence, Patio, Private Yard, See Remarks
- Fencing: Partial
Lot
- Size: 5,662 Square Feet
- Dimensions: 45 x 130
- Features: Irregular Lot, Near Public Transit, Residential Lot
Details
- Parcel number: 26140012159000020190000000
- Special conditions: Standard
Construction
Type & style
- Home type: SingleFamily
- Architectural style: Colonial
- Property subtype: Single Family Residence
Materials
- Vinyl Siding, Copper Plumbing
- Foundation: Block
- Roof: Asphalt
Condition
- Resale
- Year built: 1910
Utilities & green energy
- Sewer: Connected
- Water: Connected, Public
- Utilities for property: Electricity Connected, High Speed Internet Available, Sewer Connected, Water Connected
Community & HOA
Community
- Subdivision: Kondolf Sw Pt Ice Pond Tr
Location
- Region: Rochester
Financial & listing details
- Price per square foot: $169/sqft
- Tax assessed value: $370,900
- Annual tax amount: $7,897
- Date on market: 9/8/2026
- Cumulative days on market: 11 days
- Listing terms: Cash,Conventional,FHA,VA Loan
Estimated market value
Not available
Estimated sales range
Not available
Not available
Price history
| Date | Event | Price |
|---|---|---|
| 9/16/2026 | Contingent | $399,900$169/sqft |
Source:  NYSAMLSs #R1712850 Report a problem NYSAMLSs #R1712850 Report a problem | ||
| 9/9/2026 | Listed for sale | $399,900+57.4%$169/sqft |
Source: NYSAMLSs #R1712850 Report a problem | ||
| 10/2/2020 | Sold | $254,000+2.8%$108/sqft |
Source: NYSAMLSs #R1280496 Report a problem | ||
| 7/31/2020 | Pending sale | $247,000$105/sqft |
Source: RE/MAX Realty Group #R1280496 Report a problem | ||
| 7/21/2020 | Listed for sale | $247,000+35.7%$105/sqft |
Source: RE/MAX Realty Group #R1280496 Report a problem | ||
| 3/4/2016 | Sold | $182,000-9%$77/sqft |
Source: NYSAMLSs #R291252 Report a problem | ||
| 11/9/2015 | Price change | $199,900-7%$85/sqft |
Source: Nothnagle Realtors Report a problem | ||
| 10/26/2015 | Price change | $214,900-4.4%$91/sqft |
Source: Nothnagle Realtors Report a problem | ||
| 9/22/2015 | Price change | $224,900-6.3%$95/sqft |
Source: Nothnagle Realtors Report a problem | ||
| 9/9/2015 | Listed for sale | $239,900$102/sqft |
Source: Nothnagle Realtors Report a problem | ||
| 7/14/2015 | Listing removed | $239,900$102/sqft |
Source: Nothnagle Realtors Report a problem | ||
| 6/15/2015 | Price change | $239,900-4%$102/sqft |
Source: Nothnagle Realtors Report a problem | ||
| 5/29/2015 | Price change | $249,900-5.7%$106/sqft |
Source: Nothnagle Realtors Report a problem | ||
| 5/6/2015 | Listed for sale | $264,900+16.2%$112/sqft |
Source: Nothnagle Realtors Report a problem | ||
| 7/19/2007 | Sold | $228,000+3820.9%$97/sqft |
Source: Public Record Report a problem | ||
| 7/27/1995 | Sold | $5,815$2/sqft |
Source: Public Record Report a problem | ||
Public tax history
| Year | Property taxes | Tax assessment |
|---|---|---|
| 2025 | -- | $370,900 |
| 2024 | -- | $370,900 +62.1% |
| 2023 | -- | $228,800 |
| 2022 | -- | $228,800 |
| 2021 | -- | $228,800 |
| 2020 | -- | $228,800 +20.4% |
| 2018 | -- | $190,000 |
| 2017 | $7,098 | $190,000 |
| 2016 | -- | $190,000 -16.7% |
| 2015 | $4,792 | $228,000 |
| 2014 | -- | $228,000 |
| 2013 | -- | $228,000 |
| 2012 | -- | $228,000 +28.2% |
| 2011 | -- | $177,800 |
| 2010 | -- | $177,800 |
| 2009 | -- | $177,800 +0.5% |
| 2007 | -- | $177,000 |
| 2006 | -- | $177,000 |
| 2005 | -- | $177,000 |
| 2004 | -- | $177,000 +26.4% |
| 2003 | -- | $140,000 |
| 2002 | -- | $140,000 |
| 2001 | -- | $140,000 |
| 2000 | -- | $140,000 |
Find assessor info on the county website
Monthly payment
Climate risks
Neighborhood: Park Avenue
Nearby schools
Schools provided by the listing agent
- District: Rochester
Source: NYSAMLSs. This data may not be complete. We recommend contacting the local school district to confirm school assignments for this home.
Similar homes
- $374,9005 bd2 ba2.3k sqft310 Canterbury Rd, Rochester, NY 14607For Sale
 MLS ID #R1707582, Mark A. Siwiec, Listing by: Elysian Homes by Mark Siwiec and Associates. NYSAMLSs
 - $375,0004 bd4 ba2.4k sqft148 Winton Rd S, Rochester, NY 14610For Sale
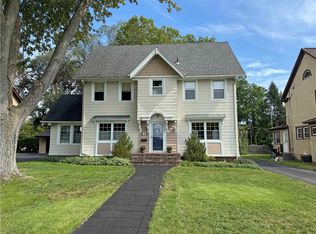 MLS ID #R1715529, Steven W. Ward, Listing by: RE/MAX Realty Group. NYSAMLSs
 - $399,0005 bd2 ba2.4k sqft2 Upton Park, Rochester, NY 14607For Sale
 MLS ID #R1713125, Zach Warner, Listing by: Elysian Homes by Mark Siwiec and Associates. NYSAMLSs
 - $375,0004 bd3 ba2k sqft86 Adams St, Rochester, NY 14608For Sale
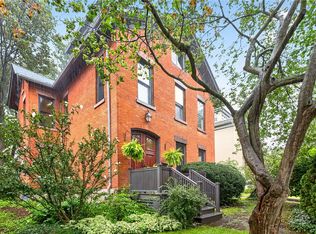 MLS ID #R1713850, Andrew J. Hopfinger, Listing by: Red Barn Properties. NYSAMLSs
 - $399,9004 bd3 ba2.1k sqft2151 Westfall Rd, Rochester, NY 14618For SaleMLS ID #R1714895, Tracy A. Waters, Listing by: RE/MAX Plus. NYSAMLSs
- $389,9004 bd3 ba2k sqft358 Linden St, Rochester, NY 14620For SaleMLS ID #R1712564, Stephen Cass, Listing by: RE/MAX Realty Group. NYSAMLSs
- $525,0006 bd3 ba3.5k sqft84 Dartmouth St, Rochester, NY 14607For SaleMLS ID #R1715260, Hollis A. Creek, Listing by: Howard Hanna. NYSAMLSs
- $584,9003 bd4 ba3.1k sqft360 Westminster Rd, Rochester, NY 14607For SaleMLS ID #R1712608, Christopher Carretta, Listing by: Hunt Real Estate ERA/Columbus. NYSAMLSs
- $425,0003 bd3 ba1.8k sqft24 Barrington Park, Rochester, NY 14607For SaleMLS ID #R1713252, Mark H. Mackey, Listing by: RE/MAX Realty Group. NYSAMLSs
- $350,0004 bd3 ba2k sqft185 Viennawood Dr, Rochester, NY 14618For SaleMLS ID #R1713830, Alan J. Wood, Listing by: RE/MAX Plus. NYSAMLSs
- $449,9004 bd2 ba2.5k sqft3551 Monroe Ave, Pittsford, NY 14534For SaleMLS ID #R1712959, Jeremy V. Havens, Listing by: Elysian Homes by Mark Siwiec and Associates. NYSAMLSs
- $499,9004 bd4 ba2.6k sqft271 San Gabriel Dr, Rochester, NY 14610For SaleMLS ID #R1714489, Jason M Ruffino, Listing by: RE/MAX Plus. NYSAMLSs
- $389,9006 bd3 ba3.4k sqft62 Rowley St, Rochester, NY 14607For SaleMLS ID #R1703579, David R Shewan, Listing by: Coldwell Banker Custom Realty. NYSAMLSs
- $424,9006 bd3 ba2.5k sqft923 Harvard St, Rochester, NY 14610For SaleMLS ID #R1697913, Virginia Denninger, Listing by: Goodman Realty. NYSAMLSs
- $389,9004 bd2 ba2k sqft140 Fairhaven Rd, Rochester, NY 14610For SaleMLS ID #R1707643, Nathan J. Wenzel, Listing by: Howard Hanna. NYSAMLSs
- $399,9004 bd4 ba1.8k sqft156 Windemere Rd, Rochester, NY 14610For SaleMLS ID #R1702030, Zach Hall-Bachner, Listing by: Ivy House Realty LLC. NYSAMLSs
- $529,9004 bd4 ba2.4k sqft363 Avalon Dr, Rochester, NY 14618For SaleMLS ID #R1715179, Vyacheslav Svyrydyuk, Listing by: Paragon Choice Realty LLC. NYSAMLSs
- $400,0005 bd3 ba2.2k sqft2500 Brighton Henrietta Town Line Rd, Rochester, NY 14623For SaleMLS ID #R1689323, Mandeep Malhi, Listing by: Howard Hanna. NYSAMLSs
- $359,9004 bd2 ba2.1k sqft74 Avondale Park, Rochester, NY 14620For SaleMLS ID #B1698374, Alicia Wittman, Listing by: WNY Metro Roberts Realty. NYSAMLSs
