Welcome to this charming 2-bedroom, 1 bath home in Cleveland’s desirable Shore Acres neighborhood, just a short distance from the scenic shores of Lake Erie. Don’t forget the private access to the lakefront park with your membership. Step inside and you find timeless details including original woodwork, beautiful built-ins in the dining room , and hardwood floors, crown moldings and so much more that add warmth and charm throughout. In addition to all the amazing natural wood is the fireplace in the 23 foot living room. The bedrooms are both an amazing 23 x 12 size. The master bedroom has 2 large closets and bedroom 2 features an additional sitting area overlooking the rear yard. Conveniently located near schools, shopping, and freeway access, this property provides easy living.
Pending
$149,000
268 E 151st St, Cleveland, OH 44110
2beds
2,603sqft
Single Family Residence
Built in 1924
5,401 Square Feet Lot
$-- Zestimate®
$57/sqft
$-- HOA
What's special
Original woodworkCrown moldingsHardwood floors
- 29 days
- 398
- 31
Zillow last checked:
Listing updated:
Listed by:
Deb Wyckoff 440-526-6300 admin@lentzhomes.com,
Lentz Associates, Inc.
Source: MLS Now,MLS#: 5251521 Originating MLS: Akron Cleveland Association of REALTORS
Facts & features
Interior
Bedrooms & bathrooms
- Bedrooms: 2
- Bathrooms: 1
- Full bathrooms: 1
Bedroom
- Description: hearboard is connected to wall. Complete with 2 large closets,Flooring: Wood
- Level: Second
- Dimensions: 23 x 12
Bedroom
- Description: Second bedroom with lots of closet space and extra sitting room overlooking rear yard,Flooring: Wood
- Level: Second
- Dimensions: 23 x 12
Dining room
- Description: Build in cabinets in original natural wood,Flooring: Wood
- Features: Built-in Features, Natural Woodwork
- Level: First
- Dimensions: 13 x 13
Kitchen
- Description: Kitchen overlooking the rear yard,Flooring: Linoleum
- Level: First
- Dimensions: 12 x 11
Living room
- Description: Natural wood floors complete with gas fireplace,Flooring: Wood
- Features: Fireplace, High Ceilings, Natural Woodwork
- Level: First
- Dimensions: 23 x 16
Heating
- Gas, Radiator(s)
Cooling
- None
Appliances
- Laundry: In Basement
Features
- Crown Molding, Eat-in Kitchen
- Basement: Partially Finished
- Number of fireplaces: 1
- Fireplace features: Gas
Interior area
- Total structure area: 2,603
- Total interior livable area: 2,603 sqft
- Finished area above ground: 1,675
- Finished area below ground: 928
Video & virtual tour
Property
Parking
- Total spaces: 1
- Parking features: Detached, Garage
- Garage spaces: 1
Features
- Levels: Two
- Stories: 2
- Patio & porch: Enclosed, Patio, Porch
- Fencing: Partial
- Has view: Yes
- View description: Neighborhood
Lot
- Size: 5,401 Square Feet
- Features: Back Yard, City Lot
Details
- Parcel number: 11213020
Construction
Type & style
- Home type: SingleFamily
- Architectural style: Cape Cod
- Property subtype: Single Family Residence
Materials
- Wood Siding
- Foundation: Block
- Roof: Asphalt,Fiberglass
Condition
- Year built: 1924
Details
- Warranty included: Yes
Utilities & green energy
- Sewer: Public Sewer
- Water: Public
Community & HOA
Community
- Subdivision: Shore Acres
HOA
- Has HOA: No
Location
- Region: Cleveland
Financial & listing details
- Price per square foot: $57/sqft
- Tax assessed value: $149,400
- Annual tax amount: $3,429
- Date on market: 10/8/2026
- Cumulative days on market: 28 days
- Listing terms: Cash,Conventional
Estimated market value
Not available
Estimated sales range
Not available
Not available
Price history
| Date | Event | Price |
|---|---|---|
| 10/26/2026 | Pending sale | $149,000$57/sqft |
Source:  MLS Now #5251521 Report a problem | ||
| 10/15/2026 | Listed for sale | $149,000$57/sqft |
Source: MLS Now #5251521 Report a problem | ||
| 10/15/2026 | Pending sale | $149,000$57/sqft |
Source: MLS Now #5251521 Report a problem | ||
| 10/8/2026 | Listed for sale | $149,000+159.1%$57/sqft |
Source: MLS Now #5251521 Report a problem | ||
| 11/12/1996 | Sold | $57,500$22/sqft |
Source: Public Record Report a problem | ||
Public tax history
| Year | Property taxes | Tax assessment |
|---|---|---|
| 2025 | $3,429 +0% | $52,290 |
| 2024 | $3,428 +44.6% | $52,290 +67.3% |
| 2023 | $2,371 +0.6% | $31,260 |
| 2022 | $2,357 +1% | $31,260 |
| 2021 | $2,334 -1.4% | $31,260 +14% |
| 2020 | $2,367 +5.6% | $27,410 +0% |
| 2019 | $2,243 +2.8% | $27,400 0% |
| 2018 | $2,181 +70.2% | $27,410 +76.4% |
| 2017 | $1,281 +0.8% | $15,540 |
| 2016 | $1,271 | $15,540 |
| 2015 | $1,271 -13.3% | $15,540 -12.9% |
| 2014 | $1,466 +1.8% | $17,850 |
| 2013 | $1,439 +3.1% | $17,850 |
| 2012 | $1,397 -2.4% | $17,850 -25% |
| 2011 | $1,432 +901.7% | $23,810 |
| 2010 | $143 -89.9% | $23,810 |
| 2009 | $1,418 -12.3% | $23,810 -16.5% |
| 2008 | $1,617 +3.3% | $28,530 |
| 2007 | $1,565 +0.1% | $28,530 |
| 2006 | $1,563 +8.1% | $28,530 +13.7% |
| 2005 | $1,447 +1.2% | $25,100 |
| 2004 | $1,430 +1.1% | $25,100 |
| 2003 | $1,415 +10.7% | $25,100 +9.7% |
| 2002 | $1,278 -42.8% | $22,890 |
| 2001 | $2,236 +4.5% | $22,890 |
| 2000 | $2,140 | $22,890 |
Find assessor info on the county website
Monthly payment
Est. payment
Payment breakdown
Explore the cost of this home by adjusting the details. Changes won't be saved.Climate risks
Neighborhood: North Collinwood
Nearby schools
Schools provided by the listing agent
- District: Cleveland Municipal - 1809
Source: MLS Now. This data may not be complete. We recommend contacting the local school district to confirm school assignments for this home.
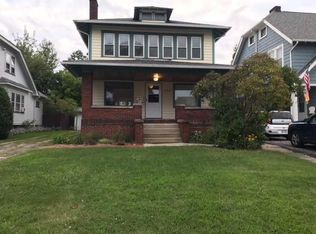
Similar homes
- $119,9003 bd2 ba1.3k sqft15321 Ridpath Ave, Cleveland, OH 44110For Sale
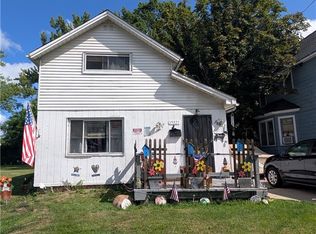 MLS ID #5233383, Tal Tamir, Russell Real Estate Services. MLS Now
- $139,9004 bd2 ba3k sqft412 E 146th St, Cleveland, OH 44110For Sale
 MLS ID #5196295, Sheree Klausner, LPT Realty. MLS Now
- $189,9005 bd3 ba3.1k sqft381 E 152nd St, Cleveland, OH 44110For Sale
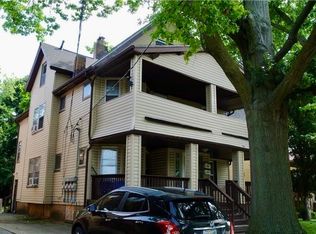 MLS ID #5243313, Mena Ruggiero, The Agency Cleveland Northcoast. MLS Now
- $140,0003 bd2 ba1.8k sqft3499 Randolph Rd, Cleveland Heights, OH 44121For Sale
 MLS ID #5245309, George Gallop, Coldwell Banker Schmidt Realty. MLS Now
