If incredible craftsmanship, amenities beyond compare and versatile space for hobbies or work are non-negotiable, this gated 2.77-acre private estate, complete with an indoor pool and separate multi-car garage, leaves nothing to want! The main house features a stone exterior, setting the stage for extraordinary finishes within. Hardwood flooring spans the living and dining rooms, both infused with sunlight. The custom cherry-wood kitchen comes equipped with chef-level appliances by Sub-Zero, Wolf, Miele and Gaggeneau, including an integrated air fryer and steamer. Oversized porcelain flooring extends into the adjoining family room and serves as a bright contrast to more warm cherry walls, as well as a wood-burning fireplace. The main floor also has a tiled sunroom with a spa alcove and access to the deck. Three and a half bathrooms are each distinctly tiled and the primary bath also has a sauna and big tub that fills from above via a ceiling spout. A study leads to a freshly carpeted loft, while the basement offers a trio of finished spaces. Follow the stone path to a magnificent pool house with soaring skylights above a spectacular indoor gunite pool with spa, full bath and kitchenette, encouraging you to stay fit and have fun all year round! In addition to the attached three-car garage, a third stone-clad building on the property accommodates up to 6 vehicles with ease. Car enthusiasts might add a lift for even more functionality, while boat or RV owners can finally store their prized toys with space to spare. Above, a sprawling loft is partially finished, presenting the possibility of even more future living space. Treat yourself to a tour of this one-of-a-kind property to fully appreciate the vast amount of space and unheard-of versatility.
Under contract
Price cut: $100K (5/27)
$1,550,000
268 Matchaponix Ave, Monroe Township, NJ 08831
4beds
3,831sqft
:
Get pre-qualified$9,813/mo
Single Family Residence
Built in 2001
2.77 Acres Lot
$1,507,000 Zestimate®
$405/sqft
$-- HOA
What's special
Indoor poolWood-burning fireplaceFreshly carpeted loftCustom cherry-wood kitchenAccess to the deckAttached three-car garageStone exterior
- 106 days |
- 160 |
- 1 |
Zillow last checked:
Listing updated:
Listed by:
LAUREN ADAMS,
CALLAWAY HENDERSON SOTHEBY'S 609-921-1050,
KATHRYN M. BAXTER,
CALLAWAY HENDERSON SOTHEBY'S
Source: All Jersey MLS,MLS#: 2611957R
Facts & features
Interior
Bedrooms & bathrooms
- Bedrooms: 4
- Bathrooms: 6
- Full bathrooms: 5
- 1/2 bathrooms: 1
Primary bedroom
- Features: Full Bath, Walk-In Closet(s)
- Area: 464.1
- Dimensions: 21 x 22.1
Bedroom 2
- Area: 513.05
- Dimensions: 33.1 x 15.5
Bedroom 3
- Area: 513.05
- Dimensions: 33.1 x 15.5
Bedroom 4
- Area: 112.22
- Dimensions: 11.1 x 10.11
Bathroom
- Features: Stall Shower and Tub, Sauna, Two Sinks
Dining room
- Features: Formal Dining Room
- Area: 233.49
- Dimensions: 12.9 x 18.1
Family room
- Area: 467.19
- Length: 2610
Kitchen
- Features: Granite/Corian Countertops, Kitchen Island, Eat-in Kitchen
- Area: 417.78
- Dimensions: 21.1 x 19.8
Living room
- Area: 204.52
- Dimensions: 15.6 x 13.11
Basement
- Area: 0
Heating
- Baseboard Hotwater
Cooling
- Central Air, Ceiling Fan(s)
Appliances
- Included: Dishwasher, Dryer, Gas Range/Oven, Exhaust Fan, Microwave, Refrigerator, Washer, Gas Water Heater
Features
- Entrance Foyer, Kitchen, Bath Half, Living Room, Dining Room, Family Room, 4 Bedrooms, Laundry Room, Bath Full, Bath Main, Beamed Ceilings
- Flooring: Carpet, Ceramic Tile, Wood
- Basement: Finished, Bath Full, Recreation Room, Interior Entry, Utility Room
- Number of fireplaces: 1
- Fireplace features: Wood Burning
Interior area
- Total structure area: 3,831
- Total interior livable area: 3,831 sqft
Video & virtual tour
Property
Parking
- Total spaces: 6
- Parking features: Asphalt, Circular Driveway, Garage, Attached, Oversized, Detached
- Attached garage spaces: 6
- Has uncovered spaces: Yes
Features
- Levels: Three Or More
- Stories: 3
- Patio & porch: Porch, Deck
- Exterior features: Barbecue, Open Porch(es), Deck, Yard
- Has spa: Yes
- Spa features: Private
Lot
- Size: 2.77 Acres
- Features: Wooded
Details
- Parcel number: 12001480000000192
- Zoning: R30
Construction
Type & style
- Home type: SingleFamily
- Architectural style: Colonial, Custom Home
- Property subtype: Single Family Residence
Materials
- Roof: Asphalt
Condition
- Year built: 2001
Utilities & green energy
- Gas: Natural Gas
- Sewer: Septic Tank
- Water: Public
- Utilities for property: Underground Utilities
Community & HOA
Location
- Region: Monroe Township
Financial & listing details
- Price per square foot: $405/sqft
- Tax assessed value: $1,226,200
- Annual tax amount: $35,240
- Date on market: 3/13/2026
- Ownership: Fee Simple
Estimated market value
$1,507,000
$1.43M - $1.58M
$6,990/mo
Price history
| Date | Event | Price |
|---|---|---|
| 7/2/2026 | Pending sale | $1,550,000$405/sqft |
Source:  MoreMLS #22606470 Report a problem MoreMLS #22606470 Report a problem | ||
| 6/21/2026 | Contingent | $1,550,000$405/sqft |
Source:  All Jersey MLS #2611957R Report a problem All Jersey MLS #2611957R Report a problem | ||
| 6/21/2026 | Pending sale | $1,550,000$405/sqft |
Source:  Bright MLS #NJMX2011490 Report a problem Bright MLS #NJMX2011490 Report a problem | ||
| 6/15/2026 | Contingent | $1,550,000$405/sqft |
Source: Bright MLS #NJMX2011490 Report a problem | ||
| 5/27/2026 | Price change | $1,550,000-6.1%$405/sqft |
Source: Bright MLS #NJMX2011490 Report a problem | ||
| 4/7/2026 | Price change | $1,650,000-2.7%$431/sqft |
Source: Bright MLS #NJMX2011490 Report a problem | ||
| 3/13/2026 | Listed for sale | $1,695,000-5.6%$442/sqft |
Source: Bright MLS #NJMX2011490 Report a problem | ||
| 2/10/2026 | Listing removed | $1,795,000$469/sqft |
Source: All Jersey MLS #2608328R Report a problem | ||
| 12/29/2025 | Price change | $1,795,000-5.3%$469/sqft |
Source: MoreMLS #22536791 Report a problem | ||
| 12/15/2025 | Listed for sale | $1,895,000+64.8%$495/sqft |
Source: MoreMLS #22536791 Report a problem | ||
| 3/2/2020 | Sold | $1,150,000+21.1%$300/sqft |
Source: Public Record Report a problem | ||
| 7/12/2006 | Sold | $950,000+458.8%$248/sqft |
Source: Public Record Report a problem | ||
| 2/22/1999 | Sold | $170,000$44/sqft |
Source: Public Record Report a problem | ||
Public tax history
| Year | Property taxes | Tax assessment |
|---|---|---|
| 2025 | $32,543 | $1,226,200 |
| 2024 | $32,543 +3.7% | $1,226,200 |
| 2023 | $31,378 +1.7% | $1,226,200 |
| 2022 | $30,863 +0.5% | $1,226,200 |
| 2021 | $30,716 | $1,226,200 |
| 2020 | -- | $1,226,200 |
| 2019 | $31,403 | $1,226,200 |
| 2018 | $31,403 +3.5% | $1,226,200 |
| 2017 | $30,336 +2.9% | $1,226,200 |
| 2016 | $29,478 +4.2% | $1,226,200 |
| 2015 | $28,276 +10.1% | $1,226,200 |
| 2014 | $25,689 | $1,226,200 |
Find assessor info on the county website
Monthly payment
Est. payment
Payment breakdown
Explore the cost of this home by adjusting the details. Changes won't be saved.Climate risks
Neighborhood: 08831
Nearby schools
GreatSchools rating
- 6/10Mill Lake Elementary SchoolGrades: PK-3Distance: 0.9 mi
- 8/10Monroe Township Middle SchoolGrades: 6-8Distance: 3.5 mi
- 6/10Monroe Twp High SchoolGrades: 9-12Distance: 3.2 mi
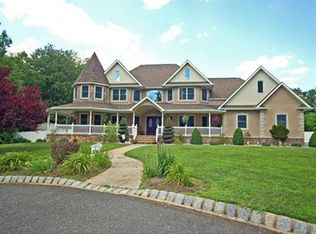
- $1,225,7005 bd4 ba3.6k sqft266 Matchaponix Ave #A, Monroe Township, NJ 08831Off Market
- $1,381,000-- bd-- ba4.1k sqft266 Matchaponix Ave #B, Monroe Township, NJ 08831Off Market
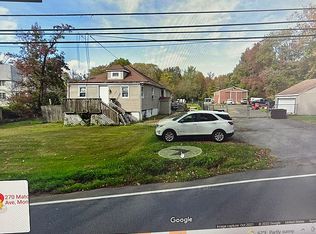
- $546,5003 bd1 ba1k sqft270 Matchaponix Ave, Monroe Township, NJ 08831Off Market
- $714,800-- bd-- ba1.4k sqft264 Matchaponix Ave, Monroe Township, NJ 08831Off Market
- $825,7003 bd2 ba2k sqft274 Matchaponix Ave, Monroe Township, NJ 08831Off Market
- $905,800-- bd-- ba2.5k sqft492 Spotswd Engtwn Rd, Monroe Township, NJ 08831Off Market
- $579,3003 bd2 ba1.3k sqft276 Matchaponix Ave, Monroe Township, NJ 08831Off Market
- $1,132,500-- bd-- ba3.5k sqft486 Spotswood Englishtown Rd, Monroe Township, NJ 08831Off Market
A local agent can set up tours, give advice and negotiate with sellers.
A local lender can help you make sure your offer is ready when you are.
Similar homes
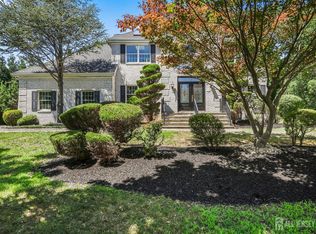
- $1,395,0004 bd4 ba3.2k sqft2 Verdi Rd, Monroe Township, NJ 08831For Sale
 MLS ID #2701497R, BOBBI LEBBING. All Jersey MLS
 - $1,595,0005 bd5 ba4.9k sqft1700 Perrineville Rd, Monroe Township, NJ 08831For Sale
 MLS ID #2618119R, SIU Y. WONG. All Jersey MLS
 - $1,499,9994 bd3 ba4.9k sqft304 Dey Grove Rd, Monroe Township, NJ 08831For Sale
 MLS ID #2701304R, BOBBI LEBBING. All Jersey MLS
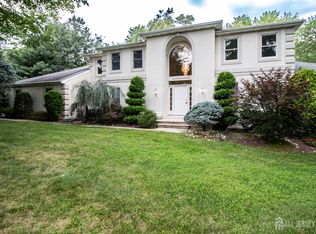
 - $1,150,0004 bd3 ba3.4k sqft3 Polonia Ct, Monroe Township, NJ 08831For Sale
 MLS ID #2701339R, MICHAEL MATTHEWS. All Jersey MLS
 - $1,595,0004 bd4 ba3.7k sqft83 Daum Rd, Manalapan, NJ 07726For Sale
 MLS ID #NJMM2004844, Amy Butewicz, Keller Williams Real Estate - Princeton. Bright MLS
 - $1,495,0005 bd5 ba4.3k sqft3 Rooney Court, Millstone, NJ 08510For Sale
 MLS ID #22623702, David Borrero, RE/MAX Homeland Realtors. MoreMLS
 - $1,200,0006 bd4 ba4k sqft65 Devonshire Drive, Morganville, NJ 07751For SaleMLS ID #22623872, Jasmin Elalfy, NJ Elite Group LLC. MoreMLS
- $1,300,0005 bd5 ba3.4k sqft17 Santa Fe Ave, Old Bridge, NJ 08857For SaleMLS ID #2700179R, VALENTYNA LEW. All Jersey MLS
- $1,550,0005 bd5 ba3.8k sqft4 Allison Ct, Edison, NJ 08820For SaleMLS ID #2701611R, NEELAM MAKKER. All Jersey MLS
- $1,250,0006 bd5 ba4.2k sqft266 Fresh Ponds Rd S, Monroe Township, NJ 08831For SaleMLS ID #2618471R, RITA DHARIA. All Jersey MLS
- $1,450,0004 bd4 ba3.1k sqft37 Schanck Road, Holmdel, NJ 07733For SaleMLS ID #22622960, Nadia Asimov, Serhant New Jersey LLC. MoreMLS
- $1,395,0004 bd3 ba4.5k sqft373 Millstone Road, Clarksburg, NJ 08510For SaleMLS ID #22623292, Laura Lisi Moses, ERA Central Realty Group. MoreMLS
- $1,399,0003 bd3 ba3.5k sqft619B Lawrenceville Rd, Princeton, NJ 08540For SaleMLS ID #NJME2081644, Katia TenEyck, Queenston Realty, LLC. Bright MLS
- $1,199,0004 bd4 ba3.6k sqft6 Kimberly Court, Manalapan, NJ 07726For SaleMLS ID #22623350, Michelle McCorkle, Jason Mitchell Real Estate New Jersey. MoreMLS
- $1,499,9996 bd6 ba4.9k sqft10 Ivy Lane, Manalapan, NJ 07726For SaleMLS ID #22608011, Roman Balandin, Roman Balandin Realty LLC. MoreMLS
- $1,600,0003 bd5 ba3.7k sqft6 Deep Wood Lane, Colts Neck, NJ 07722For SaleMLS ID #22622454, Jason Orrico, Orrico Realty. MoreMLS
- $1,175,0005 bd3 ba2.9k sqft4 Scott Dr, Monroe Township, NJ 08831For SaleMLS ID #2617203R, JOSE R. SANCHEZ. All Jersey MLS
- $1,600,0004 bd5 ba4.5k sqft25 Weathervane Cir, Cream Ridge, NJ 08514For SaleMLS ID #NJMM2004706, Desiree Daniels, REMAX Welcome Home. Bright MLS
- $1,399,0005 bd4 ba3.9k sqft24 Kipling Way, Manalapan, NJ 07726For SaleMLS ID #22618741, Igor Kapelnikov, Keller Williams Realty Central Monmouth. MoreMLS
- $1,600,0004 bd4 ba5.3k sqft14 Barnyard Ct, Plainsboro, NJ 08536For SaleMLS ID #2612601R, KATARZYNA GURZAKOVIC. All Jersey MLS
