This updated home offers a refreshed interior with improvements throughout. The kitchen has been upgraded, along with the full bathroom, and an interior wall was opened to create a more open and inviting layout. Beautiful new wood flooring runs throughout the main level, adding warmth and character to the home. New stairs provide convenient access to the basement, offering excellent potential for additional storage, a workshop, or future expansion. The basement is equipped with central HVAC vents for heating and air conditioning and may also be a potential candidate for an ADU, subject to local zoning, permitting, and approval requirements. Step outside to enjoy the spacious, fully fenced backyard, offering a private outdoor setting with plenty of room for play, pets, entertaining, and relaxing. Ideally located in Lancaster with convenient access to shopping, dining, major routes, and outdoor recreation. A great opportunity to make this well improved home your own!
Under contract
$435,000
268 Sterling St, Lancaster, MA 01523
2beds
1,248sqft
Single Family Residence
Built in 1960
0.25 Acres Lot
$442,300 Zestimate®
$349/sqft
$-- HOA
What's special
Private outdoor settingSpacious fully fenced backyard
- 18 days
- 880
- 94
Likely to sell faster than
Zillow last checked:
Listing updated:
Listed by:
Sal Salles 774-245-1715,
Vega Realty, LLC 508-485-3777
Source: MLS PIN,MLS#: 73581219
Facts & features
Interior
Bedrooms & bathrooms
- Bedrooms: 2
- Bathrooms: 2
- Full bathrooms: 1
- 1/2 bathrooms: 1
Heating
- Forced Air, Natural Gas
Cooling
- Central Air
Appliances
- Included: Gas Water Heater, Range, Dishwasher, Disposal, Washer, Dryer
- Laundry: Electric Dryer Hookup
Features
- Flooring: Hardwood
- Basement: Full
- Has fireplace: No
Interior area
- Total structure area: 1,248
- Total interior livable area: 1,248 sqft
- Finished area above ground: 1,248
- Finished area below ground: 720
Property
Parking
- Total spaces: 5
- Parking features: Attached, Paved Drive, Off Street
- Attached garage spaces: 1
- Uncovered spaces: 4
Features
- Fencing: Fenced/Enclosed
Lot
- Size: 0.25 Acres
- Features: Corner Lot
Details
- Foundation area: 0
- Parcel number: M:040.0 B:0000 L:0050.0,3763375
- Zoning: RE
Construction
Type & style
- Home type: SingleFamily
- Architectural style: Ranch
- Property subtype: Single Family Residence
Materials
- Stone
- Foundation: Concrete Perimeter
- Roof: Shingle
Condition
- Year built: 1960
Utilities & green energy
- Electric: 220 Volts, 200+ Amp Service
- Sewer: Private Sewer
- Water: Public
- Utilities for property: for Gas Range, for Electric Dryer
Community & HOA
HOA
- Has HOA: No
Location
- Region: Lancaster
Financial & listing details
- Price per square foot: $349/sqft
- Tax assessed value: $320,300
- Annual tax amount: $5,176
- Date on market: 9/23/2026
- Exclusions: Seller's Personal Property And Belongings Are Excluded.
Estimated market value
$442,300
$420,000 - $464,000
$4,251/mo
Price history
| Date | Event | Price |
|---|---|---|
| 9/29/2026 | Contingent | $435,000$349/sqft |
Source: MLS PIN #73581219 Report a problem | ||
| 9/23/2026 | Listed for sale | $435,000+20.8%$349/sqft |
Source: MLS PIN #73581219 Report a problem | ||
| 4/18/2023 | Sold | $360,000+3.2%$288/sqft |
Source: MLS PIN #73050098 Report a problem | ||
| 3/6/2023 | Contingent | $349,000$280/sqft |
Source: MLS PIN #73050098 Report a problem | ||
| 12/20/2022 | Listed for sale | $349,000$280/sqft |
Source: MLS PIN #73050098 Report a problem | ||
| 12/16/2022 | Contingent | $349,000$280/sqft |
Source: MLS PIN #73050098 Report a problem | ||
| 11/15/2022 | Price change | $349,000-6.9%$280/sqft |
Source: MLS PIN #73050098 Report a problem | ||
| 10/19/2022 | Listed for sale | $374,900+57.9%$300/sqft |
Source: MLS PIN #73050098 Report a problem | ||
| 10/16/2006 | Sold | $237,500$190/sqft |
Source: Public Record Report a problem | ||
Public tax history
| Year | Property taxes | Tax assessment |
|---|---|---|
| 2025 | $5,176 -2.1% | $320,300 +5.7% |
| 2024 | $5,289 +9% | $302,900 +7.3% |
| 2023 | $4,853 +9.4% | $282,300 +23.8% |
| 2022 | $4,435 +2.6% | $228,000 +5.4% |
| 2021 | $4,324 -3% | $216,400 -3.7% |
| 2020 | $4,458 +11% | $224,600 +10.4% |
| 2019 | $4,017 +9% | $203,400 +10.3% |
| 2018 | $3,684 +8.4% | $184,400 +6% |
| 2016 | $3,400 +4.3% | $173,900 +0.1% |
| 2015 | $3,259 -0.7% | $173,700 +0.1% |
| 2014 | $3,281 +1.1% | $173,500 +2% |
| 2013 | $3,246 -6% | $170,100 -11.6% |
| 2012 | $3,452 +1.3% | $192,400 -3.3% |
| 2011 | $3,407 +2.3% | $198,900 -4% |
| 2010 | $3,330 +3.7% | $207,200 -4.3% |
| 2009 | $3,211 +8.6% | $216,400 -0.1% |
| 2008 | $2,956 -1.7% | $216,700 -0.8% |
| 2007 | $3,007 +1.6% | $218,400 -0.1% |
| 2006 | $2,960 -1.7% | $218,600 +2.8% |
| 2005 | $3,012 +21.1% | $212,700 +44.2% |
| 2004 | $2,487 +12.1% | $147,500 |
| 2003 | $2,218 +27.1% | $147,500 +27.7% |
| 2000 | $1,745 | $115,500 |
Find assessor info on the county website
Monthly payment
Est. payment
Payment breakdown
Explore the cost of this home by adjusting the details. Changes won't be saved.Climate risks
Neighborhood: 01523
Nearby schools
Schools provided by the listing agent
- Elementary: Mary Rowlandson Elementary
- Middle: Luther Burbank Middle
- High: Nashoba Regional High School
Source: MLS PIN. This data may not be complete. We recommend contacting the local school district to confirm school assignments for this home.
Similar homes
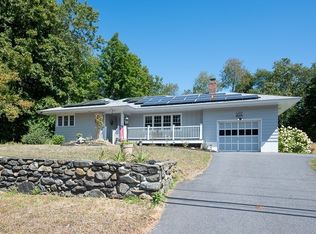
- $468,5003 bd1 ba1.6k sqft1903 Main St, Lancaster, MA 01523For Sale
 MLS ID #73579315, Paula Savard, LAER Realty Partners. MLS PIN
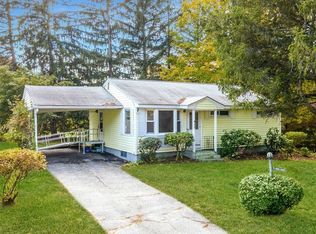
 - $439,0003 bd1 ba1.3k sqft26 New Harbor Rd, Clinton, MA 01510For Sale
 MLS ID #73588273, Lisa Veo Perry, Bridge Realty. MLS PIN
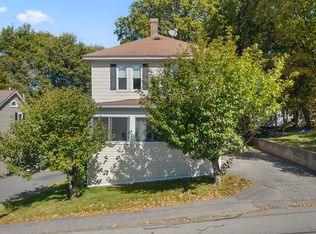
 - $--3 bd2 ba1.6k sqft378 Main St, Clinton, MA 01510Auction
 Auction.com 2
 - $450,0003 bd1 ba1k sqft359 Hudson St, Northborough, MA 01532For Sale
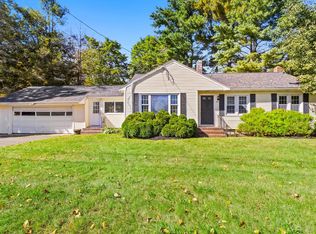 MLS ID #73588782, Steven Lindquist, REMAX Executive Realty. MLS PIN
