Beautifully updated 2-bedroom, 2.5-bath condo offering comfort, privacy, and convenience. The interior features attractive bamboo flooring throughout the downstairs living area. Both bedrooms are located upstairs and each has its own private full bathroom, making this layout ideal for roommates, guests, or a comfortable work-from-home setup. A convenient half bath is located downstairs for visitors. While the exterior of the complex is currently undergoing improvements, the NEW property manager and HOA are actively working on a plan that includes a new entry gate (June 2026), fresh exterior paint, new gutters, , and reopening the community pool in 2027. These planned updates are expected to enhance the overall appeal of the community. Refrigerator, washer & dryer stay. Seller would prefer to leave all furniture if possible.
For sale
$145,000
2680 Central Ter #10, Memphis, TN 38111
2beds
1,416sqft
Townhouse
Built in 1972
3,049 Square Feet Lot
$137,900 Zestimate®
$102/sqft
$-- HOA
What's special
- 169 days
- 138
- 18
Zillow last checked:
Listing updated:
Listed by:
Diane B Malkin,
Marx-Bensdorf, REALTORS 901-682-1868
Source: MAAR,MLS#: 10217021
Facts & features
Interior
Bedrooms & bathrooms
- Bedrooms: 2
- Bathrooms: 3
- Full bathrooms: 2
- 1/2 bathrooms: 1
Rooms
- Room types: Attic
Primary bedroom
- Features: Carpet
- Level: Second
- Area: 176
- Dimensions: 11 x 16
Bedroom 2
- Features: Carpet, Private Full Bath
- Level: Second
- Area: 165
- Dimensions: 11 x 15
Primary bathroom
- Features: Tile Floor, Full Bath
Dining room
- Features: Separate Dining Room
- Area: 99
- Dimensions: 9 x 11
Kitchen
- Features: Updated/Renovated Kitchen, W/D Connection in Kitchen, Washer/Dryer Connections
- Area: 90
- Dimensions: 9 x 10
Living room
- Features: Separate Living Room
- Area: 228
- Dimensions: 12 x 19
Den
- Dimensions: 0 x 0
Heating
- Central, Electric
Cooling
- 220 Wiring, Central Air
Appliances
- Included: Electric Water Heater, Dishwasher, Dryer, Microwave, Range/Oven, Refrigerator, Washer
- Laundry: Laundry Closet
Features
- 2 Full Primary Baths, All Bedrooms Up, Half Bath Down, Primary Up, Renovated Bathroom, Two Primaries, Smooth Ceiling, 1/2 Bath, Den/Great Room, Dining Room, Kitchen, 2 or More Baths, 2nd Bedroom, Primary Bedroom, Square Feet Source: AutoFill (MAARdata) or Public Records (Cnty Assessor Site)
- Flooring: Part Carpet, Part Hardwood, Tile
- Windows: Window Treatments
- Attic: Pull Down Stairs,Attic Access
- Has fireplace: No
Interior area
- Total interior livable area: 1,416 sqft
Video & virtual tour
Property
Parking
- Parking features: Assigned, Guest, Gate Clickers, Gated, Parking Lot
Features
- Stories: 2
- Patio & porch: Patio
- Exterior features: Pet Area
- Has private pool: Yes
- Pool features: Community, In Ground
- Fencing: Wrought Iron,Wood,Wood Fence,Iron Fence
Lot
- Size: 3,049 Square Feet
- Dimensions: 97305 SF 2.23 AC
- Features: Landscaped, Level, Professionally Landscaped, Some Trees
Details
- Parcel number: 045018 A00010
Construction
Type & style
- Home type: Townhouse
- Architectural style: Traditional
- Property subtype: Townhouse
- Attached to another structure: Yes
Materials
- Brick Veneer, Wood/Composition
- Foundation: Slab
- Roof: Composition Shingles
Condition
- New construction: No
- Year built: 1972
Utilities & green energy
- Utilities for property: Cable Available
Community & HOA
Community
- Features: Other (See REMARKS)
- Security: Security System, Smoke Detector(s), Monitored Alarm
- Subdivision: Villas At Chickasaw Condominiums
Location
- Region: Memphis
Financial & listing details
- Price per square foot: $102/sqft
- Annual tax amount: $2,022
- Price range: $145K - $145K
- Date on market: 3/18/2026
- Cumulative days on market: 169 days
- Listing terms: Conventional
Estimated market value
$137,900
$131,000 - $145,000
$1,743/mo
Price history
| Date | Event | Price |
|---|---|---|
| 3/18/2026 | Listed for sale | $145,000+47.2%$102/sqft |
Source:  MAAR #10217021 Report a problem MAAR #10217021 Report a problem | ||
| 3/29/2018 | Sold | $98,500-10.4%$70/sqft |
Source: MAAR #9995787 Report a problem | ||
| 2/1/2018 | Price change | $109,900-4.4%$78/sqft |
Source: Memphis Property Management Pr #9995787 Report a problem | ||
| 7/6/2017 | Price change | $114,900-4.2%$81/sqft |
Source: Memphis Property Management Pr #9995787 Report a problem | ||
| 2/17/2017 | Listed for sale | $119,900-0.1%$85/sqft |
Source: Memphis Property Management Pr #9995787 Report a problem | ||
| 1/27/2016 | Listing removed | $120,000$85/sqft |
Source: Omni, REALTORS #9960934 Report a problem | ||
| 11/30/2015 | Listed for sale | $120,000$85/sqft |
Source: Omni, REALTORS #9960934 Report a problem | ||
Public tax history
Tax history is unavailable.
Monthly payment
Est. payment
Payment breakdown
Explore the cost of this home by adjusting the details. Changes won't be saved.Climate risks
Neighborhood: East Memphis-Colonial-Yorkshire

Similar homes
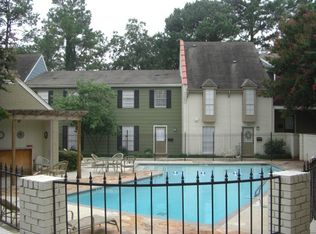
- $140,0003 bd1 ba1.2k sqft3094 Park Ave, Memphis, TN 38111For Sale
 MLS ID #10229668, Katrina Smith, Keller Williams. MAAR
 - $135,9002 bd2 ba1.1k sqftThe Mayfair Condo, Memphis, TN 38104For Sale
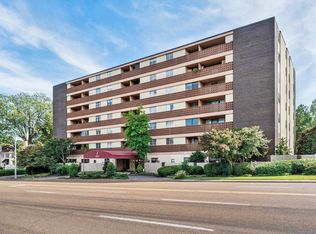 MLS ID #10228054, David D Da Ponte, Sowell, Realtors. MAAR
 - $170,0002 bd3 ba1.3k sqftPeabody Square, Memphis, TN 38104For Sale
 MLS ID #10228059, Jennie B Sampson, Crye-Leike, Inc., REALTORS. MAAR
 - $116,5004 bd2 ba1.6k sqft2763 Fizer Rd, Memphis, TN 38114For Sale
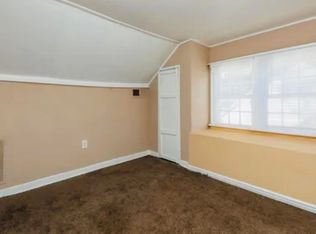 MLS ID #10229538, Candace R Brown, Keller Williams. MAAR
