Discover the charm and versatility of this inviting, well maintained 3-bedroom, 2-bath home nestled on 2.15 wooded acres. Offering a peaceful setting, rustic character, and plenty of space this, home is perfect for relaxing and entertaining, On the main floor, you will find beautiful hardwood flooring, comfortable living and dining areas, and a kitchen featuring white cabinetry, quartz countertops, and ample workspace. The main level also includes the primary bedroom which offers space and convenience, along with a full bath and utility room which includes a functional washer and dryer. Two additional bedrooms are located upstairs, accompanied by an updated bathroom. The walk out basement provides additional flexible space for storage, a recreation room, hobbies, a home office or entertainment. Step outside to the extra-large deck, ideal for grilling, gatherings, or simply unwinding while surrounded by nature. One of the home's highlights is the spacious, glass-enclosed four-seasons room, perfect for enjoying the surrounding scenery throughout the year. A separate screened-in room offers another inviting spot to relax, feel the breeze, and enjoy the outdoors. With its versatile living spaces, the scenic wooded backdrop, and multiple areas for enjoying the outdoors, this home offers plenty of options for privacy, gatherings, and year-round enjoyment. The garage/workshop, also accessible through the 4- seasons room provides valuable space for vehicles, storage, hobbies, or projects and is complimented by a freshly sealed, paved driveway. If you are looking for a home with character, multipurpose living spaces, and a peaceful setting, this property offers just that! Enjoy country-style living with convenient access to Madisonville amenities. Come discover all of the possibilities this unique property has to offer!
For sale
$349,900
2680 Eastlawn Rd, Madisonville, KY 42431
3beds
2,444sqft
Single Family Residence
Built in 1988
2.15 Acres Lot
$333,200 Zestimate®
$143/sqft
$-- HOA
What's special
Recreation roomUpdated bathroomFreshly sealed paved drivewaySurrounded by natureRustic characterKitchen featuring white cabinetryScenic wooded backdrop
- 8 days
- 572
- 43
Likely to sell faster than
Zillow last checked:
Listing updated:
Listed by:
Lorri Hillyard 270-556-0924,
Better Homes and Gardens Fern Leaf Group
Source: Imagine MLS,MLS#: 26028759
Facts & features
Interior
Bedrooms & bathrooms
- Bedrooms: 3
- Bathrooms: 2
- Full bathrooms: 2
Primary bedroom
- Level: First
Kitchen
- Level: First
Heating
- Electric, Forced Air
Cooling
- Central Air, Ceiling Fan(s), Electric
Appliances
- Included: Dryer, Dishwasher, Refrigerator, Washer, Range, Self Cleaning Oven
- Laundry: Electric Dryer Hookup, Main Level, Washer Hookup
Features
- Ceiling Fan(s)
- Flooring: Carpet, Hardwood, Laminate
- Doors: Storm Door(s)
- Windows: Insulated Windows, Screens
- Basement: Concrete,Exterior Entry,Finished,Interior Entry,Partially Finished,Unfinished,Walk-Out Access,Walk-Up Access
- Has fireplace: No
Interior area
- Total structure area: 2,444
- Total interior livable area: 2,444 sqft
- Finished area above ground: 1,940
- Finished area below ground: 504
Property
Parking
- Total spaces: 2
- Parking features: Attached Garage, Basement, Driveway, Garage Door Opener, Garage Faces Front
- Garage spaces: 2
- Has uncovered spaces: Yes
Features
- Levels: Three Or More
Lot
- Size: 2.15 Acres
- Features: Wooded, Many Trees
Details
- Parcel number: MAP1181C2
Construction
Type & style
- Home type: SingleFamily
- Architectural style: A-Frame
- Property subtype: Single Family Residence
Materials
- Wood Siding
- Foundation: Block
- Roof: Metal
Condition
- Year built: 1988
Utilities & green energy
- Sewer: Septic Tank
- Water: Public
- Utilities for property: Cable Available, Electricity Connected, Phone Available, Sewer Connected, Water Connected
Community & HOA
HOA
- Has HOA: No
Location
- Region: Madisonville
Financial & listing details
- Price per square foot: $143/sqft
- Tax assessed value: $212,500
- Annual tax amount: $1,673
- Date on market: 10/16/2026
Estimated market value
$333,200
$317,000 - $350,000
$2,398/mo
Price history
| Date | Event | Price |
|---|---|---|
| 10/16/2026 | Listed for sale | $349,900+64.7%$143/sqft |
Source:  Imagine MLS #26028759 Report a problem | ||
| 7/30/2021 | Sold | $212,500-3.4%$87/sqft |
Source: Agent Provided Report a problem | ||
| 6/18/2021 | Pending sale | $220,000$90/sqft |
Source: Owner Report a problem | ||
| 6/2/2021 | Listed for sale | $220,000+150%$90/sqft |
Source: Owner Report a problem | ||
| 6/1/1997 | Sold | $88,000$36/sqft |
Source: Agent Provided Report a problem | ||
Public tax history
| Year | Property taxes | Tax assessment |
|---|---|---|
| 2025 | $1,673 -1.7% | $212,500 |
| 2024 | $1,702 -1% | $212,500 |
| 2023 | $1,718 -3.3% | $212,500 |
| 2022 | $1,777 +20.6% | $212,500 +16.9% |
| 2021 | $1,474 -1.1% | $181,800 |
| 2020 | $1,490 +46.1% | $181,800 +36.6% |
| 2019 | $1,020 | $133,100 |
| 2018 | $1,020 +0.5% | $133,100 |
| 2017 | $1,015 -2% | $133,100 |
| 2016 | $1,035 | $133,100 +25.8% |
| 2015 | $1,035 | $105,800 |
| 2014 | $1,035 +2.4% | $105,800 |
| 2013 | $1,010 | $105,800 |
| 2012 | -- | $105,800 |
| 2011 | -- | $105,800 |
| 2010 | $988 | $105,800 |
Find assessor info on the county website
Monthly payment
Est. payment
Payment breakdown
Explore the cost of this home by adjusting the details. Changes won't be saved.Climate risks
Neighborhood: 42431
Nearby schools
Schools provided by the listing agent
- Elementary: Hanson
- Middle: James Madison
- High: Hopkins County Central
Source: Imagine MLS. This data may not be complete. We recommend contacting the local school district to confirm school assignments for this home.
- $247,800-- bd-- ba-- sqft2680 Eastlawn Rd, Madisonville, KY 42431Off Market
- $252,8004 bd3 ba1.7k sqft2680 Eastlawn Rd, Madisonville, KY 42431Off Market
- $302,9003 bd2 ba1.8k sqft2635 Eastlawn Rd, Madisonville, KY 42431Off Market
- $290,6003 bd2 ba2.2k sqft2685 Eastlawn Rd, Madisonville, KY 42431Off Market
Similar homes
- $350,0004 bd3 ba2.3k sqft752 Wexford Way, Madisonville, KY 42431For Sale
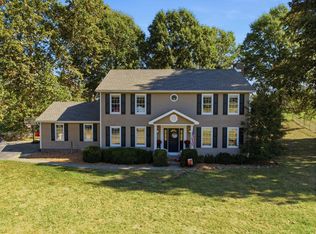 MLS ID #122022, Paige Eustice, Heritage Homes Real Estate. MHCBOR
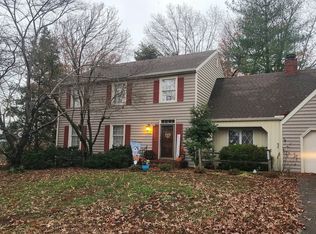
- $329,9004 bd3 ba2.4k sqft3080 Deep Creek Dr, Madisonville, KY 42431For Sale By Owner
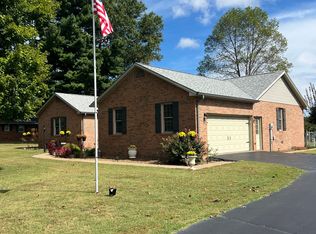
- $319,0003 bd3 ba2k sqft134 Jacklin Dr, Madisonville, KY 42431For Sale By Owner
- $324,9003 bd3 ba2.2k sqft100 Abbott Ln, Madisonville, KY 42431For Sale
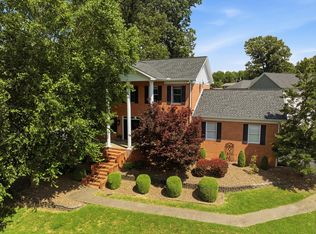 MLS ID #121999, Sarah Stone Wilkes, Heritage Homes Real Estate. MHCBOR
