TOTAL REMODEL 2024-2025!
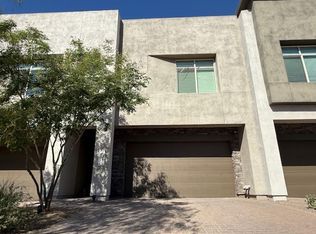
Single level 4-bedroom home with 3-car garage and open floor plan — no expense spared! New HVAC system, interior and exterior paint, custom lighting, and all-new tiled flooring throughout. The gourmet kitchen showcases high-gloss contemporary cabinetry with touch-to-open technology, extended quartz countertops, and high-end appliances. Both bathrooms feature LED lighted mirrors, with the primary suite offering a luxurious roll-in/walk-in wet room shower and direct patio access. Additional upgrades include built-in garage cabinetry, epoxied garage flooring, and all-new hardware throughout. This home combines modern design, high-end finishes, and quality craftsmanship in every detail.
Pending
$699,800
26811 N 41ST Court, Cave Creek, AZ 85331
4beds
1,951sqft
:
Get pre-qualified$4,258/mo
Single Family Residence
Built in 1999
6,380 Square Feet Lot
$-- Zestimate®
$359/sqft
$45/mo HOA
What's special
High-gloss contemporary cabinetryOpen floor planEpoxied garage flooringDirect patio accessBuilt-in garage cabinetryExtended quartz countertopsGourmet kitchen
- 262 days |
- 127 |
- 1 |
Zillow last checked:
Listing updated:
Listed by:
Barney J Gonzales,
West USA Realty
Source: ARMLS,MLS#: 6943716
Facts & features
Interior
Bedrooms & bathrooms
- Bedrooms: 4
- Bathrooms: 2
- Full bathrooms: 2
Heating
- Forced Air, Electric
Cooling
- Central Air
Appliances
- Included: Built-in Microwave, Disposal, Electric Range, Electric Oven, Electric Cooktop, Built-In Electric Oven
- Laundry: Inside, Engy Star (See Rmks)
Features
- Non-laminate Counter, Quartz Countertops, Eat-in Kitchen, Breakfast Bar, 9+ Flat Ceilings, No Interior Steps, 3/4 Bath Master Bdrm
- Flooring: Tile
- Windows: Double Pane Windows, Tinted Windows
- Has basement: No
- Has fireplace: No
Interior area
- Total structure area: 1,951
- Total interior livable area: 1,951 sqft
Property
Parking
- Total spaces: 6
- Parking features: Attached, Garage Door Opener
- Attached garage spaces: 3
- Uncovered spaces: 3
Features
- Stories: 1
- Patio & porch: Covered, Patio
- Spa features: None
- Fencing: Back Yard,Block
Lot
- Size: 6,380 Square Feet
- Features: Desert Front, Grass Back
Details
- Parcel number: 21212851
- Special conditions: Owner/Agent
Construction
Type & style
- Home type: SingleFamily
- Architectural style: Spanish
- Property subtype: Single Family Residence
Materials
- Stucco, Wood Frame
- Roof: Tile
Condition
- Year built: 1999
Details
- Builder name: Richmond American
Utilities & green energy
- Sewer: Public Sewer
- Water: City Water
Community & HOA
Community
- Features: Biking/Walking Path
- Subdivision: Tatum Highlands
HOA
- Has HOA: Yes
- Services included: Maintenance Grounds
- HOA fee: $136 quarterly
- HOA name: Tatum Highlands
- HOA phone: 480-551-4371
Location
- Region: Cave Creek
Financial & listing details
- Price per square foot: $359/sqft
- Tax assessed value: $513,600
- Annual tax amount: $1,994
- Date on market: 11/7/2025
- Cumulative days on market: 262 days
- Listing terms: Cash,Conventional,FHA,VA Loan
- Ownership: Fee Simple
- Road surface type: Asphalt
Estimated market value
Not available
Estimated sales range
Not available
Not available
Price history
| Date | Event | Price |
|---|---|---|
| 7/22/2026 | Pending sale | $699,800$359/sqft |
Source:  ARMLS #6943716 Report a problem ARMLS #6943716 Report a problem | ||
| 3/7/2026 | Price change | $699,800-4.9%$359/sqft |
Source: ARMLS #6943716 Report a problem | ||
| 12/12/2025 | Price change | $735,800-0.5%$377/sqft |
Source: ARMLS #6943716 Report a problem | ||
| 11/7/2025 | Listed for sale | $739,800-4.9%$379/sqft |
Source: ARMLS #6943716 Report a problem | ||
| 7/22/2025 | Listing removed | $778,000$399/sqft |
Source: ARMLS #6801601 Report a problem | ||
| 7/3/2025 | Price change | $778,000-0.5%$399/sqft |
Source: ARMLS #6801601 Report a problem | ||
| 6/6/2025 | Price change | $782,000-0.4%$401/sqft |
Source: ARMLS #6801601 Report a problem | ||
| 4/24/2025 | Price change | $785,000-0.5%$402/sqft |
Source: ARMLS #6801601 Report a problem | ||
| 3/18/2025 | Price change | $789,000-0.8%$404/sqft |
Source: ARMLS #6801601 Report a problem | ||
| 1/8/2025 | Listed for sale | $795,000+104.9%$407/sqft |
Source: ARMLS #6801601 Report a problem | ||
| 12/31/2020 | Listing removed | -- |
Source:  ARMLS Report a problem ARMLS Report a problem | ||
| 12/16/2020 | Listed for rent | $2,350+17.8%$1/sqft |
Source: West USA Realty #6171420 Report a problem | ||
| 7/18/2018 | Listing removed | $1,995$1/sqft |
Source: West USA Realty #5788413 Report a problem | ||
| 7/3/2018 | Listed for rent | $1,995+17.7%$1/sqft |
Source: West USA Realty #5788413 Report a problem | ||
| 1/18/2016 | Listing removed | $1,695$1/sqft |
Source: Owner Report a problem | ||
| 1/12/2016 | Listed for rent | $1,695+6.3%$1/sqft |
Source: Owner Report a problem | ||
| 8/15/2013 | Listing removed | $1,595$1/sqft |
Source: West USA Realty #4978860 Report a problem | ||
| 8/7/2013 | Listed for rent | $1,595$1/sqft |
Source: West USA Realty #4978860 Report a problem | ||
| 3/3/2007 | Sold | $388,000+119.9%$199/sqft |
Source: ARMLS #2676716 Report a problem | ||
| 6/29/1999 | Sold | $176,416$90/sqft |
Source: Public Record Report a problem | ||
Public tax history
| Year | Property taxes | Tax assessment |
|---|---|---|
| 2025 | $1,933 +1.7% | $51,360 -6.2% |
| 2024 | $1,901 +3% | $54,770 +74.5% |
| 2023 | $1,846 -0.6% | $31,384 -8.4% |
| 2022 | $1,858 -3.9% | $34,270 +4% |
| 2021 | $1,934 +3.7% | $32,960 +9.7% |
| 2020 | $1,866 +4.1% | $30,050 +5.4% |
| 2019 | $1,793 | $28,500 +4.5% |
| 2018 | $1,793 +3.8% | $27,270 +5% |
| 2017 | $1,727 +12.5% | $25,960 -3.1% |
| 2016 | $1,536 +7.3% | $26,800 +10.7% |
| 2015 | $1,431 | $24,200 +19.6% |
| 2014 | -- | $20,230 +9.5% |
| 2013 | -- | $18,470 |
| 2012 | -- | $18,470 -7% |
| 2011 | -- | $19,860 -14.4% |
| 2010 | -- | $23,210 -18.9% |
| 2009 | -- | $28,630 -13.9% |
| 2008 | -- | $33,250 +7.8% |
| 2007 | -- | $30,850 +57% |
| 2006 | -- | $19,650 |
| 2005 | -- | $19,650 +17% |
| 2004 | -- | $16,800 |
| 2003 | -- | $16,800 +13.1% |
| 2002 | -- | $14,850 |
Find assessor info on the county website
Monthly payment
Est. payment
Payment breakdown
Explore the cost of this home by adjusting the details. Changes won't be saved.Climate risks
Neighborhood: Desert View
Nearby schools
GreatSchools rating
- 8/10Horseshoe Trails Elementary SchoolGrades: PK-6Distance: 1.5 mi
- 4/10Sonoran Trails Middle SchoolGrades: 6-8Distance: 1.8 mi
- 10/10Cactus Shadows High SchoolGrades: 8-12Distance: 4.4 mi
Schools provided by the listing agent
- Elementary: Horseshoe Trails Elementary School
- Middle: Sonoran Trails Middle School
- High: Cactus Shadows High School
- District: Cave Creek Unified District
Source: ARMLS. This data may not be complete. We recommend contacting the local school district to confirm school assignments for this home.
- $548,8003 bd2 ba1.7k sqft26805 N 41st Ct, Cave Creek, AZ 85331Off Market
- $765,6005 bd3 ba2.7k sqft26815 N 41st Ct, Cave Creek, AZ 85331Off Market
- $668,200-- bd3 ba1.9k sqft26810 N 42nd St, Cave Creek, AZ 85331Off Market
- $765,300-- bd4 ba2.7k sqft26801 N 41st Ct, Cave Creek, AZ 85331Off Market
- $561,3003 bd2 ba1.7k sqft26819 N 41st Ct, Cave Creek, AZ 85331Off Market
- $615,6004 bd2 ba1.9k sqft26814 N 42nd St, Cave Creek, AZ 85331Off Market
- $625,600-- bd2 ba1.6k sqft26804 N 42nd St, Cave Creek, AZ 85331Off Market
- $742,9005 bd3 ba2.7k sqft26650 N 42nd St, Cave Creek, AZ 85331Off Market
A local agent can set up tours, give advice and negotiate with sellers.
Similar homes
- $699,0003 bd3 ba2k sqft17018 N 44 Place, Phoenix, AZ 85032For Sale
 MLS ID #7025366, John Forsyth, HomeSmart. ARMLS
 - $610,0003 bd3 ba2.3k sqft25428 N 19TH Drive, Phoenix, AZ 85085For Sale
 MLS ID #7049798, Liem Tran, HomeSmart. ARMLS
 - $555,0004 bd3 ba2.3k sqft15244 N 38TH Street, Phoenix, AZ 85032For Sale
 MLS ID #7027678, Mehrzad Paimany, Delex Realty. ARMLS
 - $595,0003 bd3 ba1.5k sqft4238 E EVERETT Drive, Phoenix, AZ 85032For Sale
 MLS ID #7049740, David Faraji, Realty ONE Group. ARMLS
 - $645,9005 bd3 ba2k sqft2776 E Sequoia Drive, Phoenix, AZ 85050For SaleMLS ID #6981764, Pallavi Kovvuru, HomeSmart. ARMLS
- $759,9003 bd2 ba1.6k sqft2836 E YUCCA Street, Phoenix, AZ 85028For SaleMLS ID #7049340, Joseph R Mastrilli, Incyte Realty, LLC. ARMLS
- $645,0002 bd2 ba1.7k sqft1301 E Rowlands Lane, Phoenix, AZ 85022For SaleMLS ID #7052986, Lera Petska, Chambers Realty Group. ARMLS
- $775,0006 bd3 ba2.8k sqft2442 E CLAIRE Drive, Phoenix, AZ 85032For SaleMLS ID #7015072, Brian J Cunningham, eXp Realty. ARMLS
- $749,5003 bd2 ba1.4k sqft6871 E KINGS Avenue, Scottsdale, AZ 85254For SaleMLS ID #7037716, Michael E Vallee, Real Broker. ARMLS
- $579,0003 bd2 ba1.7k sqft15248 N 38TH Street, Phoenix, AZ 85032For SaleMLS ID #7033610, Mehrzad Paimany, Delex Realty. ARMLS
- $784,9505 bd3 ba2.6k sqft14021 N 29TH Street, Phoenix, AZ 85032For SaleMLS ID #6984368, Jared A English, Congress Realty, Inc.. ARMLS
- $499,0003 bd3 ba1.8k sqft3506 E ROCKWOOD Drive, Phoenix, AZ 85050For SaleMLS ID #7008383, Alice Ying Lin, The Housing Professionals. ARMLS
- $774,0003 bd2 ba2.2k sqft8844 E SHARON Drive, Scottsdale, AZ 85260For SaleMLS ID #7047838, Patrick Knaggs, HomeSmart. ARMLS
- $799,0004 bd3 ba2.2k sqft6842 N 14TH Streets, Phoenix, AZ 85014For SaleMLS ID #6983965, Zehira G Dadon-Sitbon, HomeSmart. ARMLS
- $558,0004 bd2 ba1.6k sqft2502 E EDGEMONT Avenue, Phoenix, AZ 85008For SaleMLS ID #7049463, Roderick D Ward, Trelora Realty. ARMLS
- $625,0004 bd3 ba2.5k sqft19013 N 69 Avenue, Glendale, AZ 85308For SaleMLS ID #7038841, Ghanem Algarawi, Ghanem K Algarawi. ARMLS
- $446,0003 bd3 ba1.8k sqft5003 W WIKIEUP Lane, Glendale, AZ 85308For SaleMLS ID #7049565, Elwood Livingston, HomeSmart. ARMLS
- $514,9954 bd2 ba1.9k sqft1710 W BANFF Lane, Phoenix, AZ 85023For SaleMLS ID #7014619, Brady Skidmore, Skidmore Realty & Property Mgt. ARMLS
- $749,5004 bd2 ba1.9k sqft8601 E ROANOKE Avenue, Scottsdale, AZ 85257For SaleMLS ID #7049838, Gerardo Hernandez, West USA Realty. ARMLS
- $859,9004 bd2 ba2.5k sqft8443 W DONALD Drive, Peoria, AZ 85383For SaleMLS ID #7037277, Coco Dixon, Taeler Bond Luxury. ARMLS
