Fully Renovated in 2026 | OVER 4,100 SQ. FT. | NO HOA | Private 0.40-Acre Lot | Primary Suite on Main | 9-Foot Ceilings | Cul-de-Sac | NEW ROOF A rare find in an established Atlanta neighborhood! Nestled on a peaceful cul-de-sac near the desirable Briarmoor Manor community, this beautifully renovated Southern Traditional home seamlessly blends timeless architectural charm with modern luxury. Situated on a private 0.40-acre lot with NO HOA, the property offers exceptional privacy, generous living spaces, and the freedom to enjoy and personalize your property without HOA restrictions or fees. | CLASSIC SOUTHERN CHARM & ELEGANT INTERIORS | From the moment you arrive, you'll appreciate the home's classic curb appeal, featuring a brand-new roof, distinctive roofline, charming dormers, traditional shutters, and mature landscaping. Inside, elegant 9-foot ceilings on the main level, beautiful natural hardwood floors, refined moldings, and abundant natural light create a bright, sophisticated, and welcoming atmosphere. | THOUGHTFULLY DESIGNED LIVING SPACES | The floor plan features a gracious formal dining room, a versatile living or music room, and a spectacular family room showcasing an impressive coffered ceiling, inviting fireplace, and expansive windows overlooking the backyard. The beautifully renovated kitchen offers stylish cabinetry, a center island, stainless-steel appliances, and generous workspace, creating an ideal setting for everyday living and entertaining. | LUXURIOUS MAIN-LEVEL PRIMARY SUITE | The sought-after main-level primary suite provides a luxurious private retreat, complete with a beautifully renovated spa-inspired bathroom featuring an elegant freestanding soaking tub, glass-enclosed walk-in shower, and double vanity. Additional bedrooms and flexible living spaces offer comfort and versatility. | OVER 4,100 SQ. FT. OF COMBINED SPACE | With 2,575 square feet of finished living space and approximately 1,600 square feet of unfinished basement, the property offers over 4,100 square feet of combined finished and unfinished space. The basement presents exciting possibilities for a future home theater, fitness studio, recreation room, entertainment lounge, or additional living area. | PRIVATE OUTDOOR RETREAT | Step outside onto the spacious elevated rear deck, perfect for morning coffee, outdoor dining, or weekend gatherings. The partially fenced, relatively level backyard, framed by mature trees, provides a peaceful and private retreat with plenty of room for gardening, entertaining, outdoor recreation, or simply relaxing. | PRIME ATLANTA LOCATION | Conveniently located near major Atlanta employment centers, including Emory University, Emory Healthcare, the Centers for Disease Control and Prevention (CDC), and Children's Healthcare of Atlanta's Arthur M. Blank Hospital. Easy access to I-85 and I-285 provides convenient connections throughout metro Atlanta while preserving the charm and tranquility of an established residential neighborhood. Move-in ready and thoughtfully renovated, 2682 Varner Drive NE offers a rare combination of modern elegance, timeless Southern charm, privacy, and flexibility. An exceptional place to call home!
Coming soon 10/20
$730,000
2682 Varner Dr NE, Atlanta, GA 30345
4beds
2,575sqft
Single Family Residence, Residential
Built in 1986
0.4 Acres Lot
$-- Zestimate®
$283/sqft
$-- HOA
What's special
- 3 days
- 306
- 35
Zillow last checked:
Listing updated:
Listed by:
CHI YEUNG KONG,
Trend Atlanta Realty, Inc. 770-777-1321
Source: FMLS GA,MLS#: 7854919
Facts & features
Interior
Bedrooms & bathrooms
- Bedrooms: 4
- Bathrooms: 3
- Full bathrooms: 2
- 1/2 bathrooms: 1
- Main level bathrooms: 1
- Main level bedrooms: 1
Rooms
- Room types: Basement, Bonus Room, Computer Room, Laundry
Primary bedroom
- Features: In-Law Floorplan, Master on Main
- Level: In-Law Floorplan, Master on Main
Bedroom
- Features: In-Law Floorplan, Master on Main
Primary bathroom
- Features: Double Vanity, Separate Tub/Shower, Vaulted Ceiling(s)
Dining room
- Features: Separate Dining Room
Kitchen
- Features: Breakfast Room, Cabinets White, Kitchen Island, Pantry, Stone Counters
Heating
- Central
Cooling
- Attic Fan, Ceiling Fan(s), Central Air
Appliances
- Included: Dishwasher, Disposal, Electric Oven
- Laundry: Common Area, Main Level
Features
- Coffered Ceiling(s), Entrance Foyer 2 Story, High Ceilings 9 ft Main
- Flooring: Bamboo, Hardwood
- Windows: None
- Basement: Daylight,Walk-Out Access
- Number of fireplaces: 1
- Fireplace features: Gas Log
- Common walls with other units/homes: No Common Walls
Interior area
- Total structure area: 2,575
- Total interior livable area: 2,575 sqft
- Finished area above ground: 2,575
Property
Parking
- Total spaces: 4
- Parking features: Driveway, Garage, Garage Door Opener, Garage Faces Side
- Garage spaces: 2
- Has uncovered spaces: Yes
Accessibility
- Accessibility features: None
Features
- Levels: Three Or More
- Patio & porch: Rear Porch
- Exterior features: Private Yard, No Dock
- Pool features: None
- Spa features: None
- Fencing: Back Yard
- Has view: Yes
- View description: Trees/Woods
- Waterfront features: None
- Body of water: None
Lot
- Size: 0.4 Acres
- Features: Back Yard, Cul-De-Sac, Front Yard, Landscaped, Sloped
Details
- Additional structures: None
- Parcel number: 18 248 01 181
- Other equipment: None
- Horse amenities: None
Construction
Type & style
- Home type: SingleFamily
- Architectural style: Traditional
- Property subtype: Single Family Residence, Residential
Materials
- Stucco
- Foundation: Concrete Perimeter, Slab
- Roof: Composition,Shingle
Condition
- Updated/Remodeled
- New construction: No
- Year built: 1986
Utilities & green energy
- Electric: 220 Volts
- Sewer: Public Sewer
- Water: Public
- Utilities for property: Cable Available, Electricity Available, Natural Gas Available, Phone Available, Sewer Available, Underground Utilities, Water Available
Green energy
- Energy efficient items: None
- Energy generation: None
Community & HOA
Community
- Features: None
- Security: Carbon Monoxide Detector(s)
- Subdivision: Cherbourg
HOA
- Has HOA: No
Location
- Region: Atlanta
Financial & listing details
- Price per square foot: $283/sqft
- Annual tax amount: $10,384
- Date on market: 10/16/2026
- Electric utility on property: Yes
- Road surface type: Asphalt
Estimated market value
Not available
Estimated sales range
Not available
Not available
Price history
Price history is unavailable.
Public tax history
Tax history is unavailable.
Monthly payment
Est. payment
Payment breakdown
Explore the cost of this home by adjusting the details. Changes won't be saved.Climate risks
Neighborhood: 30345
Nearby schools
Schools provided by the listing agent
- Elementary: Henderson Mill
- Middle: Henderson - Dekalb
- High: Lakeside - Dekalb
Source: FMLS GA. This data may not be complete. We recommend contacting the local school district to confirm school assignments for this home.

Similar homes
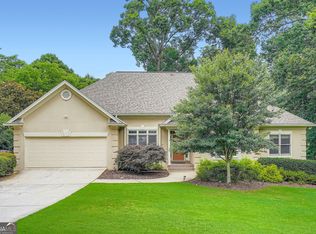
- $800,0004 bd3 ba2.7k sqft2022 Deren Way NE, Atlanta, GA 30345Active
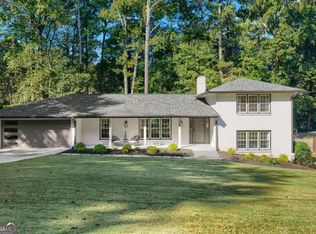
 MLS ID #10873739, Evin Earnhart, Bolst. GAMLS
- $585,0004 bd3 ba2.5k sqft2238 Pinecliff Dr NE, Atlanta, GA 30345Active
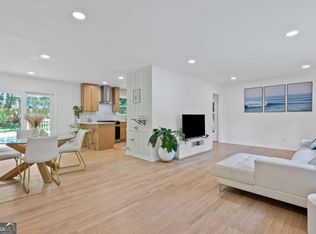 MLS ID #10873956, Shona McNaughton, Homesmart Realty Partners. GAMLS
- $--4 bd2 ba2.9k sqft2085 Briarwillow Dr NE, Atlanta, GA 30345Auction
 Auction.com 2
- $775,0004 bd4 ba2.6k sqft3009 Greenoaks Cir, Atlanta, GA 30345For Sale
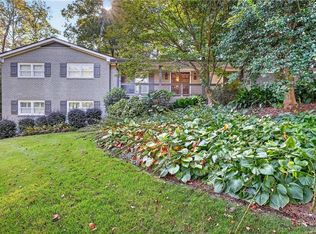
 MLS ID #7834474, Stephanie Bolton, Atlanta Fine Homes Sotheby's International. FMLS GA
- $874,9995 bd4 ba3.7k sqft2448 Sherbrooke Ct, Atlanta, GA 30345ActiveMLS ID #10874663, Jeff Bolhous, Century 21 Results. GAMLS
- $699,0004 bd3 ba2.6k sqft2955 Randolph Rd NE, Atlanta, GA 30345ActiveMLS ID #10843160, Jason Topping, Knapp Realty. GAMLS
- $765,0005 bd3 ba3.5k sqft2665 Hawthorne Dr NE, Atlanta, GA 30345ActiveMLS ID #10839050, Sonia Hellen, SRA Signature Realty. GAMLS
- $649,9004 bd3 ba2.3k sqft2616 Hawthorne Dr NE, Atlanta, GA 30345ActiveMLS ID #10842465, Corey Hyde, eXp Realty. GAMLS
- $749,9004 bd3 ba3k sqft3265 Henderson Creek Rd, Atlanta, GA 30341ActiveMLS ID #10832144, Roman Teyf, Compass. GAMLS
- $750,0005 bd5 ba3k sqft3233 Bolero Pass, Chamblee, GA 30341ActiveMLS ID #10801157, Lauren Kermani, Keller Williams Realty North Atlanta. GAMLS
- $525,0004 bd2 ba2.6k sqft2636 Whiteleigh Ct NE, Atlanta, GA 30345ActiveMLS ID #10851240, Rebecca G Sideris, Bolst. GAMLS
- $699,9005 bd4 ba2.9k sqft3470 Hidden Acres Dr, Atlanta, GA 30340ActiveMLS ID #10866863, Ryan Hartkopp, FIV Realty Co. GAMLS
- $485,0004 bd3 ba3.1k sqft2579 Whiteleigh Dr NE, Atlanta, GA 30345ActiveMLS ID #10847499, Boston Henderson, Bolst. GAMLS
- $599,9005 bd3 ba2.8k sqft3154 Briarcliff Way, Atlanta, GA 30345ActiveMLS ID #10858355, Kristina Nguyen, Virtual Properties Realty.com. GAMLS
- $599,0004 bd3 ba2.3k sqft2480 Flair Knoll Dr NE, Atlanta, GA 30345ActiveMLS ID #10824770, Marianne Banchero, Knapp Realty. GAMLS
- $699,9004 bd4 ba2.6k sqft3344 N Embry Cir, Atlanta, GA 30341ActiveMLS ID #10843326, Eric Lansing, Compass. GAMLS
- $639,9003 bd3 ba2.4k sqft3090 Randolph Rd NE, Atlanta, GA 30345ActiveMLS ID #10810284, Tami Manross, The Key To Closed. GAMLS
- $794,9006 bd5 ba3.6k sqft2433 Helmsdale Dr NE, Atlanta, GA 30345ActiveMLS ID #10840155, Boston Henderson, Bolst. GAMLS
- $615,0004 bd3 ba2.6k sqft2437 Flair Knoll Dr, Atlanta, GA 30345ActiveMLS ID #10781329, Lisa Cox, Real Estate Gurus Realty. GAMLS