RECENTLY UPDATED. NO HOA. CLOSE TO HIGHWAY. IN A CUL-DE-SAC. 2130 Briarlake Trace NE is a renovated 4-bedroom, 3 bath home in Woods of Briarlake. Kitchen recently renovated with a gas-cooktop island, double wall ovens, and a vaulted breakfast room. Two baths recently updated, new windows, water heater 2023, garage door 2021. 9 ft main-level ceilings, family room with fireplace, EV charger-ready garage. Primary suite with tray ceiling, sitting area, private deck, jetted tub, and glass shower. Bonus room across from the garage suited to a wine cellar, plus a storage closet. DeKalb school assignment: Oak Grove ES, Henderson MS, and Lakeside HS, about 1/3 mile away. GLOBE Academy is about 5 minutes away. Quick I-85 and I-285 access, within 15 minutes of Emory and Mercer, near Children's Healthcare of Atlanta. Some photos are virtually staged.
Active
$625,000
2130 Briarlake Trce NE, Atlanta, GA 30345
4beds
2,860sqft
Single Family Residence
Built in 1998
9,583 Square Feet Lot
$691,500 Zestimate®
$219/sqft
$-- HOA
What's special
Gas-cooktop islandKitchen recently renovatedTwo baths recently updatedFamily room with fireplaceNew windowsEv charger-ready garageDouble wall ovens
- 16 days
- 81
- 12
Zillow last checked:
Listing updated:
Listed by:
Mark Spain 5733018813,
Mark Spain Real Estate,
Vickaramjit Sura 573-301-8813,
Mark Spain Real Estate
Source: GAMLS,MLS#: 10885468
Facts & features
Interior
Bedrooms & bathrooms
- Bedrooms: 4
- Bathrooms: 3
- Full bathrooms: 3
- Main level bathrooms: 1
- Main level bedrooms: 1
Rooms
- Room types: Bonus Room, Family Room, Other
Heating
- Central
Cooling
- Central Air
Appliances
- Included: Dishwasher, Disposal, Electric Water Heater, Gas Water Heater, Microwave, Refrigerator
- Laundry: In Hall, Upper Level
Features
- Other, Double Vanity
- Flooring: Tile, Hardwood, Carpet
- Windows: Double Pane Windows, Window Treatments
- Basement: None
- Number of fireplaces: 1
- Fireplace features: Family Room
Interior area
- Total structure area: 2,860
- Total interior livable area: 2,860 sqft
- Finished area above ground: 2,860
- Finished area below ground: 0
Property
Parking
- Total spaces: 4
- Parking features: Attached, Garage, Garage Door Opener
- Has attached garage: Yes
Features
- Levels: Two
- Stories: 2
- Patio & porch: Porch, Deck
- Exterior features: Garden
Lot
- Size: 9,583 Square Feet
- Features: Sloped
Details
- Parcel number: 18 206 03 034
Construction
Type & style
- Home type: SingleFamily
- Architectural style: Traditional,Craftsman,Contemporary
- Property subtype: Single Family Residence
Materials
- Wood Siding, Other, Brick
- Roof: Composition
Condition
- Updated/Remodeled
- New construction: No
- Year built: 1998
Utilities & green energy
- Electric: 220 Volts
- Sewer: Public Sewer
- Water: Public
- Utilities for property: Cable Available, Electricity Available, High Speed Internet, Natural Gas Available, Phone Available, Sewer Available, Water Available
Community & HOA
Community
- Features: Walk To Schools, Street Lights
- Security: Smoke Detector(s)
- Subdivision: WOODS OF BRIARLAKE
HOA
- Has HOA: No
- Services included: None
Location
- Region: Atlanta
Financial & listing details
- Price per square foot: $219/sqft
- Annual tax amount: $7,760
- Date on market: 11/5/2026
- Cumulative days on market: 17 days
- Listing agreement: Exclusive Right To Sell
- Electric utility on property: Yes
Estimated market value
$691,500
$657,000 - $726,000
$4,505/mo
Price history
| Date | Event | Price |
|---|---|---|
| 11/5/2026 | Listed for sale | $625,000$219/sqft |
Source:  GAMLS #10885468 Report a problem | ||
Public tax history
Tax history is unavailable.
Monthly payment
Est. payment
Payment breakdown
Explore the cost of this home by adjusting the details. Changes won't be saved.Climate risks
Neighborhood: 30345
Nearby schools
Schools provided by the listing agent
- Elementary: Oak Grove
- Middle: Henderson
- High: Lakeside
Source: GAMLS. This data may not be complete. We recommend contacting the local school district to confirm school assignments for this home.
Similar homes
- $625,0004 bd3 ba2.8k sqft2130 Briarlake Trce, Atlanta, GA 30345For Sale
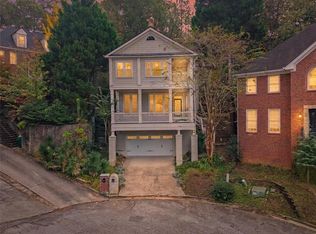
 MLS ID #7864370, MARK SPAIN, Mark Spain Real Estate. FMLS GA
- $579,9004 bd3 ba2.4k sqft2981 McCully Dr, Atlanta, GA 30345Active

 MLS ID #10882572, Judith A Smerek, Keller Williams Realty PeachtreeRoad. GAMLS
- $639,5004 bd3 ba2.6k sqft2609 Rangewood Ct NE, Atlanta, GA 30345Active
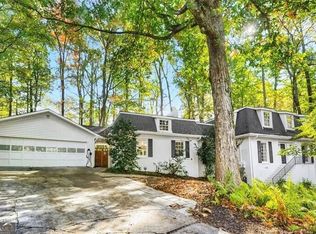 MLS ID #10889378, Sally English, Realty Associates of Atlanta. GAMLS
- $610,0004 bd3 ba2.7k sqft2001 Castleway Ln NE, Atlanta, GA 30345For Sale
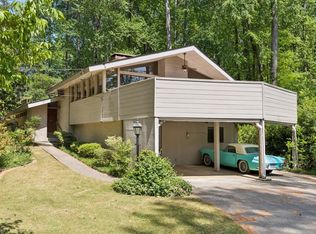 MLS ID #7759347, Stacy Toporoff, Atlanta Fine Homes Sotheby's International. FMLS GA
- $615,0004 bd3 ba2.6k sqft2437 Flair Knoll Dr, Atlanta, GA 30345For SaleMLS ID #7784598, Lisa Cox, Real Estate Gurus Realty, Inc.. FMLS GA
- $615,0004 bd3 ba2.6k sqft2437 Flair Knoll Dr NE, Atlanta, GA 30345ActiveMLS ID #10781329, Lisa Cox, Real Estate Gurus Realty. GAMLS
- $725,0004 bd4 ba2.6k sqft2065 Renault Ln, Atlanta, GA 30345For SaleMLS ID #7867601, EmpowerHome Team Atlanta, Keller Williams Rlty, First Atlanta. FMLS GA
- $675,0004 bd3 ba2.6k sqft2955 Randolph Rd NE, Atlanta, GA 30345ActiveMLS ID #10843160, Jason Topping, Knapp Realty. GAMLS
- $749,9994 bd5 ba3k sqft3157 McCully Dr NE, Atlanta, GA 30345ActiveMLS ID #10892851, Chaqueva M Robinson, eXp Realty. GAMLS
- $649,9004 bd3 ba2.3k sqft2616 Hawthorne Dr NE, Atlanta, GA 30345ActiveMLS ID #10842465, Corey Hyde, eXp Realty. GAMLS
- $740,0004 bd4 ba2.6k sqft3009 Greenoaks Cir, Atlanta, GA 30345For SaleMLS ID #7866824, Stephanie Bolton, Atlanta Fine Homes Sotheby's International. FMLS GA
- $640,0004 bd3 ba2.8k sqft2592 Clairmont Rd NE, Atlanta, GA 30329ActiveMLS ID #10892303, Dwayne Rouse, C & R Innovations. GAMLS
- $599,9005 bd3 ba2.8k sqft3154 Briarcliff Way NE, Atlanta, GA 30345ActiveMLS ID #10858355, Kristina Nguyen, Virtual Properties Realty.com. GAMLS
- $599,9005 bd3 ba2.8k sqft3154 Briarcliff Way, Atlanta, GA 30345For SaleMLS ID #7848780, Kristina Nguyen, Virtual Properties Realty.com. FMLS GA
- $599,9003 bd2 ba1.7k sqft1877 Chrysler Dr NE, Atlanta, GA 30345ActiveMLS ID #10875972, Alison Sternfels, Compass. GAMLS
- $730,0004 bd3 ba2.5k sqft2682 Varner Dr NE, Atlanta, GA 30345For SaleMLS ID #7854919, CHI YEUNG KONG, Trend Atlanta Realty, Inc.. FMLS GA
- $585,0003 bd2 ba1.6k sqft1821 Crestline Dr NE, Atlanta, GA 30345ActiveMLS ID #10885687, Kim Ferguson, Keller Williams Realty. GAMLS
- $785,0004 bd4 ba3.2k sqft2746 Braithwood Rd NE, Atlanta, GA 30345ActiveMLS ID #10889148, Julie White, Bolst. GAMLS
- $870,0003 bd3 ba3.2k sqft1393 Council Bluff Dr NE, Atlanta, GA 30345ActiveMLS ID #10892272, Karen Gipson, BHHS Georgia Properties. GAMLS
