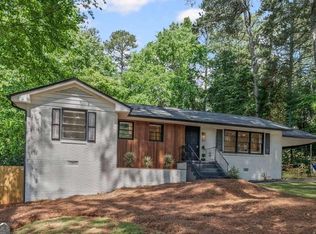
Fully Renovated & Move-In Ready in Briarlake Manor 4 Bedrooms/2.5 Baths Spacious Layout Fenced Backyard -- Welcome to 2022 Deren Way NE, where stylish renovations, major system upgrades, and flexible living space come together for turn-key, low-maintenance living! Situated on a generous, level lot, this beautifully updated home offers the modern finishes you want; plus the functional layout you need for everyday life; and the peace of mind that comes with extensive improvements already completed. The open living area is filled with natural light streaming through all new windows throughout. The completely renovated kitchen is designed for everyday living and entertaining, with a large island with waterfall stone countertops, gas range, vent hood, and all stainless steel appliances. Fresh paint and hardwood flooring throughout, two fully renovated full bathrooms, a new main-level half bath, and distinctive decorative iron interior doors to the sunroom complete the space. A new gas line to the fireplace offers the option to add gas logs for your cozy fires as the fall and winter weather rolls in. The improvements don't end indoors... Enjoy a new architectural-shingle roof, new HVAC system with new ductwork, extensive electrical upgrades from the street to the meter and from the meter to the panel, all-new breakers, and a professionally rebuilt septic tank. These substantial investments address many of the major maintenance items buyers consider when purchasing a home. The former carport has also been enclosed to create a 2-car garage with a custom garage door that adds a little personality. If outdoor living spaces are a "must", then you will love the covered front porch, the versatile sunroom, the back patio off the main floor as well as the spacious yard with a lower patio area that could be expanded to an amazing fire pit + hangout area. Adding even more value and function, additional investments were made outside, such as backyard re-grading/leveling, tree removal to open up the space, and a new drainage system connects to the downspouts through PVC piping. A new retaining wall with slate chips helps manage drainage, while adding to the sophisticated aesthetic of the home. The result is a level, usable, fully-fenced and POOL-READY backyard with new gates-ideal for gardening, outdoor entertaining, pets, or simply enjoying your own outdoor retreat. Fresh landscaping and a new front slate stone + paver walkway add curb appeal from the moment you arrive. What's more? There is unfinished basement storage that is accessible with interior and exterior entry. This home truly has it all figured out! Briarlake Manor offers an appealing blend of established neighborhood charm and convenient access to Atlanta's major destinations. Explore the nearby walking trail at the end of Silvapine, which connects to Briarlake Forest Park, a 21-acre natural green space. Briarlake Elementary and Twin Lakes Swim & Tennis are also nearby and beloved among local residents. With convenient access to Emory University, the CDC, Children's Healthcare of Atlanta (CHOA), the VA, Mercer University, Midtown, Chamblee, and Decatur, this location offers a practical home base for commuting, recreation, and enjoying the best of intown and metro Atlanta living. Beautifully updated, thoughtfully improved, and ready for its next chapter-discover the space, flexibility, and convenience waiting for you at 2022 Deren Way NE!
Active
$800,000
2022 Deren Way NE, Atlanta, GA 30345
4beds
2,796sqft
Single Family Residence
Built in 1965
0.42 Acres Lot
$769,400 Zestimate®
$286/sqft
$-- HOA
What's special
Modern finishesBeautifully updated homeVersatile sunroomCovered front porchFlexible living spaceNew architectural-shingle roofFresh landscaping
- 2 days
- 403
- 42
Zillow last checked:
Listing updated:
Listed by:
Evin Earnhart 404-374-2475,
Bolst,
Dimora Real Estate Advisors 678-582-8282,
Bolst
Source: GAMLS,MLS#: 10873739
Facts & features
Interior
Bedrooms & bathrooms
- Bedrooms: 4
- Bathrooms: 3
- Full bathrooms: 2
- 1/2 bathrooms: 1
Rooms
- Room types: Den, Foyer, Other, Sun Room
Dining room
- Features: Dining Rm/Living Rm Combo
Kitchen
- Features: Breakfast Area, Breakfast Room, Kitchen Island
Heating
- Central, Natural Gas
Cooling
- Ceiling Fan(s), Central Air, Electric
Appliances
- Included: Dishwasher, Disposal, Electric Water Heater, Microwave, Other, Oven/Range (Combo), Refrigerator
- Laundry: Common Area, Laundry Closet
Features
- Double Vanity, Separate Shower
- Flooring: Hardwood, Tile
- Windows: Bay Window(s), Double Pane Windows
- Basement: Crawl Space,Interior Entry,Partial,Unfinished
- Number of fireplaces: 1
- Fireplace features: Family Room
- Common walls with other units/homes: No Common Walls
Interior area
- Total structure area: 2,796
- Total interior livable area: 2,796 sqft
- Finished area above ground: 2,796
- Finished area below ground: 0
Video & virtual tour
Property
Parking
- Total spaces: 2
- Parking features: Attached, Garage, Garage Door Opener, Kitchen Level
- Has attached garage: Yes
Accessibility
- Accessibility features: Accessible Doors, Accessible Entrance, Accessible Kitchen
Features
- Levels: One and One Half
- Stories: 1
- Patio & porch: Patio
- Fencing: Back Yard,Fenced
- Waterfront features: No Dock Or Boathouse
- Body of water: None
Lot
- Size: 0.42 Acres
- Features: Level, Private
- Residential vegetation: Cleared, Partially Wooded
Details
- Parcel number: 18 191 09 065
Construction
Type & style
- Home type: SingleFamily
- Architectural style: Brick 4 Side,Traditional
- Property subtype: Single Family Residence
Materials
- Brick
- Roof: Composition
Condition
- Resale
- New construction: No
- Year built: 1965
Utilities & green energy
- Electric: 220 Volts
- Sewer: Septic Tank
- Water: Public
- Utilities for property: Cable Available, Electricity Available, High Speed Internet, Natural Gas Available, Phone Available, Sewer Available, Water Available
Green energy
- Energy efficient items: Appliances, Insulation, Roof, Water Heater
- Water conservation: Low-Flow Fixtures
Community & HOA
Community
- Features: Street Lights, Near Public Transport, Walk To Schools, Near Shopping
- Security: Carbon Monoxide Detector(s), Smoke Detector(s)
- Subdivision: Briarlake Manor
HOA
- Has HOA: No
- Services included: None
Location
- Region: Atlanta
Financial & listing details
- Price per square foot: $286/sqft
- Tax assessed value: $299,200
- Annual tax amount: $9,182
- Date on market: 10/17/2026
- Listing agreement: Exclusive Agency
- Listing terms: 1031 Exchange,Cash,Conventional,FHA,Other,VA Loan
- Electric utility on property: Yes
Estimated market value
$769,400
$685,000 - $869,000
Not available
Price history
| Date | Event | Price |
|---|---|---|
| 10/17/2026 | Listed for sale | $800,000+19.4%$286/sqft |
Source:  FMLS GA #7852997 Report a problem | ||
| 9/29/2023 | Sold | $670,000-1.3%$240/sqft |
Source: FMLS GA #7259465 Report a problem | ||
| 9/14/2023 | Pending sale | $679,000$243/sqft |
Source:  GAMLS #10190543 Report a problem | ||
| 8/23/2023 | Price change | $679,000-1.5%$243/sqft |
Source: GAMLS #10190543 Report a problem | ||
| 8/10/2023 | Listed for sale | $689,000$246/sqft |
Source: FMLS GA #7259465 Report a problem | ||
| 7/25/2023 | Listing removed | $689,000$246/sqft |
Source: FMLS GA #7213018 Report a problem | ||
| 6/30/2023 | Price change | $689,000-1.4%$246/sqft |
Source: GAMLS #10157440 Report a problem | ||
| 6/8/2023 | Price change | $699,000-4.1%$250/sqft |
Source: GAMLS #10157440 Report a problem | ||
| 5/8/2023 | Price change | $729,000-2.7%$261/sqft |
Source: GAMLS #10157440 Report a problem | ||
| 5/5/2023 | Listed for sale | $749,000$268/sqft |
Source: FMLS GA #7213018 Report a problem | ||
| 4/27/2023 | Listing removed | $749,000$268/sqft |
Source: GAMLS #20098235 Report a problem | ||
| 3/23/2023 | Price change | $749,000-1.3%$268/sqft |
Source: GAMLS #20098235 Report a problem | ||
| 3/3/2023 | Price change | $759,000-1.3%$271/sqft |
Source: GAMLS #20098235 Report a problem | ||
| 1/20/2023 | Listed for sale | $769,000+38.6%$275/sqft |
Source: GAMLS #20098235 Report a problem | ||
| 4/27/2022 | Listing removed | $555,000$198/sqft |
Source: FMLS GA #7027628 Report a problem | ||
| 4/7/2022 | Listed for sale | $555,000-7.5%$198/sqft |
Source: FMLS GA #7027628 Report a problem | ||
| 4/6/2022 | Listing removed | $600,000$215/sqft |
Source: FMLS GA #7004036 Report a problem | ||
| 2/17/2022 | Listed for sale | $600,000+50%$215/sqft |
Source: FMLS GA #7004036 Report a problem | ||
| 10/20/2021 | Listing removed | -- |
Source:  RE/MAX International Report a problem | ||
| 9/13/2021 | Pending sale | $399,900$143/sqft |
Source: RE/MAX International #6939074 Report a problem | ||
| 9/10/2021 | Listed for sale | $399,900+234.6%$143/sqft |
Source: RE/MAX International #6939074 Report a problem | ||
| 5/9/1988 | Sold | $119,500$43/sqft |
Source: Agent Provided Report a problem | ||
Public tax history
| Year | Property taxes | Tax assessment |
|---|---|---|
| 2015 | $1,336 | $119,680 +6% |
| 2014 | $1,336 +14.2% | $112,880 +2.3% |
| 2013 | $1,170 -11.9% | $110,320 |
| 2012 | $1,328 -13.6% | $110,320 |
| 2011 | $1,536 +32% | $110,320 |
| 2010 | $1,164 +5.6% | $110,320 -8.6% |
| 2009 | $1,102 | $120,760 |
| 2008 | $1,102 +1.9% | $120,760 |
| 2007 | $1,081 -6.4% | $120,760 +3.5% |
| 2006 | $1,155 +17.3% | $116,720 +15.7% |
| 2005 | $985 | $100,880 |
Find assessor info on the county website
Monthly payment
Est. payment
Payment breakdown
Explore the cost of this home by adjusting the details. Changes won't be saved.Climate risks
Neighborhood: 30345
Nearby schools
Schools provided by the listing agent
- Elementary: Briarlake
- Middle: Henderson
- High: Lakeside
Source: GAMLS. This data may not be complete. We recommend contacting the local school district to confirm school assignments for this home.

Similar homes
- $874,9995 bd4 ba3.7k sqft2448 Sherbrooke Ct, Atlanta, GA 30345Active

 MLS ID #10874663, Jeff Bolhous, Century 21 Results. GAMLS
- $--4 bd2 ba2.9k sqft2085 Briarwillow Dr NE, Atlanta, GA 30345Auction
 Auction.com 2
- $585,0004 bd3 ba2.5k sqft2238 Pinecliff Dr NE, Atlanta, GA 30345Active
 MLS ID #10873956, Shona McNaughton, Homesmart Realty Partners. GAMLS
- $775,0004 bd4 ba2.6k sqft3009 Greenoaks Cir, Atlanta, GA 30345For Sale
 MLS ID #7834474, Stephanie Bolton, Atlanta Fine Homes Sotheby's International. FMLS GA
- $785,0004 bd4 ba2.6k sqft2065 Renault Ln, Atlanta, GA 30345For SaleMLS ID #7846191, Kacey Jones, Atlanta Fine Homes Sotheby's International. FMLS GA
- $699,0004 bd3 ba2.6k sqft2955 Randolph Rd NE, Atlanta, GA 30345ActiveMLS ID #10843160, Jason Topping, Knapp Realty. GAMLS
- $765,0005 bd3 ba3.5k sqft2665 Hawthorne Dr NE, Atlanta, GA 30345ActiveMLS ID #10839050, Sonia Hellen, SRA Signature Realty. GAMLS
- $850,0005 bd4 ba3.2k sqft2544 Circlewood Rd NE, Atlanta, GA 30345For SaleMLS ID #7841792, Peggy Hibbert, Atlanta Fine Homes Sotheby's International. FMLS GA
- $794,9006 bd5 ba3.6k sqft2433 Helmsdale Dr NE, Atlanta, GA 30345ActiveMLS ID #10840155, Boston Henderson, Bolst. GAMLS
- $649,9004 bd3 ba2.3k sqft2616 Hawthorne Dr NE, Atlanta, GA 30345ActiveMLS ID #10842465, Corey Hyde, eXp Realty. GAMLS
- $940,0005 bd5 ba2.9k sqft2034 Starfire Dr NE, Atlanta, GA 30345ActiveMLS ID #10839782, Chuck Cook, Keller Williams Atlanta Midtown. GAMLS
- $639,9003 bd3 ba2.4k sqft3090 Randolph Rd NE, Atlanta, GA 30345ActiveMLS ID #10810284, Tami Manross, The Key To Closed. GAMLS
- $405,0003 bd2 ba1.9k sqft2970 Randolph Rd NE, Atlanta, GA 30345ActiveMLS ID #10872923, Karen Hall, Keller Williams West Atlanta. GAMLS
- $749,9004 bd3 ba3k sqft3265 Henderson Creek Rd, Atlanta, GA 30341ActiveMLS ID #10832144, Roman Teyf, Compass. GAMLS
- $610,0004 bd3 ba2.7k sqft2001 Castleway Ln NE, Atlanta, GA 30345For SaleMLS ID #7759347, Stacy Toporoff, Atlanta Fine Homes Sotheby's International. FMLS GA
- $699,9004 bd3 ba3.4k sqft1176 Michael Ln, Decatur, GA 30033ActiveMLS ID #10874928, Alexander Veit, First United Realty, Inc.. GAMLS
- $799,0005 bd3 ba2.8k sqft1800 Angelique Dr, Decatur, GA 30033ActiveMLS ID #10853227, Joan Kaplan, Bolst. GAMLS
- $615,0004 bd3 ba2.6k sqft2437 Flair Knoll Dr, Atlanta, GA 30345ActiveMLS ID #10781329, Lisa Cox, Real Estate Gurus Realty. GAMLS
- $599,0004 bd3 ba2.3k sqft2480 Flair Knoll Dr NE, Atlanta, GA 30345ActiveMLS ID #10824770, Marianne Banchero, Knapp Realty. GAMLS
