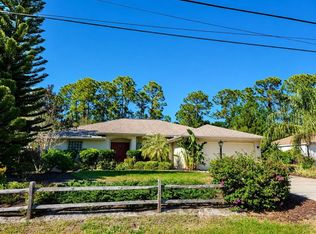
Under contract-accepting backup offers. DOUBLE LOT AT 0.46-acre lot, this inviting 3-bedroom, 2-bath home offers space, privacy, and the easygoing Florida lifestyle you’ve been dreaming about. With 1,531 sq ft of living space, the home provides a comfortable layout ideal for both full-time living and seasonal getaways. Step outside to your private screened pool, the perfect place to enjoy morning coffee, sunny afternoons, or evenings relaxing under the stars. The peaceful backyard backs to a vacant lot, creating additional privacy and a tranquil outdoor setting to enjoy year-round. The generous yard offers plenty of room for gardening, pets, play, or additional storage, while the irrigation system helps keep the lawn lush and green without added cost. Snowbirds will especially appreciate that most of the furniture stays, making this an easy move-in ready winter retreat—just bring your suitcase and start enjoying the Florida sunshine. With no HOA, owners enjoy added flexibility and fewer restrictions. Well maintained -- AC 4 years, Roof 3 years, water heater 4 years, well American Purification warranty, pool screens March 2025. Conveniently located in North Port, you’re close to shopping, dining, and everyday amenities while still enjoying a peaceful residential setting. VA assumable mortgage adds value.
Under contract
Price cut: $35K (6/26)
$380,000
2689 WESTBERRY TERRACE, NORTH PORT, FL 34286
3beds
1,531sqft
:
Get pre-qualified$2,418/mo
Single Family Residence
Built in 2001
0.46 Acres Lot
$-- Zestimate®
$248/sqft
$-- HOA
What's special
Private screened pool
- 140 days |
- 169 |
- 2 |
Zillow last checked:
Listing updated:
Listed by:
Midge McCarthy 941-809-3800,
RE/MAX ALLIANCE GROUP 941-954-5454
Source: Stellar MLS,MLS#: A4685566 Originating MLS: Sarasota - Manatee
Originating MLS: Sarasota - Manatee
Facts & features
Interior
Bedrooms & bathrooms
- Bedrooms: 3
- Bathrooms: 2
- Full bathrooms: 2
Primary bedroom
- Features: Walk-In Closet(s)
- Level: First
- Area: 209.5 Square Feet
- Dimensions: 17.3x12.11
Balcony porch lanai
- Level: First
- Area: 198.12 Square Feet
- Dimensions: 15.6x12.7
Dining room
- Level: First
- Area: 151.5 Square Feet
- Dimensions: 10.1x15
Kitchen
- Level: First
- Area: 339.48 Square Feet
- Dimensions: 12.3x27.6
Laundry
- Level: First
- Area: 52.61 Square Feet
- Dimensions: 7.4x7.11
Living room
- Level: First
- Area: 406.5 Square Feet
- Dimensions: 27.1x15
Heating
- Central
Cooling
- Central Air
Appliances
- Included: Dishwasher, Dryer, Microwave, Range, Refrigerator, Washer
- Laundry: Laundry Room
Features
- Ceiling Fan(s), Eating Space In Kitchen, Living Room/Dining Room Combo, Open Floorplan, Primary Bedroom Main Floor, Solid Surface Counters, Split Bedroom, Stone Counters
- Flooring: Ceramic Tile, Vinyl
- Doors: Sliding Doors
- Windows: Window Treatments
- Has fireplace: No
Interior area
- Total structure area: 2,130
- Total interior livable area: 1,531 sqft
Property
Parking
- Total spaces: 2
- Parking features: Garage - Attached
- Attached garage spaces: 2
Features
- Levels: One
- Stories: 1
- Exterior features: Garden
- Has private pool: Yes
- Pool features: In Ground, Screen Enclosure
Lot
- Size: 0.46 Acres
- Features: Landscaped
Details
- Parcel number: 0986022029
- Zoning: RSF2
- Special conditions: None
Construction
Type & style
- Home type: SingleFamily
- Property subtype: Single Family Residence
Materials
- Block
- Foundation: Slab
- Roof: Shingle
Condition
- New construction: No
- Year built: 2001
Utilities & green energy
- Sewer: Septic Tank
- Water: Well
- Utilities for property: Sprinkler Well
Community & HOA
Community
- Pet fee: $0 monthly
- Subdivision: PORT CHARLOTTE SUB 08
HOA
- Has HOA: No
Location
- Region: North Port
Financial & listing details
- Price per square foot: $248/sqft
- Tax assessed value: $275,200
- Annual tax amount: $993
- Date on market: 3/10/2026
- Cumulative days on market: 131 days
- Ownership: Fee Simple
- Total actual rent: 0
- Road surface type: Paved, Asphalt
Estimated market value
Not available
Estimated sales range
Not available
Not available
Price history
| Date | Event | Price |
|---|---|---|
| 7/8/2026 | Contingent | $380,000$248/sqft |
Source:  Stellar MLS #A4685566 Report a problem Stellar MLS #A4685566 Report a problem | ||
| 6/28/2026 | Pending sale | $380,000$248/sqft |
Source: Stellar MLS #A4685566 Report a problem | ||
| 6/26/2026 | Price change | $380,000-8.4%$248/sqft |
Source: Stellar MLS #A4685566 Report a problem | ||
| 6/1/2026 | Price change | $415,000-2.4%$271/sqft |
Source: Stellar MLS #A4685566 Report a problem | ||
| 4/28/2026 | Price change | $425,000-2.3%$278/sqft |
Source: Stellar MLS #A4685566 Report a problem | ||
| 3/10/2026 | Listed for sale | $435,000+102.3%$284/sqft |
Source: Stellar MLS #A4685566 Report a problem | ||
| 8/11/2015 | Sold | $215,000-6.5%$140/sqft |
Source: Public Record Report a problem | ||
| 4/8/2015 | Price change | $229,900+4.5%$150/sqft |
Source: ATCHLEY INTERNATIONAL REALTY #A4119396 Report a problem | ||
| 3/17/2015 | Listed for sale | $220,000+46.7%$144/sqft |
Source: Blue Lighthouse Realty, Inc. #O5353550 Report a problem | ||
| 5/19/2014 | Sold | $150,000-6.2%$98/sqft |
Source: Public Record Report a problem | ||
| 3/8/2014 | Price change | $159,900-11.1%$104/sqft |
Source: RE/MAX ALLIANCE GROUP #A3992240 Report a problem | ||
| 2/6/2014 | Listed for sale | $179,900+45.7%$118/sqft |
Source: RE/MAX Alliance Group #A3992240 Report a problem | ||
| 8/17/2001 | Sold | $123,500$81/sqft |
Source: Public Record Report a problem | ||
Public tax history
| Year | Property taxes | Tax assessment |
|---|---|---|
| 2025 | $990 +8.9% | $215,567 +2.9% |
| 2024 | $910 +9.7% | $209,492 +3% |
| 2023 | $829 +5.8% | $203,390 +15.4% |
| 2022 | $784 +2% | $176,301 +3% |
| 2021 | $769 +4.2% | $171,166 +1.4% |
| 2020 | $737 +7.5% | $168,803 +2.3% |
| 2019 | $686 | $165,008 +1.9% |
| 2018 | $686 +9.9% | $161,931 +2.1% |
| 2017 | $624 -69.3% | $158,600 +1.1% |
| 2016 | $2,034 | $156,800 +23.6% |
| 2015 | $2,034 | $126,900 +17.2% |
| 2014 | $2,034 -12.7% | $108,300 |
| 2013 | $2,331 +51.3% | $108,300 +7.1% |
| 2012 | $1,541 +5.4% | $101,146 +3% |
| 2011 | $1,462 -7.8% | $98,200 -6.4% |
| 2010 | $1,585 -15.9% | $104,900 -10.5% |
| 2009 | $1,885 | $117,200 -8.5% |
| 2008 | $1,885 -8.1% | $128,114 +3% |
| 2007 | $2,053 | $124,383 +2.5% |
| 2006 | -- | $121,349 +12.3% |
| 2005 | -- | $108,106 +3% |
| 2004 | $1,881 -0.5% | $104,957 +1.9% |
| 2003 | $1,890 -18.9% | $103,000 +4% |
| 2002 | $2,329 +585% | $99,000 +6087.5% |
| 2001 | $340 +217.7% | $1,600 |
| 2000 | $107 | $1,600 |
Find assessor info on the county website
Monthly payment
Est. payment
Payment breakdown
Explore the cost of this home by adjusting the details. Changes won't be saved.Climate risks
Neighborhood: 34286
Nearby schools
GreatSchools rating
- 8/10Toledo Blade Elementary SchoolGrades: PK-5Distance: 1.5 mi
- 6/10Woodland Middle SchoolGrades: 6-8Distance: 3.7 mi
- 3/10North Port High SchoolGrades: PK,9-12Distance: 4 mi
Schools provided by the listing agent
- Elementary: Toledo Blade Elementary
- Middle: Woodland Middle School
- High: North Port High
Source: Stellar MLS. This data may not be complete. We recommend contacting the local school district to confirm school assignments for this home.
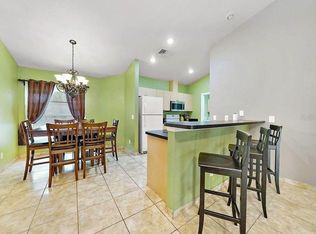
- $259,0003 bd2 ba1.4k sqft2647 Westberry Ter, North Pt, FL 34286Off Market
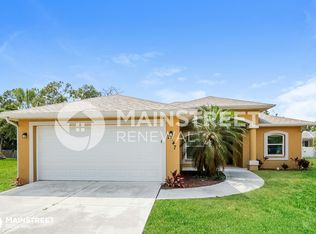
- $293,5003 bd2 ba1.3k sqft2647 Westberry Ter, North Port, FL 34286Off Market
- $290,0003 bd2 ba1.7k sqft2731 Westberry Ter, North Port, FL 34286Sold

- $23,800-- bd-- ba-- sqftSadigo Ter, North port, FL 34286Off Market
- $351,9003 bd2 ba1.7k sqft2646 Sadigo Ter, North Port, FL 34286Off Market
- $311,2003 bd4 ba2.4k sqft2730 Sadigo Ter, North Port, FL 34286Off Market
- $390,0003 bd2 ba1.8k sqft2672 Westberry Ter, North Port, FL 34286Sold
- $292,5003 bd2 ba1.5k sqft2728 Westberry Ter, North Port, FL 34286Off Market
A local agent can set up tours, give advice and negotiate with sellers.
Similar homes
- $360,0003 bd2 ba1.3k sqft2767 SALLY LANE, NORTH PORT, FL 34286For Sale

 MLS ID #C7517947, Shirley Bijou, COLDWELL BANKER SUNSTAR REALTY. Stellar MLS
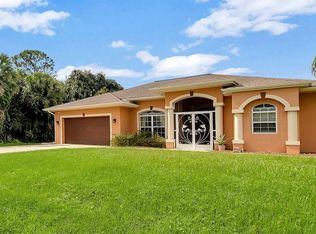
 - $429,5004 bd2 ba1.7k sqft2275 HOMESTEAD CIRCLE, NORTH PORT, FL 34286For Sale
 MLS ID #A4684770, Vladislav Misyankin, DALTON WADE INC. Stellar MLS
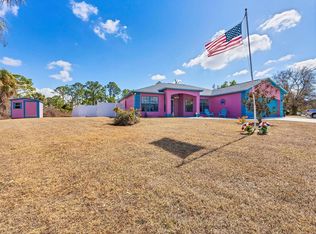
 - $455,0003 bd2 ba1.6k sqft1782 SHEVLIN STREET, NORTH PORT, FL 34286For Sale
 MLS ID #D6146238, Bonnie Ibrahim, PARADISE EXCLUSIVE REAL ESTATE. Stellar MLS
 - $429,0003 bd2 ba1.7k sqft4394 GLORDANO AVENUE, NORTH PORT, FL 34286For Sale
 MLS ID #O6410628, Steven Koleno, BEYCOME OF FLORIDA LLC. Stellar MLS
 - $305,0003 bd2 ba1.4k sqft1299 TRIPOLI STREET, NORTH PORT, FL 34286For SaleMLS ID #C7525560, Ashley Braverman, LPT REALTY, LLC. Stellar MLS
- $459,9003 bd2 ba2k sqft1794 OKETO STREET, NORTH PORT, FL 34286For SaleMLS ID #N6141706, Buck Settles, SETTLES REAL ESTATE LLC. Stellar MLS
- $260,0003 bd2 ba1.2k sqft1768 NORVELL AVENUE, NORTH PORT, FL 34286For SaleMLS ID #N6144707, Brian Shaefer, REALTY BLUEPRINT LLC. Stellar MLS
- $319,9002 bd2 ba1.2k sqft4812 ALFA TERRACE, NORTH PORT, FL 34286For SaleMLS ID #A4688824, Lynne Dowd, MEDWAY REALTY. Stellar MLS
- $284,0003 bd2 ba1.5k sqft2428 SAGINAW ROAD, NORTH PORT, FL 34286For SaleMLS ID #C7527207, Kevin Hall, CHAMPION REALTY SERVICES, LLC. Stellar MLS
- $479,5003 bd2 ba1.9k sqft1687 WISE DRIVE, NORTH PORT, FL 34286For SaleMLS ID #N6144347, Teresa Haberman, AYERS AND ASSOCIATES REAL ESTATE. Stellar MLS
- $479,9003 bd2 ba1.9k sqft4462 LA FRANCE AVENUE, NORTH PORT, FL 34286For SaleMLS ID #C7525891, Tricia DeClue, RE/MAX PALM REALTY. Stellar MLS
- $357,0003 bd2 ba1.6k sqft5236 BANNOCK CIRCLE, NORTH PORT, FL 34288For SaleMLS ID #C7525829, Tara Lawhorn, CENTURY 21 SUNBELT REALTY. Stellar MLS
- $429,0003 bd2 ba1.8k sqft7888 EVINRUDE AVENUE, NORTH PORT, FL 34291For SaleMLS ID #D6145689, Chuck Allford, RE/MAX ALLIANCE GROUP. Stellar MLS
- $345,0003 bd2 ba1.6k sqft22481 MADELYN AVENUE, PORT CHARLOTTE, FL 33954For SaleMLS ID #D6147852, Marcia Cullinan, MICHAEL SAUNDERS & COMPANY. Stellar MLS
- $399,0003 bd2 ba2.1k sqft6170 DAVID BOULEVARD, PORT CHARLOTTE, FL 33981For SaleMLS ID #C7528449, Emily Rivera-Jackson, COLDWELL BANKER SUNSTAR REALTY. Stellar MLS
- $330,0003 bd2 ba1.6k sqft2298 CEDARWOOD STREET, PORT CHARLOTTE, FL 33948For SaleMLS ID #C7513489, Donata Noone, KW PEACE RIVER PARTNERS. Stellar MLS
- $365,0003 bd2 ba1.7k sqft364 MACARTHUR DRIVE, PORT CHARLOTTE, FL 33954For SaleMLS ID #A4688365, Valeri Gonzales, SRQ INTERNATIONAL REALTY LLC. Stellar MLS
- $224,0003 bd2 ba1.6k sqft2189 LYNX RUN #2189, NORTH PORT, FL 34288For SaleMLS ID #C7525720, Heidi Schrock, RE/MAX PALM REALTY. Stellar MLS
- $469,0003 bd2 ba1.8k sqft5262 RHAPSODY AVENUE, NORTH PORT, FL 34288For SaleMLS ID #A4671538, Rachel Woodruff, PA, HOUSE MATCH. Stellar MLS
- $369,0003 bd2 ba1.9k sqft23102 MADELYN AVENUE, PORT CHARLOTTE, FL 33954For SaleMLS ID #N6139507, Kimberly Werla, PA, RE/MAX ALLIANCE GROUP. Stellar MLS
