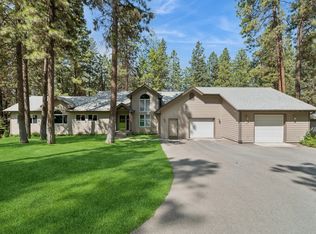
Discover your dream home in the peaceful, tucked-away Country View Estates neighborhood in North Kalispell with this stunning 4-bedroom, 3-bathroom home boasting 3,866 square feet of spacious living. Featuring vaulted ceilings and two cozy gas fireplaces—one on each level—this home is filled with natural light from large windows that create a warm and inviting atmosphere. The open-concept daylight rec room in the basement is perfect for gatherings, while the dedicated office with elegant French doors offers a quiet retreat. Throughout the main level you will find beautifully maintained hard wood floors. Enjoy relaxing evenings in the primary bath’s jacuzzi tub or entertain outdoors on the expansive Trex decking overlooking a half-acre fenced yard. Combining tranquility with convenient access to shopping and dining, this home offers an ideal lifestyle for those seeking comfort and connection. Don’t miss your chance to make this exceptional property yours!
Active under contract
Price cut: $35K (5/29)
$850,000
269 Arbour Dr W, Kalispell, MT 59901
4beds
3,866sqft
:
Get pre-qualified$5,278/mo
Single Family Residence
Built in 2000
0.5 Acres Lot
$821,000 Zestimate®
$220/sqft
$21/mo HOA
What's special
Expansive trex deckingBeautifully maintained hardwood floorsHalf-acre fenced yardVaulted ceilings
- 121 days |
- 485 |
- 8 |
Zillow last checked:
Listing updated:
Listed by:
Jason Hyndman 406-253-9008,
PureWest Real Estate - Kalispell
Source: MRMLS,MLS#: 30067365
Facts & features
Interior
Bedrooms & bathrooms
- Bedrooms: 4
- Bathrooms: 3
- Full bathrooms: 3
Heating
- Forced Air, Gas
Cooling
- Central Air
Appliances
- Included: Dryer, Dishwasher, Microwave, Range, Refrigerator, Washer
- Laundry: Washer Hookup
Features
- Main Level Primary, Vaulted Ceiling(s)
- Basement: Daylight,Finished
- Number of fireplaces: 2
Interior area
- Total interior livable area: 3,866 sqft
- Finished area below ground: 1,933
Property
Parking
- Total spaces: 2
- Parking features: Garage - Attached
- Attached garage spaces: 2
Features
- Stories: 1
- Patio & porch: Deck, Patio
- Fencing: Back Yard
- Has view: Yes
- View description: Mountain(s)
Lot
- Size: 0.5 Acres
- Features: Back Yard, Front Yard, Landscaped
- Topography: Varied
Details
- Parcel number: 07407725421070000
- Zoning description: R-2
- Special conditions: Standard
Construction
Type & style
- Home type: SingleFamily
- Architectural style: Ranch
- Property subtype: Single Family Residence
Materials
- Foundation: Poured
Condition
- New construction: No
- Year built: 2000
Details
- Builder name: Ken Strait
Utilities & green energy
- Sewer: Private Sewer, Septic Tank
- Water: Community/Coop
- Utilities for property: Cable Available, Electricity Connected, Natural Gas Available, High Speed Internet Available
Community & HOA
Community
- Subdivision: Country View Estates
HOA
- Has HOA: Yes
- Amenities included: Snow Removal
- Services included: Snow Removal
- HOA fee: $250 annually
- HOA name: Country View Estates
Location
- Region: Kalispell
Financial & listing details
- Price per square foot: $220/sqft
- Tax assessed value: $1,099,331
- Annual tax amount: $4,668
- Date on market: 3/24/2026
- Listing agreement: Exclusive Right To Sell
- Listing terms: Cash,Conventional,FHA,VA Loan
- Road surface type: Asphalt
Estimated market value
$821,000
$780,000 - $862,000
$4,715/mo
Price history
| Date | Event | Price |
|---|---|---|
| 5/29/2026 | Price change | $850,000-4%$220/sqft |
Source:  MRMLS #30067365 Report a problem MRMLS #30067365 Report a problem | ||
| 3/24/2026 | Listed for sale | $885,000$229/sqft |
Source: MRMLS #30067365 Report a problem | ||
Public tax history
| Year | Property taxes | Tax assessment |
|---|---|---|
| 2025 | $4,532 +12.5% | $942,800 +48.2% |
| 2024 | $4,029 +2.8% | $636,300 |
| 2023 | $3,918 -6.7% | $636,300 +28% |
| 2022 | $4,202 | $497,300 |
| 2021 | $4,202 -4.3% | $497,300 0% |
| 2020 | $4,392 -3.7% | $497,500 |
| 2019 | $4,561 +11.8% | $497,500 +14.3% |
| 2018 | $4,080 -0.5% | $435,200 |
| 2017 | $4,101 +23.9% | $435,200 +12% |
| 2016 | $3,309 | $388,700 |
| 2015 | $3,309 +9.1% | $388,700 +85.1% |
| 2014 | $3,034 +7.9% | $209,986 +3.3% |
| 2013 | $2,811 -1.3% | $203,232 +3.8% |
| 2012 | $2,850 | $195,811 |
| 2011 | -- | -- |
| 2010 | -- | -- |
| 2009 | -- | -- |
| 2008 | -- | $256,700 |
| 2007 | -- | $256,700 |
| 2006 | -- | $256,700 |
| 2005 | -- | $256,700 |
| 2004 | -- | $256,700 |
| 2003 | -- | $256,700 -9.7% |
| 2002 | -- | $284,338 +5.3% |
| 2000 | -- | $270,038 |
Find assessor info on the county website
Monthly payment
Est. payment
Payment breakdown
Explore the cost of this home by adjusting the details. Changes won't be saved.Climate risks
Neighborhood: 59901
Nearby schools
GreatSchools rating
- 7/10Edgerton SchoolGrades: PK-5Distance: 1.8 mi
- 8/10Kalispell Middle SchoolGrades: 6-8Distance: 2.1 mi
- 5/10Glacier High SchoolGrades: 9-12Distance: 0.5 mi
Schools provided by the listing agent
- District: District No. 5
Source: MRMLS. This data may not be complete. We recommend contacting the local school district to confirm school assignments for this home.
- $--4 bd3 ba2.8k sqft273 Arbour Dr W, Kalispell, MT 59901Sold
- $732,4004 bd2 ba2.4k sqft265 Arbour Dr W, Kalispell, MT 59901Off Market
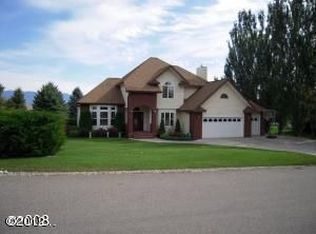
- $628,4004 bd3 ba2.4k sqft278 Sulky Ln, Kalispell, MT 59901Off Market

- $743,1005 bd3 ba1.7k sqft274 Sulky Ln, Kalispell, MT 59901Off Market
- $669,9005 bd3 ba1.4k sqft277 Arbour Dr W, Kalispell, MT 59901Off Market
- $792,4005 bd4 ba2.1k sqft261 Arbour Dr W, Kalispell, MT 59901Off Market
- $--3 bd2 ba1.8k sqft266 Arbour Dr W, Kalispell, MT 59901Sold
- $--3 bd2 ba1.9k sqft282 Sulky Ln, Kalispell, MT 59901Sold
A local agent can set up tours, give advice and negotiate with sellers.
Similar homes
- $865,0005 bd4 ba3.3k sqft41 Kintla Way, Kalispell, MT 59901Active
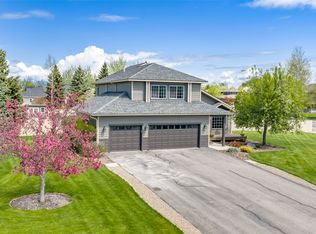
 MLS ID #30070538, Nicole Piercy, Real Broker, LLC. MRMLS
 - $807,0004 bd3 ba3.1k sqft112 Owens Ct, Kalispell, MT 59901Active
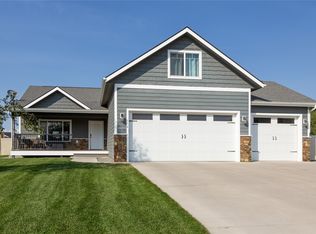 MLS ID #30065049, Joe Pistorese, Flathead Valley Brokers. MRMLS
 - $850,0004 bd3 ba2.7k sqft104 Drake Dr, Kalispell, MT 59901Active Under Contract
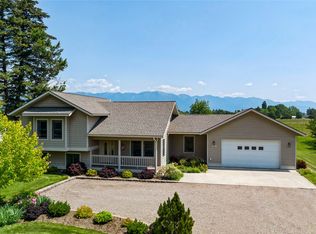 MLS ID #30053129, Mary Kay Myett, Premiere Real Estate Professionals. MRMLS
 - $875,0003 bd3 ba3.1k sqft231 White Pine Rd, Kalispell, MT 59901Active
 MLS ID #30067562, Bill F Leininger, Dean & Leininger, Inc. MRMLS
 - $849,0005 bd3 ba4k sqft130 Ashley Hills Dr, Kalispell, MT 59901ActiveMLS ID #30071394, Kimberly Wortman, RE/MAX Mountain View. MRMLS
- $829,0004 bd3 ba2.9k sqft116 Northrise Ln, Kalispell, MT 59901ActiveMLS ID #30074130, Orlin Gravelle, Glacier Real Estate of Montana. MRMLS
- $800,0004 bd3 ba2.6k sqft170 Aspen Loop, Kalispell, MT 59901ActiveMLS ID #30067092, Susan Julian, PureWest Real Estate - Kalispell. MRMLS
- $889,0003 bd2 ba3.2k sqft636 Country Way N, Kalispell, MT 59901ActiveMLS ID #30072936, Jeff H Wilson, NextHome Northwest Real Estate. MRMLS
- $1,100,0004 bd3 ba3.4k sqft119 W Bowman Dr, Kalispell, MT 59901Active Under ContractMLS ID #30065226, Leah Lindsay, Montana Property Angels. MRMLS
- $899,9505 bd3 ba3.5k sqft125 Stoneridge Dr, Kalispell, MT 59901ActiveMLS ID #30065108, Aaron Noel, Ideal Real Estate. MRMLS
- $875,0005 bd4 ba2.8k sqft58 Sussex Dr, Kalispell, MT 59901ActiveMLS ID #30069259, Leah Lindsay, Montana Property Angels. MRMLS
- $874,0004 bd3 ba2.8k sqft106 Rainbow Dr, Kalispell, MT 59901ActiveMLS ID #30067603, Lindsay L. Daniels, PureWest Real Estate - Kalispell. MRMLS
- $900,0006 bd4 ba4.4k sqft149 River View Dr, Kalispell, MT 59901ActiveMLS ID #30071906, Kara Chapman, Performance Real Estate, Inc.. MRMLS
- $860,0003 bd2 ba2.2k sqft47 Whalebone Ct, Kalispell, MT 59901ActiveMLS ID #30073733, Shawnee D Barge, HomeSmart Realty Partners. MRMLS
- $849,0004 bd4 ba2.7k sqft295 Wildlife Trl, Kalispell, MT 59901Active Under ContractMLS ID #30073734, Amy Deaton, Century 21 Deaton and Company Real Estate. MRMLS
- $750,0004 bd3 ba2.2k sqft638 Hun Ln, Kalispell, MT 59901Active Under ContractMLS ID #30073819, Ashley Rogers, Century 21 Deaton and Company Real Estate. MRMLS
- $899,0006 bd4 ba4.7k sqft15 Mountain Park Ln, Kalispell, MT 59901ActiveMLS ID #30072666, Eric Perlstein, Keller Williams Realty Northwest Montana. MRMLS
- $799,0006 bd3 ba3.5k sqft102 Buffalo Square Ct, Kalispell, MT 59901ActiveMLS ID #30060853, Heidi Rendina, Keller Williams Realty Northwest Montana. MRMLS
- $718,0005 bd3 ba3.2k sqft310 Hilltop Ave, Kalispell, MT 59901ActiveMLS ID #30070352, Cristiano Queiroz, RE/MAX River View. MRMLS
- $939,5005 bd3 ba3.1k sqft123 E Swift Creek Way, Kalispell, MT 59901ActiveMLS ID #30068518, LeAnn J Siderius, NextHome Northwest Real Estate. MRMLS
