Spacious 3BR, 2BA doublewide in a gated community. Open living area and formal dining room with vaulted ceilings. Updated HVAC system, new skirting, and handicapped ramp system installed in 2024. Roof replaced and new shed in 2021. Community amenities include sewer, water, trash pick-up, road snow removal, swimming pool, basketball court and community activities. PROSPECTIVE BUYERS MUST MAKE APPLICATION FOR PARK APPROVAL!
Under contract
Price cut: $5.4K (6/12)
$119,500
269 Cool Branch Blvd #47146, Seaford, DE 19973
3beds
1,724sqft
Manufactured Home
Built in 1998
-- sqft lot
$-- Zestimate®
$69/sqft
$-- HOA
What's special
Updated hvac systemVaulted ceilingsHandicapped ramp system
- 313 days |
- 99 |
- 7 |
Zillow last checked:
Listing updated:
Listed by:
Dee Cross 302-381-7408,
CALLAWAY FARNELL AND MOORE 3026294514
Source: Bright MLS,MLS#: DESU2098618
Facts & features
Interior
Bedrooms & bathrooms
- Bedrooms: 3
- Bathrooms: 2
- Full bathrooms: 2
- Main level bathrooms: 2
- Main level bedrooms: 3
Rooms
- Room types: Living Room, Dining Room, Primary Bedroom, Bedroom 2, Bedroom 3, Kitchen, Sun/Florida Room
Primary bedroom
- Level: Main
- Area: 168 Square Feet
- Dimensions: 14 X 12
Bedroom 2
- Level: Main
- Area: 121 Square Feet
- Dimensions: 11 X 11
Bedroom 3
- Level: Main
- Area: 121 Square Feet
- Dimensions: 11 X 11
Dining room
- Level: Main
- Area: 121 Square Feet
- Dimensions: 11 X 11
Kitchen
- Level: Main
- Area: 400 Square Feet
- Dimensions: 16 X 25
Living room
- Level: Main
- Area: 210 Square Feet
- Dimensions: 15 X 14
Other
- Level: Main
- Area: 190 Square Feet
- Dimensions: 10 X 19
Heating
- Forced Air, Electric
Cooling
- Central Air, Electric
Appliances
- Included: Oven/Range - Electric, Range Hood, Exhaust Fan, Dishwasher, Microwave, Washer, Dryer, Water Heater, Electric Water Heater
- Laundry: Washer In Unit, Dryer In Unit
Features
- Bathroom - Walk-In Shower, Ceiling Fan(s), Combination Dining/Living, Combination Kitchen/Dining, Entry Level Bedroom, Eat-in Kitchen, Vaulted Ceiling(s)
- Flooring: Carpet, Vinyl
- Has basement: No
- Has fireplace: No
Interior area
- Total structure area: 1,724
- Total interior livable area: 1,724 sqft
- Finished area above ground: 1,724
Property
Parking
- Parking features: Asphalt, Driveway
- Has uncovered spaces: Yes
Accessibility
- Accessibility features: Accessible Approach with Ramp
Features
- Levels: One
- Stories: 1
- Pool features: Community
- Has view: Yes
- View description: Garden
- Park: Village Of Cool Branch
Lot
- Features: Corner Lot/Unit
Details
- Additional structures: Above Grade
- Parcel number: 13208.001.0047146
- Lease amount: $492
- Zoning: RESIDENTIAL
- Special conditions: Standard
Construction
Type & style
- Home type: MobileManufactured
- Architectural style: Other
- Property subtype: Manufactured Home
Materials
- Aluminum Siding
Condition
- New construction: No
- Year built: 1998
Utilities & green energy
- Sewer: Community Septic Tank
- Water: Community, Well, Private/Community Water
- Utilities for property: Cable Connected, Propane - Community
Community & HOA
Community
- Features: Pool
- Subdivision: Village Of Cool Branch
HOA
- Has HOA: No
- Amenities included: Gated, Pool, Tot Lots/Playground
- Services included: Common Area Maintenance, Pool(s), Security, Snow Removal, Trash, Water
- HOA name: VILLAGE OF COOL BRANCH
Location
- Region: Seaford
Financial & listing details
- Price per square foot: $69/sqft
- Tax assessed value: $11,150
- Annual tax amount: $454
- Date on market: 10/14/2025
- Listing agreement: Exclusive Right To Sell
- Listing terms: Conventional,Cash
- Ownership: Land Lease
- Body type: Double Wide
Estimated market value
Not available
Estimated sales range
Not available
Not available
Price history
| Date | Event | Price |
|---|---|---|
| 8/17/2026 | Contingent | $119,500$69/sqft |
Source:  Bright MLS #DESU2098618 Report a problem Bright MLS #DESU2098618 Report a problem | ||
| 7/28/2026 | Pending sale | $119,500$69/sqft |
Source: Bright MLS #DESU2098618 Report a problem | ||
| 6/12/2026 | Price change | $119,500-4.3%$69/sqft |
Source: Bright MLS #DESU2098618 Report a problem | ||
| 3/30/2026 | Price change | $124,900-3.8%$72/sqft |
Source: Bright MLS #DESU2098618 Report a problem | ||
| 10/14/2025 | Listed for sale | $129,900$75/sqft |
Source: Bright MLS #DESU2098618 Report a problem | ||
| 12/29/2023 | Sold | $129,900$75/sqft |
Source: Bright MLS #DESU2050618 Report a problem | ||
| 12/9/2023 | Contingent | $129,900$75/sqft |
Source: Bright MLS #DESU2050618 Report a problem | ||
| 11/9/2023 | Listed for sale | $129,900$75/sqft |
Source: Bright MLS #DESU2050618 Report a problem | ||
Public tax history
Tax history is unavailable.
Monthly payment
Climate risks
Neighborhood: 19973
Nearby schools
GreatSchools rating
- NABlades Elementary SchoolGrades: K-2Distance: 3.4 mi
- 3/10Seaford Middle SchoolGrades: 6-8Distance: 4.1 mi
- 1/10Seaford Senior High SchoolGrades: 9-12Distance: 4.3 mi
Schools provided by the listing agent
- High: Seaford
- District: Seaford
Source: Bright MLS. This data may not be complete. We recommend contacting the local school district to confirm school assignments for this home.
- $117,4003 bd2 ba1.3k sqft265 Cool Branch Blvd, Seaford, DE 19973Off Market
- $133,9003 bd2 ba1.7k sqft269 Cool Branch Blvd, Seaford, DE 19973Off Market
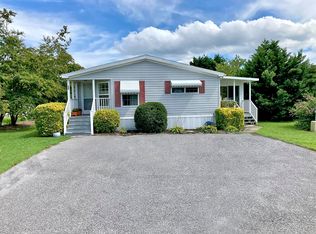
- $90,8003 bd2 ba-- sqft269 Cool Branch Blvd #269CBB, Seaford, DE 19973Off Market
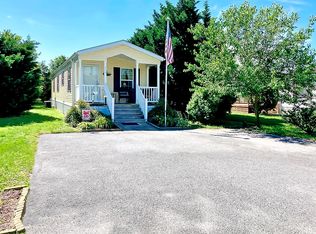
- $93,4002 bd2 ba-- sqft488 Long Branch Rd #488LBR, Seaford, DE 19973Off Market
- $137,8003 bd2 ba1.8k sqft264 Cool Branch Blvd, Seaford, DE 19973Off Market
- $113,7003 bd-- ba1.2k sqft257 Cool Branch Blvd, Seaford, DE 19973Off Market
- $114,2003 bd2 ba1.4k sqft268 Cool Branch Blvd, Seaford, DE 19973Off Market
- $116,9003 bd-- ba1.2k sqft256 Cool Branch Blvd, Seaford, DE 19973Off Market
Similar homes
- $136,5003 bd2 ba1.4k sqftNone Available, Seaford, DE 19973For Sale

 MLS ID #DESU2112010, Michelle Anderson, Coldwell Banker Premier - Seaford. Bright MLS
 - $89,9003 bd2 ba938 sqftNone Available, Seaford, DE 19973For Sale
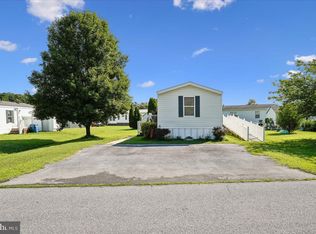 MLS ID #DESU2116502, JAY SCHULMAN, Coldwell Banker Realty. Bright MLS
 - $118,0003 bd2 ba1.1k sqftNone Available, Seaford, DE 19973For Sale
 MLS ID #DESU2114664, Russell Griffin, Keller Williams Realty. Bright MLS
 - $129,5003 bd2 ba1.3k sqftNone Available, Seaford, DE 19973For Sale
 MLS ID #DESU2096748, Jaime Cortes, Coldwell Banker Realty. Bright MLS
 - $80,0002 bd2 ba980 sqftNone Available, Seaford, DE 19973For SaleMLS ID #DESU2117984, Darlene E Hall, Keller Williams Realty. Bright MLS
- $145,0003 bd2 ba1.5k sqftNone Available, Bridgeville, DE 19933New ConstructionMLS ID #DESU2117798, Brittany Breeding, Investors Realty, Inc.. Bright MLS
- $135,9003 bd2 ba1.4k sqftNone Available, Bridgeville, DE 19933For SaleMLS ID #DESU2118016, LINDA FISHER, Coastal Real Estate Group, LLC. Bright MLS
- $124,9003 bd1 ba1k sqftNone Available, Laurel, DE 19956For SaleMLS ID #DESU2117220, JEFF KEMP, EXP Realty, LLC. Bright MLS
- $140,0003 bd1 ba968 sqftNone Available, Seaford, DE 19973For SaleMLS ID #DESU2117306, Devin Moore, Innovation Properties, LLC. Bright MLS
- from $174,9003 bd2 ba1.6k sqft408 Long Branch Rd. Plan, Village of Cool Branch, Seaford, DE 19973New ConstructionHometown America
- $149,0003 bd2 ba1.4k sqftNone Available, Millsboro, DE 19966For SaleMLS ID #DESU2117582, Dustin Oldfather, Compass. Bright MLS
- $120,0003 bd2 ba1k sqftNone Available, Laurel, DE 19956For SaleMLS ID #DESU2113510, Jill A Sussman, Sky Realty. Bright MLS
- $174,9003 bd2 ba1.6k sqft408 Long Branch Rd, Seaford, DE 19973New ConstructionHometown America
- $80,0003 bd2 ba924 sqftNone Available, Georgetown, DE 19947For SaleMLS ID #DESU2117648, Jaasiel Nunez, Keller Williams Realty. Bright MLS
- $135,9004 bd2 ba1.9k sqftNone Available, Hebron, MD 21830For SaleMLS ID #MDWC2021570, Angela Payne, RE/MAX Advantage Realty. Bright MLS
- $85,0003 bd2 ba924 sqftNone Available, Lewes, DE 19958For SaleMLS ID #DESU2118284, John Ockasi, Coldwell Banker Realty. Bright MLS
- $135,0003 bd2 ba1.4k sqftNone Available, Pittsville, MD 21850For SaleMLS ID #MDWC2024140, Macy Bradford, RE/MAX Advantage Realty. Bright MLS
- $135,0003 bd2 ba1.5k sqftNone Available, Pittsville, MD 21850For SaleMLS ID #MDWC2023650, Kayla Walter, Keller Williams Realty. Bright MLS
- $152,0003 bd2 ba1.5k sqftNone Available, Bridgeville, DE 19933For SaleMLS ID #DESU2107826, MICHAEL WEBSTER, ARE PROS.. Bright MLS
- $159,9003 bd3 ba1.8k sqftNone Available, Hebron, MD 21830For SaleMLS ID #MDWC2024230, Tim Arnett, ERA Martin Associates. Bright MLS
