Welcome to this brand new, fully detached half-duplex in Nanaimo. Set in a well-established neighbourhood close to cafés, bakeries, restaurants, independent shops, downtown amenities and the harbourfront, the home offers a convenient connection to everyday life with VIU, ferry terminals, and float planes within easy reach. Inside the home you will find a bright, natural, and an open outlook, with great south-facing views towards Mount Benson. Three levels provide a thoughtful mix of living space and flexibility, and multiple outdoor spaces give you great access to outside. Parking is generous, with a wide driveway, attached garage, room for guests, and recreational gear. The lower level includes a three-piece bathroom, laundry, separate access and a versatile flex room suited to a home office, studio, gym or guest space. With walkability, views, parking and adaptable space, 269 Craig Street offers a comfortable and well-connected place to call home.
New construction
C$717,500
269 Craig St, Nanaimo, BC V9R 3V5
4beds
4baths
1,755sqft
Single Family Residence
Built in 2026
-- sqft lot
$-- Zestimate®
C$409/sqft
C$-- HOA
What's special
Fully detached half-duplexAttached garageSeparate accessAdaptable space
- 13 days
- 74
- 4
Zillow last checked:
Listing updated:
Listed by:
Bryn Johnson Personal Real Estate Corporation,
HOMELAB Real Estate Group
Source: VIVA,MLS®#: 1049172
Facts & features
Interior
Bedrooms & bathrooms
- Bedrooms: 4
- Bathrooms: 4
- Main level bathrooms: 1
Kitchen
- Level: Main
Heating
- Forced Air, Heat Pump, Natural Gas
Cooling
- Air Conditioning
Appliances
- Laundry: Inside
Features
- Dining/Living Combo
- Flooring: Carpet, Laminate
- Windows: Vinyl Frames
- Basement: Full,Walk-Out Access
- Number of fireplaces: 1
- Fireplace features: Gas
Interior area
- Total structure area: 1,991
- Total interior livable area: 1,755 sqft
Video & virtual tour
Property
Parking
- Total spaces: 3
- Parking features: Driveway, Garage
- Garage spaces: 1
- Has uncovered spaces: Yes
Features
- Levels: 3
- Entry location: Ground Level
- Patio & porch: Balcony/Deck, Balcony/Patio
- Exterior features: Low Maintenance Yard
- Fencing: Fenced
Lot
- Features: Landscaped, Recreation Nearby, Shopping Nearby
Details
- Parcel number: 032819331
- Zoning description: Residential
Construction
Type & style
- Home type: SingleFamily
- Architectural style: Contemporary
- Property subtype: Single Family Residence
Materials
- Cement Fibre, Frame Wood, Vinyl Siding
- Foundation: Concrete Perimeter
- Roof: Fibreglass Shingle
Condition
- New Construction
- New construction: Yes
- Year built: 2026
Utilities & green energy
- Water: Municipal
Community & HOA
Location
- Region: Nanaimo
Financial & listing details
- Price per square foot: C$409/sqft
- Tax assessed value: C$388,000
- Annual tax amount: C$2,836
- Date on market: 9/9/2026
- Ownership: Freehold/Strata
Price history
| Date | Event | Price |
|---|---|---|
| 9/9/2026 | Listed for sale | C$717,500C$409/sqft |
Source: VIVA #1049172 Report a problem | ||
Public tax history
Tax history is unavailable.
Climate risks
Neighborhood: Vancouver Island University
Nearby schools
GreatSchools rating
No schools nearby
We couldn't find any schools near this home.

Similar homes
- C$749,9004 bd2 ba1.3k sqft608 Brookeside Pl, Nanaimo, BC V9R 5T8For Sale
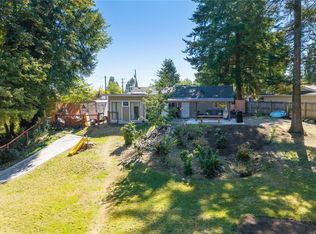 MLS ID #1050087, Curtis Simmons, Royal LePage Nanaimo Realty (NanIsHwyN). VIVA
 - C$715,0004 bd3 ba1.9k sqft245 Sabiston St, Nanaimo, BC V9R 1M4For Sale
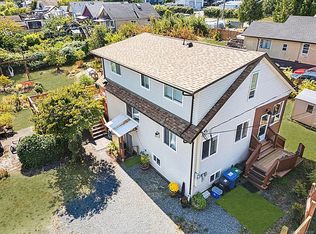 MLS ID #1049308, Erin Havers, REMAX Professionals (NA). VIVA
 - C$685,0004 bd2 ba2.1k sqft342 Howard Ave, Nanaimo, BC V9R 3R7For Sale
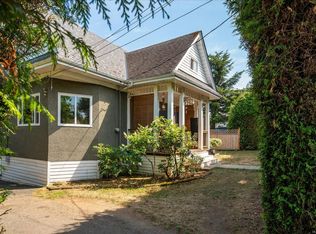 MLS ID #1043885, Hans Suhr Personal Real Estate Corporation, eXp Realty (NA). VIVA
 - C$743,0005 bd3 ba1.9k sqft540 Dundas St, Nanaimo, BC V9R 1L6For Sale
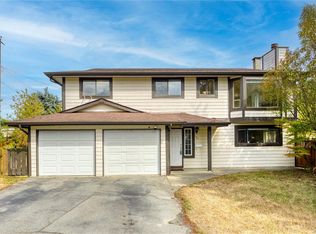 MLS ID #1048760, Frank Liu, Real Broker. VIVA
