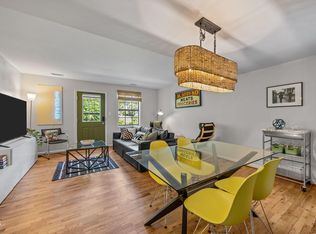
End-unit townhome in the heart of Carrboro, just steps from everything that makes this area so special. One block from The ArtsCenter and only two blocks from Weaver Street Market, this home delivers exceptional walkability and a true downtown lifestyle. The living room opens through glass-paneled doors to a generous covered front porch overlooking a green courtyard, perfect for morning coffee or evening downtime. The main level features hardwood floors throughout, along with a balcony off the kitchen and dining area that adds extra outdoor living space. Upstairs are two well-sized bedrooms, including a comfortable primary suite. The oversized two-car garage provides ample room for vehicles, storage, or creative projects. Enjoy immediate access to nearby trails, including a bike path just behind the home for an easy ride to UNC, along with community green space and unmatched convenience to shops, dining, and events in downtown Carrboro. Opportunities like this do not come along often in such a prime location.
Pending
$459,000
269 Sweet Bay Pl, Carrboro, NC 27510
2beds
1,445sqft
:
Get pre-qualified$3,329/mo
Townhouse, Residential
Built in 1998
2,178 Square Feet Lot
$445,200 Zestimate®
$318/sqft
$546/mo HOA
What's special
Hardwood floors throughoutOversized two-car garageCommunity green spaceComfortable primary suiteTwo well-sized bedrooms
- 180 days |
- 265 |
- 5 |
Zillow last checked:
Listing updated:
Listed by:
Steve Gardner 919-641-6240,
Urban Durham Realty
Source: Doorify MLS,MLS#: 10144522
Facts & features
Interior
Bedrooms & bathrooms
- Bedrooms: 2
- Bathrooms: 3
- Full bathrooms: 2
- 1/2 bathrooms: 1
Heating
- Forced Air, Natural Gas
Cooling
- Central Air
Appliances
- Included: Dishwasher, Disposal, Dryer, Electric Range, Electric Water Heater, Microwave, Refrigerator, Washer
- Laundry: In Hall, Upper Level
Features
- Bathtub/Shower Combination, Separate Shower, Smart Thermostat, Walk-In Closet(s)
- Flooring: Carpet, Hardwood, Vinyl
- Basement: Concrete, Interior Entry, Storage Space, Unfinished, Unheated
- Common walls with other units/homes: End Unit
Interior area
- Total structure area: 1,445
- Total interior livable area: 1,445 sqft
- Finished area above ground: 1,445
- Finished area below ground: 0
Property
Parking
- Total spaces: 2
- Parking features: Garage Faces Rear
- Attached garage spaces: 2
Features
- Levels: Two
- Stories: 2
- Patio & porch: Covered, Front Porch
- Exterior features: Balcony, Rain Gutters
- Has view: Yes
Lot
- Size: 2,178 Square Feet
- Features: Landscaped
Details
- Parcel number: 9778953119
- Special conditions: Standard
Construction
Type & style
- Home type: Townhouse
- Architectural style: Traditional
- Property subtype: Townhouse, Residential
- Attached to another structure: Yes
Materials
- Fiber Cement
- Foundation: Block
- Roof: Shingle
Condition
- New construction: No
- Year built: 1998
Utilities & green energy
- Sewer: Public Sewer
- Water: Public
Community & HOA
Community
- Subdivision: Roberson Place
HOA
- Has HOA: Yes
- Amenities included: Playground
- Services included: Maintenance Grounds, Pest Control
- HOA fee: $546 monthly
- Additional fee info: Second HOA Fee $630 Annually
Location
- Region: Carrboro
Financial & listing details
- Price per square foot: $318/sqft
- Tax assessed value: $486,300
- Annual tax amount: $6,572
- Date on market: 2/4/2026
Estimated market value
$445,200
$423,000 - $467,000
$1,927/mo
Price history
| Date | Event | Price |
|---|---|---|
| 7/12/2026 | Pending sale | $459,000$318/sqft |
Source:  Doorify MLS #10144522 Report a problem Doorify MLS #10144522 Report a problem | ||
| 3/11/2026 | Price change | $459,000-2.3%$318/sqft |
Source: Doorify MLS #10144522 Report a problem | ||
| 2/4/2026 | Listed for sale | $470,000$325/sqft |
Source: Doorify MLS #10144522 Report a problem | ||
| 2/1/2026 | Listing removed | $470,000$325/sqft |
Source: Doorify MLS #10140330 Report a problem | ||
| 10/21/2025 | Price change | $470,000-1.1%$325/sqft |
Source: Doorify MLS #10114487 Report a problem | ||
| 8/28/2025 | Price change | $475,000-4%$329/sqft |
Source: Doorify MLS #10114487 Report a problem | ||
| 8/7/2025 | Listed for sale | $495,000-20.7%$343/sqft |
Source: Doorify MLS #10114487 Report a problem | ||
| 7/22/2025 | Listing removed | $624,000$432/sqft |
Source: Doorify MLS #10090018 Report a problem | ||
| 4/17/2025 | Listed for sale | $624,000+126.9%$432/sqft |
Source: Doorify MLS #10090018 Report a problem | ||
| 7/22/2009 | Sold | $275,000+31%$190/sqft |
Source: Public Record Report a problem | ||
| 7/2/2002 | Sold | $210,000+24.5%$145/sqft |
Source: Public Record Report a problem | ||
| 7/20/1998 | Sold | $168,670$117/sqft |
Source: Agent Provided Report a problem | ||
Public tax history
| Year | Property taxes | Tax assessment |
|---|---|---|
| 2025 | $6,810 +7.5% | $486,300 +32.9% |
| 2024 | $6,333 +1.7% | $366,000 |
| 2023 | $6,226 +1.1% | $366,000 |
| 2022 | $6,156 +0.7% | $366,000 |
| 2021 | $6,110 +11% | $366,000 +15.9% |
| 2020 | $5,505 | $315,900 |
| 2018 | $5,505 | $315,900 |
| 2017 | -- | $315,900 +16.5% |
| 2016 | $4,651 | $271,177 |
| 2015 | $4,651 | $271,177 |
| 2014 | -- | $271,177 |
| 2013 | -- | $271,177 |
| 2012 | -- | $271,177 |
| 2011 | -- | $271,177 |
| 2010 | -- | $271,177 |
| 2009 | -- | $271,177 +32.1% |
| 2008 | $3,755 +6% | $205,341 |
| 2007 | $3,544 +3.9% | $205,341 |
| 2006 | $3,409 | $205,341 |
| 2005 | $3,409 +8.2% | $205,341 +17% |
| 2004 | $3,150 +3.7% | $175,492 |
| 2003 | $3,036 | $175,492 |
| 2002 | -- | $175,492 |
| 2001 | $2,920 -1.3% | $175,492 +10.3% |
| 2000 | $2,960 | $159,033 |
Find assessor info on the county website
Monthly payment
Est. payment
Payment breakdown
Explore the cost of this home by adjusting the details. Changes won't be saved.Climate risks
Neighborhood: 27510
Nearby schools
GreatSchools rating
- 4/10Northside Elementary SchoolGrades: PK-5Distance: 0.8 mi
- 9/10McDougle Middle SchoolGrades: 6-8Distance: 2.2 mi
- 6/10Carrboro High SchoolGrades: 9-12Distance: 1.4 mi
Schools provided by the listing agent
- Elementary: Chapel Hill Carrboro - Northside Elementary School
- Middle: Chapel Hill Carrboro - Charles and Lucile McDougle Middle School
- High: Chapel Hill Carrboro - Carrboro High School
Source: Doorify MLS. This data may not be complete. We recommend contacting the local school district to confirm school assignments for this home.
- $506,7003 bd2 ba1.4k sqft267 Sweet Bay Pl, Carrboro, NC 27510Off Market
- $549,8003 bd2 ba1.5k sqft271 Sweet Bay Pl, Carrboro, NC 27510Off Market
- $543,0003 bd3 ba1.5k sqft265 Sweet Bay Pl, Carrboro, NC 27510Off Market

- $521,8003 bd3 ba1.5k sqft273 Sweet Bay Pl, Carrboro, NC 27510Off Market
- $522,6003 bd2 ba1.5k sqft263 Sweet Bay Pl, Carrboro, NC 27510Off Market
- $544,0003 bd2 ba1.6k sqft275 Sweet Bay Pl, Carrboro, NC 27510Off Market
- $508,6003 bd2 ba1.4k sqft277 Sweet Bay Pl, Carrboro, NC 27510Off Market
- $670,0003 bd4 ba2.6k sqft244 Sweet Bay Pl, Carrboro, NC 27510Sold
A local agent can set up tours, give advice and negotiate with sellers.
Similar homes
- $460,0003 bd2 ba1k sqft109 Estes Dr, Carrboro, NC 27510For Sale

 MLS ID #10171600, Kelly Alexander. Doorify MLS
 - $485,0002 bd3 ba1.6k sqft911 Columbia St, Chapel Hill, NC 27516For Sale
 MLS ID #10161144, Laura Morgan. Doorify MLS
 - $499,0004 bd3 ba2.1k sqft100 Riverbirch Point, Carrboro, NC 27510For Sale
 MLS ID #10173834, Jeb Powell. Doorify MLS
 - $319,0002 bd2 ba1k sqft105 Fidelity St APT B19, Carrboro, NC 27510For Sale
 MLS ID #10166746, Robert Hunt. Doorify MLS
 - $459,0003 bd3 ba2k sqft145 Vintage Dr, Chapel Hill, NC 27516For SaleMLS ID #10179661, Allison Sanders. Doorify MLS
- $467,0003 bd2 ba1.4k sqft27 Clover Dr, Chapel Hill, NC 27517For SaleMLS ID #10183218, Vivian Pace-Morris. Doorify MLS
- $495,0003 bd2 ba1.3k sqft117 Christine Ct, Chapel Hill, NC 27516For SaleMLS ID #10183242, Jeanie Stasko. Doorify MLS
- $625,0005 bd3 ba1.9k sqft100 Shelton St, Chapel Hill, NC 27510For SaleMLS ID #10178584, Tony Hall. Doorify MLS
- $469,0002 bd3 ba1.7k sqft30 Innisfree Dr, Durham, NC 27707For SaleMLS ID #10176595, Jane A Phillips. Doorify MLS
- $410,0002 bd3 ba2k sqft104 Homewood Dr, Chapel Hill, NC 27514For SaleMLS ID #10178838, Steve Gardner. Doorify MLS
- $454,9003 bd2 ba1.7k sqft107 Bay Colony Ct, Chapel Hill, NC 27517For SaleMLS ID #10177898, Laleh Rostami. Doorify MLS
- $549,0003 bd2 ba1.3k sqft400 W Rosemary St Unit 401, Chapel Hill, NC 27516For SaleMLS ID #10157534, Xueni Chang. Doorify MLS
- $375,0002 bd2 ba1.4k sqft101 White Oak Way, Chapel Hill, NC 27514For SaleMLS ID #10176556, Kathleen Jasinskas. Doorify MLS
- $399,9003 bd2 ba1.4k sqft305 McGregor Dr #B, Chapel Hill, NC 27514For SaleMLS ID #10159068, Claudio Nunes. Doorify MLS
- $399,9003 bd2 ba1k sqft404 Northside Dr, Chapel Hill, NC 27516For SaleMLS ID #10167370, Kelli Kaspar. Doorify MLS
- $427,0003 bd2 ba1.3k sqft111 Stones Throw, Chapel Hill, NC 27516For SaleMLS ID #10176480, Carla Sartor. Doorify MLS
- $450,0003 bd3 ba1.6k sqft3308 Silver Star Dr, Durham, NC 27713For SaleMLS ID #10178665, Stacey Horowitz. Doorify MLS
- $335,0003 bd3 ba1.6k sqft2 Vauxhall Pl, Chapel Hill, NC 27517For SaleMLS ID #10180687, Christy H Bowman. Doorify MLS
- $434,9003 bd3 ba2k sqft113 Longchamp Ln, Cary, NC 27519For SaleMLS ID #10171088, Andrea H Reeves. Doorify MLS
- $500,0003 bd3 ba1.8k sqft5915 Rustic Wood Ln, Durham, NC 27713For SaleMLS ID #10183252, Keith O'Hare. Doorify MLS
