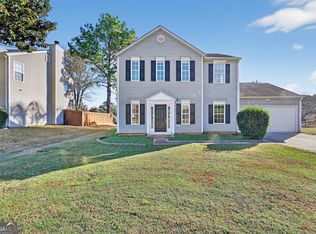
Welcome home to this spacious split-level residence offering the perfect blend of comfort, functionality, and flexible living space. The inviting kitchen is designed for everyday living and flows seamlessly into the main living areas. The cozy family room features a fireplace, creating the perfect gathering space for relaxing or entertaining. The primary suite offers a private retreat with an ensuite bathroom featuring a soaking tub and separate shower. Additional living spaces provide versatility for a variety of needs, from a home office to a playroom or guest accommodations. Step outside to enjoy the level, private backyard complete with a screened deck, patio, and storage building. Whether you're hosting family and friends or simply unwinding after a long day, this peaceful outdoor space is ideal for year-round enjoyment. With its generous living areas, flexible floor plan, and inviting indoor and outdoor spaces, this home is ready to accommodate a variety of lifestyles.
Pending
$241,000
2690 Ward Lake Ct, Ellenwood, GA 30294
3beds
1,540sqft
:
Get pre-qualified$1,621/mo
Single Family Residence
Built in 2000
0.34 Acres Lot
$240,700 Zestimate®
$156/sqft
$-- HOA
What's special
- 24 days |
- 1,022 |
- 134 |
Zillow last checked:
Listing updated:
Listed by:
Mark Spain 770-886-9000,
Mark Spain Real Estate,
Scott Millen 678-371-5252,
Mark Spain Real Estate
Source: GAMLS,MLS#: 10802612
Facts & features
Interior
Bedrooms & bathrooms
- Bedrooms: 3
- Bathrooms: 2
- Full bathrooms: 2
Rooms
- Room types: Family Room, Foyer
Kitchen
- Features: Pantry
Heating
- Central
Cooling
- Central Air
Appliances
- Included: Dishwasher, Microwave
- Laundry: In Basement
Features
- Vaulted Ceiling(s)
- Flooring: Carpet, Laminate
- Windows: Double Pane Windows
- Basement: Partial
- Number of fireplaces: 1
- Fireplace features: Family Room
- Common walls with other units/homes: No Common Walls
Interior area
- Total structure area: 1,540
- Total interior livable area: 1,540 sqft
- Finished area above ground: 1,540
- Finished area below ground: 0
Property
Parking
- Total spaces: 2
- Parking features: Attached, Garage
- Has attached garage: Yes
Features
- Levels: Multi/Split
- Patio & porch: Deck, Patio, Screened
- Fencing: Back Yard,Chain Link,Fenced
- Waterfront features: No Dock Or Boathouse
- Body of water: None
Lot
- Size: 0.34 Acres
- Features: Private
Details
- Parcel number: 15 009 01 122
- Special conditions: Investor Owned
Construction
Type & style
- Home type: SingleFamily
- Architectural style: Traditional
- Property subtype: Single Family Residence
Materials
- Vinyl Siding
- Roof: Composition
Condition
- Resale
- New construction: No
- Year built: 2000
Utilities & green energy
- Sewer: Public Sewer
- Water: Public
- Utilities for property: Cable Available, Electricity Available, Phone Available, Water Available
Green energy
- Energy efficient items: Thermostat
Community & HOA
Community
- Features: None
- Subdivision: Ward Lake Estates
HOA
- Has HOA: No
- Services included: None
Location
- Region: Ellenwood
Financial & listing details
- Price per square foot: $156/sqft
- Tax assessed value: $232,700
- Annual tax amount: $2,618
- Date on market: 7/9/2026
- Cumulative days on market: 24 days
- Listing agreement: Exclusive Right To Sell
- Listing terms: Cash,Conventional,VA Loan
- Electric utility on property: Yes
Estimated market value
$240,700
$229,000 - $253,000
$1,907/mo
Price history
| Date | Event | Price |
|---|---|---|
| 7/16/2026 | Pending sale | $241,000$156/sqft |
Source:  GAMLS #10802612 Report a problem GAMLS #10802612 Report a problem | ||
| 7/9/2026 | Listed for sale | $241,000+84%$156/sqft |
Source: GAMLS #10802612 Report a problem | ||
| 6/10/2005 | Sold | $131,000$85/sqft |
Source: Public Record Report a problem | ||
Public tax history
| Year | Property taxes | Tax assessment |
|---|---|---|
| 2025 | $2,618 -0.9% | $93,080 +1.7% |
| 2024 | $2,642 +27.2% | $91,480 -3.7% |
| 2023 | $2,077 -4% | $95,000 +28.5% |
| 2022 | $2,163 +14.4% | $73,920 +19% |
| 2021 | $1,890 +3% | $62,120 +4.4% |
| 2020 | $1,835 +3.7% | $59,520 +3.8% |
| 2019 | $1,769 +32.9% | $57,360 +38.2% |
| 2018 | $1,331 -1.1% | $41,520 +2.4% |
| 2017 | $1,346 +14.6% | $40,560 +11.1% |
| 2016 | $1,174 | $36,520 +85.6% |
| 2014 | $1,174 | $19,680 |
| 2013 | -- | $19,680 -5.6% |
| 2012 | -- | $20,840 -40.9% |
| 2011 | -- | $35,280 -3.2% |
| 2010 | $1,114 | $36,440 |
| 2009 | $1,114 -8.3% | $36,440 -23.5% |
| 2008 | $1,214 -0.9% | $47,640 |
| 2007 | $1,225 | $47,640 |
| 2006 | $1,225 +25.2% | $47,640 +14% |
| 2005 | $978 +5.7% | $41,800 +3.1% |
| 2004 | $925 -0.2% | $40,560 |
| 2003 | $927 +14.5% | $40,560 +1.2% |
| 2002 | $810 +36% | $40,080 |
| 2001 | $595 | $40,080 |
Find assessor info on the county website
Monthly payment
Est. payment
Payment breakdown
Explore the cost of this home by adjusting the details. Changes won't be saved.Climate risks
Neighborhood: 30294
Nearby schools
GreatSchools rating
- 3/10Cedar Grove Elementary SchoolGrades: PK-5Distance: 1.9 mi
- 3/10Cedar Grove Middle SchoolGrades: 6-8Distance: 2.6 mi
- 1/10Cedar Grove High SchoolGrades: 9-12Distance: 1.8 mi
Schools provided by the listing agent
- Elementary: Cedar Grove
- Middle: Cedar Grove
- High: Cedar Grove
Source: GAMLS. This data may not be complete. We recommend contacting the local school district to confirm school assignments for this home.
- $297,5003 bd2 ba2k sqft2686 Ward Lake Ct, Ellenwood, GA 30294Off Market

- $237,3003 bd2 ba2k sqft2698 Ward Lake Ct, Ellenwood, GA 30294Off Market
- $264,1003 bd3 ba2.2k sqft2691 Ward Lake Ct, Ellenwood, GA 30294Off Market
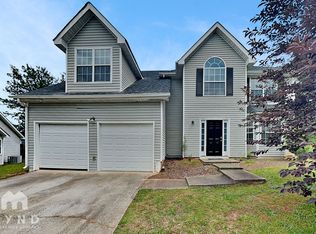
- $278,2004 bd3 ba2.6k sqft4294 Ward Bluff Dr, Ellenwood, GA 30294Off Market

- $195,0003 bd2 ba1.2k sqft2695 Ward Lake Ct, Ellenwood, GA 30294Off Market
- $195,6003 bd2 ba1.5k sqft4300 Ward Bluff Dr, Ellenwood, GA 30294Off Market
- $193,1003 bd2 ba1.2k sqft2704 Ward Lake Ct, Ellenwood, GA 30294Off Market
- $234,2003 bd2 ba2.1k sqft4282 Ward Bluff Dr, Ellenwood, GA 30294Off Market
A local agent can set up tours, give advice and negotiate with sellers.
Similar homes
- $234,9003 bd2 ba1.5k sqft221 Fairview Point, Ellenwood, GA 30294Active
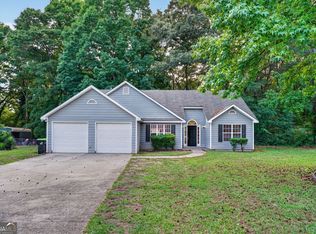
 MLS ID #10763799, Shontay Rose, Trelora Realty, Inc.. GAMLS
 - $249,9004 bd3 ba2.2k sqft180 Palisade Point Dr, Ellenwood, GA 30294Active
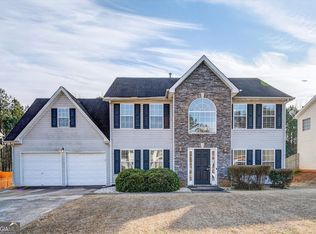 MLS ID #10694681, Shontay Rose, Trelora Realty, Inc.. GAMLS
 - $231,0004 bd2 ba1.9k sqft3808 Shane Ct, Ellenwood, GA 30294Active
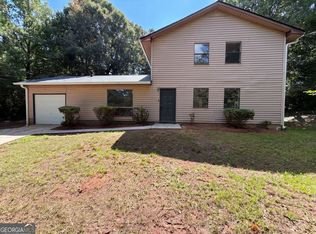 MLS ID #10809438, Tanya Pickens, Opendoor Brokerage. GAMLS
 - $214,9003 bd3 ba1.6k sqft4292 Linecrest Ln, Ellenwood, GA 30294Active
 MLS ID #10676110, Christina Parker, Trelora Realty, Inc.. GAMLS
 - $249,9003 bd2 ba2.1k sqft444 Cauthen Ct, Ellenwood, GA 30294Active Under ContractMLS ID #10643571, Deandra Bryant, Trelora Realty, Inc.. GAMLS
- $245,0004 bd2 ba1.4k sqft4320 Southvale Dr, Decatur, GA 30034ActiveMLS ID #10814173, Tanya Pickens, Opendoor Brokerage. GAMLS
- $230,0003 bd2 ba1.3k sqft5539 Sapphire Cir, Ellenwood, GA 30294ActiveMLS ID #10784672, Eric Baham, Sovereign Real Estate Group. GAMLS
- $220,0004 bd2 ba2.2k sqft3604 Cameron Hills Pl, Ellenwood, GA 30294ActiveMLS ID #10556461, Teresa Homan, Mainstay Brokerage. GAMLS
- $240,0003 bd2 ba1.2k sqft7106 Oakwood Cir, Rex, GA 30273ActiveMLS ID #10806595, Dakota Bradley, Keller Williams Greater Athens. GAMLS
- $283,0004 bd2 ba2.2k sqft2213 Pineview Trl, Ellenwood, GA 30294ActiveMLS ID #10812984, Tanya Pickens, Opendoor Brokerage. GAMLS
- $269,9003 bd2 ba1.7k sqft302 Iron Horse Way, Stockbridge, GA 30281ActiveMLS ID #10815337, Kelly D Mack, Keller Williams Realty Atl. Partners. GAMLS
- $234,9003 bd2 ba1.9k sqft3560 Dogwood Farm Rd, Decatur, GA 30034ActiveMLS ID #10799640, Yanni Uriah, Trelora Realty, Inc.. GAMLS
- $239,9004 bd3 ba1.9k sqft3885 Riverside Pkwy, Decatur, GA 30034ActiveMLS ID #10712410, Deandra Bryant, Trelora Realty, Inc.. GAMLS
- $189,9004 bd3 ba1.5k sqft184 Cave Springs Ct, Ellenwood, GA 30294ActiveMLS ID #10721569, Deandra Bryant, Trelora Realty, Inc.. GAMLS
- $300,0003 bd3 ba1.8k sqft5849 Amerson Ln, Ellenwood, GA 30294ActiveMLS ID #10707472, Kim Tran Le CCIM, Kim Tran Le Realty, LLC. GAMLS
- $269,9003 bd3 ba1.6k sqft3033 Rapids Dr, Decatur, GA 30034ActiveMLS ID #10810112, Zakiyyah Muhammad, HomeSmart. GAMLS
- $229,0003 bd2 ba1.3k sqft5067 Redan Rd, Stone Mountain, GA 30088ActiveMLS ID #10811845, Tanya Pickens, Opendoor Brokerage. GAMLS
- $224,9003 bd2 ba1.6k sqft3345 Eastmont Ln, Lithonia, GA 30038ActiveMLS ID #10768256, Shontay Rose, Trelora Realty, Inc.. GAMLS
- $199,9003 bd2 ba1.4k sqft3263 River Mist Cv, Decatur, GA 30034ActiveMLS ID #10697400, Shontay Rose, Trelora Realty, Inc.. GAMLS
- $265,0003 bd2 ba1.4k sqft561 Sirocco Ct, Forest Park, GA 30297ActiveMLS ID #10800812, Thuy Le, Maximum One Executive Realtors. GAMLS
