Welcome to 26911 Longwood Ledge Drive, a stunning 2-story home in the highly desirable Enclave at The Woodlands community. This home sits on an oversized corner lot and features 4 bedrooms (2 conveniently located on the main level), 3.5 bath, and attached 3-car garage with tandem. Step through the grand gallery foyer into an expansive main living area boasting soaring high ceilings and a classic fireplace. The gourmet kitchen opens seamlessly to the family room and is equipped with premium quartz countertops, a large breakfast bar, under-cabinet lighting, and a generous walk-in pantry. Designed with flexibility in mind, the ground floor includes a private home office, while the second level features a versatile game room and a dedicated media room for entertainment. Outside, the covered back patio opens to a fully fenced yard, perfect for entertaining. Located near Creekside Park Village for shopping and dining, top-rated Tomball ISD schools, and scenic community parks.
For sale
$950,000
26911 Longwood Ledge Dr, Spring, TX 77389
4beds
3,697sqft
Single Family Residence
Built in 2023
9,722 Square Feet Lot
$920,000 Zestimate®
$257/sqft
$-- HOA
What's special
Classic fireplaceFully fenced yardSoaring high ceilingsPrivate home officeGrand gallery foyerCovered back patioPremium quartz countertops
- 10 days
- 179
- 5
Likely to sell faster than
Zillow last checked:
Listing updated:
Listed by:
Nicole Freer 832-236-6438,
Corcoran Genesis,
Deborah Ward TREC #0832243 281-414-3374,
Corcoran Genesis
Source: HAR,MLS#: 38661928
Facts & features
Interior
Bedrooms & bathrooms
- Bedrooms: 4
- Bathrooms: 4
- Full bathrooms: 3
- 1/2 bathrooms: 1
Primary bedroom
- Level: First
- Area: 224.96
- Dimensions: 15.2x14.8
Bedroom
- Level: Second
- Area: 189.08
- Dimensions: 16.3x11.6
Bedroom
- Level: Second
- Area: 134.31
- Dimensions: 12.10x11.10
Other
- Level: First
- Area: 132.3
- Dimensions: 12.6x10.5
Dining room
- Level: First
- Area: 208.28
- Dimensions: 16.4x12.7
Family room
- Level: First
- Area: 391.79
- Dimensions: 20.3x19.3
Game room
- Level: Second
- Area: 292.13
- Dimensions: 22.3x13.10
Other
- Level: First
- Area: 202.96
- Dimensions: 17.2x11.8
Kitchen
- Level: First
- Area: 289.71
- Dimensions: 26.1x11.10
Media room
- Level: Second
- Area: 187.36
- Dimensions: 15.11x12.4
Heating
- Natural Gas
Cooling
- Ceiling Fan(s), Electric
Appliances
- Included: ENERGY STAR Qualified Appliances, Disposal, Electric Oven, Microwave, Gas Cooktop, Dishwasher
- Laundry: Electric Dryer Hookup, Gas Dryer Hookup, Washer Hookup
Features
- Formal Entry/Foyer, High Ceilings, 2 Bedrooms Down, 2 Bedrooms Up, En-Suite Bath, Primary Bed - 1st Floor, Split Plan, Walk-In Closet(s)
- Flooring: Carpet, Tile
- Windows: Insulated/Low-E windows, Window Coverings
- Number of fireplaces: 1
- Fireplace features: Gas
Interior area
- Total structure area: 3,697
- Total interior livable area: 3,697 sqft
Property
Parking
- Total spaces: 3
- Parking features: Attached, Tandem
- Attached garage spaces: 3
Features
- Stories: 2
- Patio & porch: Covered, Porch
- Exterior features: Back Green Space, Sprinkler System
- Fencing: Back Yard
Lot
- Size: 9,722 Square Feet
- Features: Back Yard, Subdivided, 0 Up To 1/4 Acre
Details
- Parcel number: 1464980030027
Construction
Type & style
- Home type: SingleFamily
- Architectural style: Traditional
- Property subtype: Single Family Residence
Materials
- Brick
- Foundation: Slab
- Roof: Composition,Energy Star/Reflective Roof
Condition
- New construction: No
- Year built: 2023
Details
- Builder name: Tri Pointe Homes
Utilities & green energy
- Water: Water District
Green energy
- Energy efficient items: HVAC, HVAC>13 SEER, Other Energy Features
Community & HOA
Community
- Subdivision: Enclave At The Woodlands
Location
- Region: Spring
Financial & listing details
- Price per square foot: $257/sqft
- Tax assessed value: $900,000
- Annual tax amount: $5,749
- Date on market: 9/19/2026
- Listing terms: Cash,Conventional,FHA
- Exclusions: Refrigerator, Washer & Dryer
- Ownership: Full Ownership
- Road surface type: Concrete, Curbs
Estimated market value
$920,000
$874,000 - $966,000
$5,752/mo
Price history
| Date | Event | Price |
|---|---|---|
| 9/19/2026 | Listed for sale | $950,000+22.2%$257/sqft |
Source:  HAR #38661928 Report a problem HAR #38661928 Report a problem | ||
| 1/8/2024 | Listing removed | -- |
Source: HAR #97008650 Report a problem | ||
| 10/10/2023 | Price change | $777,372-2.5%$210/sqft |
Source: HAR #97008650 Report a problem | ||
| 8/11/2023 | Listed for sale | $797,373$216/sqft |
Source: HAR #97008650 Report a problem | ||
Public tax history
| Year | Property taxes | Tax assessment |
|---|---|---|
| 2025 | $5,749 +2% | $900,000 -0.3% |
| 2024 | $5,635 +930.9% | $902,704 +1011.2% |
| 2023 | $547 | $81,240 |
Find assessor info on the county website
Monthly payment
Est. payment
Payment breakdown
Explore the cost of this home by adjusting the details. Changes won't be saved.Climate risks
Neighborhood: 77389
Nearby schools
Schools provided by the listing agent
- Elementary: Timber Creek Elementary School (Tomball)
- Middle: Creekside Park Junior High School
- High: Tomball High School
Source: HAR. This data may not be complete. We recommend contacting the local school district to confirm school assignments for this home.

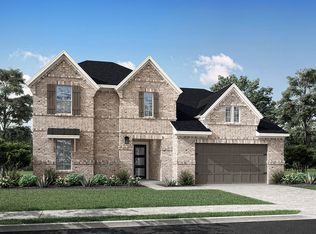
Similar homes
- $949,0004 bd4 ba3.3k sqft11 W Sawyer Ridge Dr, Spring, TX 77389For Sale
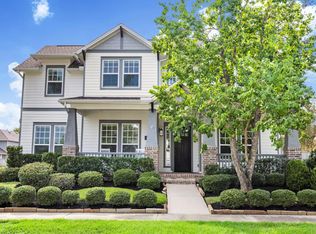 MLS ID #35119906, Diane Kink, Keller Williams Realty The Woodlands. HAR
 - $939,0004 bd5 ba3.8k sqft62 Sandwell Pl, Spring, TX 77389For Sale
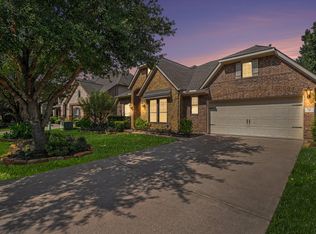 MLS ID #40682455, Melinda Gordon, Bernstein Realty. HAR
 - $960,0004 bd5 ba3.9k sqft130 S Arrow Canyon Cir, Spring, TX 77389For Sale
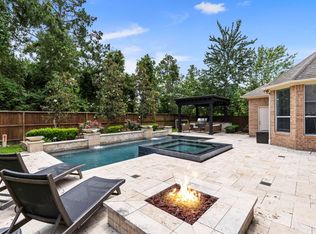 MLS ID #74249540, Beatriz Manchado, Compass RE Texas, LLC - The Woodlands. HAR
 - $995,0004 bd5 ba3.2k sqft35 W Sawyer Ridge Dr, Spring, TX 77389For Sale
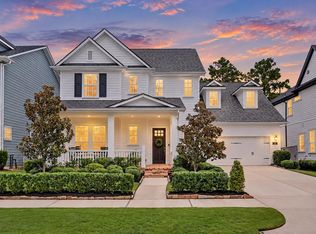 MLS ID #80305680, Elizabeth Griffin, Clearstone Realty. HAR
