This charming twin home, built in 1910, offers a unique blend of character and potential, making it an excellent investment opportunity. With 1,272 finished square feet, this property features six spacious bedrooms and two full bathrooms, providing ample space for various living arrangements or rental possibilities. The inviting interior boasts an attic, perfect for additional storage or potential conversion into a cozy retreat. The full basement offers further expansion opportunities, whether for additional living space or a rental unit, enhancing the property's income potential. Step outside to discover the serene ambiance created by the nearby Fenwick Creek, a delightful water feature a block away, that adds to the property's charm. Imagine the appeal of a home with easy access to nature, perfect for those seeking tranquility while still being close to urban conveniences. The outdoor space includes a welcoming porch, ideal for relaxing evenings or entertaining guests. A shed provides extra storage for outdoor equipment or hobbies, maximizing the utility of the property. With a lot size of just 0.06 acres, maintenance is manageable, allowing for a focus on maximizing rental income or personal enjoyment. The on-street parking adds convenience for residents and guests alike. Investors will appreciate the potential for strong returns in this average-condition home, with opportunities for updates that can significantly increase value. This property is not just a house; it's a canvas for your vision, ready to become a profitable asset in a desirable location. 27-29 7th St. Salem, NJ
For sale
Price cut: $16K (7/9)
$199,000
27-29 7th St, Salem, NJ 08079
6beds
1,272sqft
Single Family Residence
Built in 1910
2,614 Square Feet Lot
$-- Zestimate®
$156/sqft
$-- HOA
What's special
- 115 days
- 376
- 43
Zillow last checked:
Listing updated:
Listed by:
Rada Culciar 609-315-6812,
RealtyMark Properties
Source: Bright MLS,MLS#: NJSA2019186
Facts & features
Interior
Bedrooms & bathrooms
- Bedrooms: 6
- Bathrooms: 2
- Full bathrooms: 2
- Main level bedrooms: 1
Basement
- Area: 0
Heating
- Central, Natural Gas
Cooling
- Window Unit(s), Natural Gas
Appliances
- Included: Gas Water Heater
Features
- Attic
- Basement: Full
- Has fireplace: No
Interior area
- Total structure area: 1,272
- Total interior livable area: 1,272 sqft
- Finished area above ground: 1,272
- Finished area below ground: 0
Property
Parking
- Parking features: On Street
- Has uncovered spaces: Yes
Accessibility
- Accessibility features: None
Features
- Levels: Two
- Stories: 2
- Patio & porch: Porch
- Pool features: None
- Body of water: Fenwick Creek
Lot
- Size: 2,614 Square Feet
Details
- Additional structures: Above Grade, Below Grade
- Parcel number: 130001500003
- Zoning: RESIDENTIAL
- Special conditions: Standard
Construction
Type & style
- Home type: SingleFamily
- Architectural style: Other
- Property subtype: Single Family Residence
- Attached to another structure: Yes
Materials
- Other
- Foundation: Brick/Mortar
Condition
- Average
- New construction: No
- Year built: 1910
Utilities & green energy
- Sewer: Public Sewer
- Water: Public
- Utilities for property: Electricity Available, Natural Gas Available
Community & HOA
Community
- Subdivision: None Available
HOA
- Has HOA: No
Location
- Region: Salem
- Municipality: SALEM CITY
Financial & listing details
- Price per square foot: $156/sqft
- Tax assessed value: $77,300
- Annual tax amount: $6,669
- Date on market: 6/5/2026
- Listing agreement: Exclusive Agency
- Listing terms: Cash,Conventional,FHA,FHA 203(k)
- Ownership: Fee Simple
- Total actual rent: 31200
Estimated market value
Not available
Estimated sales range
Not available
Not available
Price history
| Date | Event | Price |
|---|---|---|
| 7/9/2026 | Price change | $199,000-7.4%$156/sqft |
Source:  Bright MLS #NJSA2019186 Report a problem Bright MLS #NJSA2019186 Report a problem | ||
| 6/10/2026 | Listed for sale | $215,000$169/sqft |
Source: Bright MLS #NJSA2019186 Report a problem | ||
Public tax history
Tax history is unavailable.
Monthly payment
Est. payment
Payment breakdown
Explore the cost of this home by adjusting the details. Changes won't be saved.Climate risks
Neighborhood: 08079
Nearby schools
Schools provided by the listing agent
- District: Salem City Schools
Source: Bright MLS. This data may not be complete. We recommend contacting the local school district to confirm school assignments for this home.

Similar homes
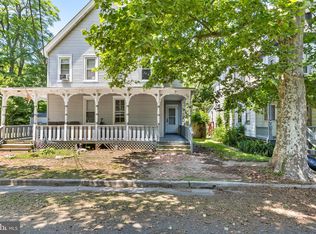
- $199,0003 bd2 ba1.8k sqft200 Johnson St, Salem, NJ 08079For Sale

 MLS ID #NJSA2020224, Christina Pagonis, Keller Williams Hometown. Bright MLS
 - $190,0003 bd3 ba1.5k sqft223 Johnson St, Salem, NJ 08079For Sale
 MLS ID #NJSA2019678, Shaun Hammond, Keller Williams Realty - Cherry Hill. Bright MLS
 - $219,9003 bd2 ba1.4k sqft32 Johnson St, Salem, NJ 08079For Sale
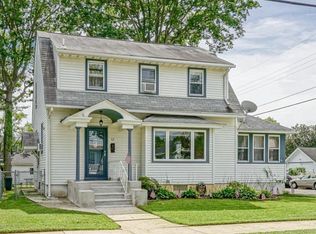 MLS ID #NJSA2020102, Anthony Morda, Century 21 Town & Country Realty - Woodstown. Bright MLS
 - $199,0004 bd1 ba1.5k sqft636 Salem Quinton Rd, Quinton Twp., NJ 08079For Sale
 MLS ID #4045871, Alondra Pegueros Mendez, Weichert Realtors. GSMLS
 - $248,0004 bd3 ba1.6k sqft15 Plasket Ave, Salem, NJ 08079For SaleMLS ID #NJSA2020246, Brian W Ziegenfuss, RE/MAX Preferred - Mullica Hill. Bright MLS
- $140,0003 bd1 ba1.1k sqft26 7th St, Salem, NJ 08079For SaleMLS ID #NJSA2020136, Austin Wuest, Keller Williams - Main Street. Bright MLS
- $155,0006 bd2 ba1.8k sqft256-258 Sinnickson St, Salem, NJ 08079For SaleMLS ID #NJSA2018872, Allegra Lyndell, Keller Williams - Main Street. Bright MLS
- $229,1814 bd2 ba1.3k sqft181 Crossland Ave, Salem, NJ 08079For SaleMLS ID #NJSA2019568, Randy Ray, BHHS Fox & Roach-Mullica Hill South. Bright MLS
- $130,0005 bd2 ba1.8k sqft294 E Broadway, Salem, NJ 08079For SaleMLS ID #NJSA2018506, jennifer Derevlany, Coldwell Banker Realty. Bright MLS
- $120,0003 bd1 ba1.1k sqft14 7th St, Salem, NJ 08079For SaleMLS ID #NJSA2019270, Brooke Farruggella, Keller Williams - Main Street. Bright MLS
- $125,0003 bd2 ba1.2k sqft176 Griffith St, Salem, NJ 08079For SaleMLS ID #NJSA2019146, Richard Clarke, Fathom Realty NJ, LLC. Bright MLS
- $275,0003 bd2 ba1.2k sqft19 S Tilbury Rd, Salem, NJ 08079For SaleMLS ID #NJSA2019972, Kristina Villegas, Weichert Realtors-Haddonfield. Bright MLS
- $135,0003 bd1 ba1.3k sqft120 Thompson St, Salem, NJ 08079For SaleMLS ID #NJSA2020146, jennifer Derevlany, Coldwell Banker Realty. Bright MLS
- $144,0004 bd2 ba1.3k sqft4 Belden St, Salem, NJ 08079For SaleMLS ID #NJSA2017162, Richard Clarke, Fathom Realty NJ, LLC. Bright MLS
- $189,9993 bd1 ba1k sqft40 Filmore St, Pennsville, NJ 08070For SaleMLS ID #NJSA2019890, John Rinick, Prime Realty Partners. Bright MLS
- $219,9003 bd1 ba1.4k sqft809 S Harrison St, Wilmington, DE 19805For SaleMLS ID #DENC2109972, Earl Endrich, BHHS Fox & Roach - Hockessin. Bright MLS
- $230,0004 bd2 ba1.3k sqft308 N Broadway, Pennsville, NJ 08070For SaleMLS ID #NJSA2020216, Joseph "Joe" Polidoro, Compass New Jersey, LLC - Haddon Township. Bright MLS
- $149,9003 bd1 ba1.2k sqft13 Michigan Rd, Pennsville, NJ 08070For SaleMLS ID #NJSA2020186, Kate Henderson, Keller Williams Hometown. Bright MLS
- $245,0003 bd1 ba1.2k sqft51 Quaker Rd, Pennsville, NJ 08070For SaleMLS ID #NJSA2019938, Jesse Hunt, Weichert Realtors-Mullica Hill. Bright MLS
