Welcome to 15 Plaskett Avenue a home with space to spread out, the convenience of one floor living, and the solid feel of classic brick construction. This spacious ranch offers 4 bedrooms, 2½ baths and approximately 1,658 square feet of comfortable living space. Step inside to generous room sizes, hardwood floors and a large living room anchored by a classic brick fireplace and filled with natural light. Four bedrooms offer plenty of flexibility for family, guests, a home office or hobby space, while the primary bedroom enjoys the privacy of its own bath. Downstairs, the huge full basement offers another level of possibilities storage, workshop, home gym, recreation space or simply room to grow. Outside, enjoy the tree-lined property, attached garage and timeless brick exterior. A new roof and conversion to natural gas take care of two important big ticket improvements. Space, comfort and a great neighborhood, come see what 15 Plaskett Avenue has to offer. Right now due to work schedules,showings are on Friday and Saturdays. Please contact your agent
For sale
$245,000
15 Plasket Ave, Salem, NJ 08079
4beds
1,658sqft
Single Family Residence
Built in 1962
0.35 Acres Lot
$-- Zestimate®
$148/sqft
$-- HOA
What's special
Attached garageHardwood floorsFilled with natural lightTimeless brick exteriorTree-lined propertyHuge full basementClassic brick fireplace
- --
- on Zillow
- 797
- views
- 115
- saves
Zillow last checked:
Listing updated:
Listed by:
Brian W Ziegenfuss 856-223-1400,
RE/MAX Preferred - Mullica Hill
Source: Bright MLS,MLS#: NJSA2020246
Facts & features
Interior
Bedrooms & bathrooms
- Bedrooms: 4
- Bathrooms: 3
- Full bathrooms: 2
- 1/2 bathrooms: 1
- Main level bathrooms: 3
- Main level bedrooms: 4
Basement
- Area: 0
Heating
- Central, Natural Gas
Cooling
- Central Air, Natural Gas
Appliances
- Included: Gas Water Heater
- Laundry: Main Level
Features
- Combination Kitchen/Dining
- Flooring: Carpet, Hardwood
- Basement: Rear Entrance
- Number of fireplaces: 1
Interior area
- Total structure area: 1,658
- Total interior livable area: 1,658 sqft
- Finished area above ground: 1,658
- Finished area below ground: 0
Property
Parking
- Total spaces: 1
- Parking features: Garage Faces Front, Attached
- Attached garage spaces: 1
Accessibility
- Accessibility features: Accessible Hallway(s)
Features
- Levels: One
- Stories: 1
- Pool features: None
Lot
- Size: 0.35 Acres
Details
- Additional structures: Above Grade, Below Grade
- Parcel number: 130010100028
- Zoning: RES
- Zoning description: Res
- Special conditions: Standard
Construction
Type & style
- Home type: SingleFamily
- Architectural style: Ranch/Rambler
- Property subtype: Single Family Residence
Materials
- Brick
- Foundation: Block
- Roof: Architectural Shingle
Condition
- New construction: No
- Year built: 1962
Utilities & green energy
- Sewer: Public Sewer
- Water: Public
Community & HOA
Community
- Subdivision: Chestnut Terrace
HOA
- Has HOA: No
Location
- Region: Salem
- Municipality: SALEM CITY
Financial & listing details
- Price per square foot: $148/sqft
- Tax assessed value: $86,300
- Annual tax amount: $7,445
- Date on market: 9/23/2026
- Listing agreement: Exclusive Right To Sell
- Listing terms: FHA
- Inclusions: Stove
- Exclusions: Tbd
- Ownership: Fee Simple
Estimated market value
Not available
Estimated sales range
Not available
Not available
Price history
| Date | Event | Price |
|---|---|---|
| 8/10/2018 | Sold | $81,200+2.8%$49/sqft |
Source: Public Record Report a problem | ||
| 6/26/2018 | Pending sale | $79,000$48/sqft |
Source: BHHS Fox & Roach - Mullica Hill #1000449702 Report a problem | ||
| 4/26/2018 | Listed for sale | $79,000$48/sqft |
Source: Bhhs Fox & Roach-Mullica Hill #1000449702 Report a problem | ||
Public tax history
| Year | Property taxes | Tax assessment |
|---|---|---|
| 2026 | $7,446 +4.9% | $86,300 |
| 2025 | $7,096 | $86,300 |
| 2024 | $7,096 +4.6% | $86,300 |
| 2023 | $6,784 +8.3% | $86,300 |
| 2022 | $6,264 +2.1% | $86,300 |
| 2021 | $6,138 +0.6% | $86,300 |
| 2020 | $6,101 +34.9% | $86,300 |
| 2019 | $4,521 | $86,300 |
| 2018 | $4,521 -23.3% | $86,300 |
| 2017 | $5,894 -17.4% | $86,300 -53.3% |
| 2016 | $7,137 +0.5% | $184,600 |
| 2015 | $7,100 +0.6% | $184,600 |
| 2014 | $7,057 +2.5% | $184,600 |
| 2013 | $6,882 +1.1% | $184,600 |
| 2012 | $6,808 +2.7% | $184,600 |
| 2011 | $6,631 +2.5% | $184,600 |
| 2010 | $6,472 +5% | $184,600 |
| 2009 | $6,164 | $184,600 |
| 2008 | -- | $184,600 |
| 2007 | -- | $184,600 +98.7% |
| 2006 | -- | $92,900 |
| 2005 | -- | $92,900 |
| 2004 | -- | $92,900 |
| 2003 | -- | $92,900 |
| 2002 | -- | $92,900 |
| 2001 | -- | $92,900 |
Find assessor info on the county website
Monthly payment
Est. payment
Payment breakdown
Explore the cost of this home by adjusting the details. Changes won't be saved.Climate risks
Neighborhood: 08079
Nearby schools
Schools provided by the listing agent
- High: Salem H.s.
- District: Salem City Schools
Source: Bright MLS. This data may not be complete. We recommend contacting the local school district to confirm school assignments for this home.

Similar homes
- $199,7774 bd1 ba1.3k sqft198 Victory Ave, Salem, NJ 08079For Sale
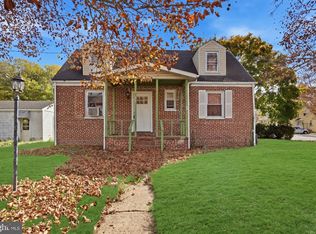
 MLS ID #NJSA2020612, Austin Cennimo, Keller Williams Realty - Moorestown. Bright MLS
- $250,0003 bd2 ba1.4k sqft324 Allen Ave, Salem, NJ 08079For Sale
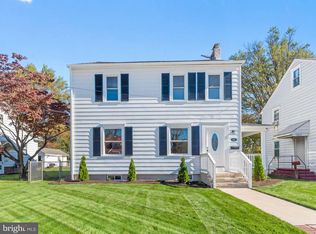 MLS ID #NJSA2020536, Francesco Pullella, HOF Realty. Bright MLS
- $279,5005 bd2 ba1.5k sqft188 Crossland Ave, Salem, NJ 08079For Sale
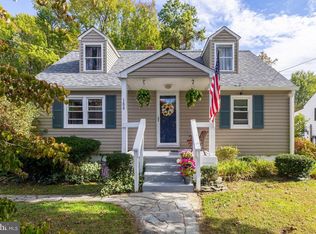 MLS ID #NJSA2020428, Nancy Timchal, BHHS Fox & Roach-Mullica Hill South. Bright MLS
- $274,0003 bd2 ba1.2k sqft19 S Tilbury Rd, Salem, NJ 08079For Sale
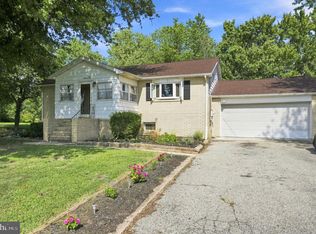 MLS ID #NJSA2019972, Kristina Villegas, Weichert Realtors-Haddonfield. Bright MLS
- $224,0005 bd3 ba1.4k sqft50 Walnut St, Salem, NJ 08079For SaleMLS ID #NJSA2020310, Bradley Perez, Real Broker, LLC. Bright MLS
- $220,0002 bd2 ba1.2k sqft92 Sinnickson Landing Rd, Salem, NJ 08079For SaleMLS ID #NJSA2018962, Jennifer Smith, EXP Realty, LLC. Bright MLS
- $172,5005 bd2 ba1.6k sqft146 7th St, Salem, NJ 08079For SaleMLS ID #NJSA2019562, Bradley Perez, Real Broker, LLC. Bright MLS
- $275,0004 bd2 ba1.7k sqft81 N Greenwich St, Alloway, NJ 08001For SaleMLS ID #NJSA2020448, Jessica Mortimer, Weichert Realtors-Mullica Hill. Bright MLS
- $159,9754 bd3 ba1.8k sqft309 Route, Salem, NJ 08079For SaleMLS ID #NJSA2019810, Mark Hebert, RE/MAX Preferred - Sewell. Bright MLS
- $212,0002 bd1 ba936 sqft2 Stuart Dr, Salem, NJ 08079For SaleMLS ID #NJSA2019256, Dawn Rapa, OMNI Real Estate Professionals. Bright MLS
- $190,0003 bd3 ba1.5k sqft223 Johnson St, Salem, NJ 08079For SaleMLS ID #NJSA2019678, Shaun Hammond, Keller Williams Realty - Cherry Hill. Bright MLS
- $230,0004 bd2 ba1.5k sqft123 Rutgers Rd, Pennsville, NJ 08070For SaleMLS ID #NJSA2020458, Liam Coonahan, Real of Pennsylvania. Bright MLS
- $199,9003 bd2 ba2.4k sqft39 Yorke St, Salem, NJ 08079For SaleMLS ID #NJSA2018298, Keith Lawson, RE/MAX Access. Bright MLS
