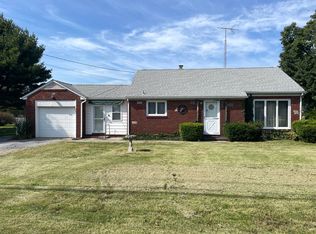
Unique opportunity for someone looking for affordable housing. The property is zoned LC which allows for single family use! T Plenty of parking, privacy behind the property, full basement that could be finished for more living space or the ultimate storage area. See the possibilities for a large house that can be the vision of your HOME. The 2nd floor has hardwood floors and multiple bedroom possibilities. The building has a large ramping in front & a widened entrance. Bring your vision and explore the possibilities this property has to offer! The property is being sold in its AS-IS condition & buyers must accept the property as they see it & are responsible for any lender or municipal requirements that may be necessary for the purchase. Only a certificate through the local fire department is required to move in with regards to the municipal ordinances. Buyers to complete their own diligence. The seller has never lived in the property
For sale
$159,975
309 Route, Salem, NJ 08079
4beds
1,832sqft
Single Family Residence
Built in 1950
0.41 Acres Lot
$-- Zestimate®
$87/sqft
$-- HOA
What's special
Plenty of parkingFull basementPrivacy behind the propertyLarge ramping in frontWidened entrance
- 70 days
- 299
- 24
Likely to sell faster than
Zillow last checked:
Listing updated:
Listed by:
Mark Hebert 856-589-4848,
RE/MAX Preferred - Sewell,
Co-Listing Agent: Sigmond Jazwiecki 609-338-1690,
RE/MAX Preferred - Medford
Source: Bright MLS,MLS#: NJSA2019810
Facts & features
Interior
Bedrooms & bathrooms
- Bedrooms: 4
- Bathrooms: 3
- Full bathrooms: 3
- Main level bathrooms: 2
- Main level bedrooms: 2
Basement
- Area: 0
Heating
- Baseboard, Natural Gas
Cooling
- Central Air, Electric
Appliances
- Included: Gas Water Heater
- Laundry: In Basement, Hookup
Features
- Flooring: Carpet, Laminate
- Basement: Full,Unfinished,Space For Rooms
- Has fireplace: No
Interior area
- Total structure area: 1,832
- Total interior livable area: 1,832 sqft
- Finished area above ground: 1,832
- Finished area below ground: 0
Property
Parking
- Total spaces: 10
- Parking features: Driveway
- Uncovered spaces: 10
Accessibility
- Accessibility features: Accessible Hallway(s), Accessible Doors, Accessible Entrance, Accessible Approach with Ramp
Features
- Levels: Two
- Stories: 2
- Pool features: None
Lot
- Size: 0.41 Acres
Details
- Additional structures: Above Grade, Below Grade
- Parcel number: 060005000024
- Zoning: LC
- Special conditions: Standard
Construction
Type & style
- Home type: SingleFamily
- Architectural style: Cape Cod
- Property subtype: Single Family Residence
Materials
- Frame
- Foundation: Block
- Roof: Shingle
Condition
- New construction: No
- Year built: 1950
Utilities & green energy
- Sewer: Public Hook/Up Avail
- Water: Public
Community & HOA
Community
- Subdivision: None Available
HOA
- Has HOA: No
Location
- Region: Salem
- Municipality: MANNINGTON TWP
Financial & listing details
- Price per square foot: $87/sqft
- Tax assessed value: $144,300
- Annual tax amount: $5,200
- Date on market: 8/9/2026
- Listing agreement: Exclusive Right To Sell
- Listing terms: Cash,Conventional,FHA,VA Loan
- Ownership: Fee Simple
Estimated market value
Not available
Estimated sales range
Not available
$2,513/mo
Price history
| Date | Event | Price |
|---|---|---|
| 10/16/2026 | Listed for sale | $159,975$87/sqft |
Source:  Bright MLS #NJSA2019810 Report a problem Bright MLS #NJSA2019810 Report a problem | ||
| 9/21/2026 | Listing removed | $159,975$87/sqft |
Source: Bright MLS #NJSA2019810 Report a problem | ||
| 8/9/2026 | Listed for sale | $159,975$87/sqft |
Source: Bright MLS #NJSA2019810 Report a problem | ||
Public tax history
Tax history is unavailable.
Monthly payment
Est. payment
Payment breakdown
Explore the cost of this home by adjusting the details. Changes won't be saved.Climate risks
Neighborhood: 08079
Similar homes
- $129,9003 bd1 ba1.6k sqft37 Olive St, Salem, NJ 08079For Sale
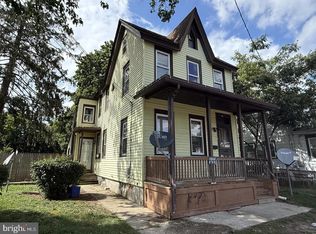
 MLS ID #NJSA2020466, Carlo Drogo SR., EXP Realty, LLC. Bright MLS
 - $144,0004 bd2 ba1.3k sqft4 Belden St, Salem, NJ 08079For Sale
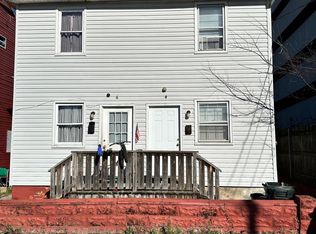 MLS ID #NJSA2017162, Richard Clarke, Fathom Realty NJ, LLC. Bright MLS
 - $150,0006 bd2 ba1.8k sqft256-258 Sinnickson St, Salem, NJ 08079For Sale
 MLS ID #NJSA2018872, Allegra Lyndell, Keller Williams - Main Street. Bright MLS
 - $189,0004 bd3 ba2.5k sqft324 E Broadway, Salem, NJ 08079For Sale
 MLS ID #NJSA2018636, Janai Davis, Keller Williams Realty - Moorestown. Bright MLS
 - $190,0003 bd3 ba1.5k sqft223 Johnson St, Salem, NJ 08079For SaleMLS ID #NJSA2019678, Shaun Hammond, Keller Williams Realty - Cherry Hill. Bright MLS
- $125,0003 bd1 ba1.1k sqft26 7th St, Salem, NJ 08079For SaleMLS ID #NJSA2020136, Austin Wuest, Keller Williams - Main Street. Bright MLS
- $130,0006 bd2 ba2.3k sqft118-120 Hubbell Ave, Salem, NJ 08079For SaleMLS ID #NJSA2020364, Aidan Williamson, Keller Williams Realty - Cherry Hill. Bright MLS
- $125,0003 bd1 ba1.3k sqft120 Thompson St, Salem, NJ 08079For SaleMLS ID #NJSA2020146, jennifer Derevlany, Coldwell Banker Realty. Bright MLS
- $235,0005 bd3 ba1.4k sqft50 Walnut St, Salem, NJ 08079For SaleMLS ID #NJSA2020310, Bradley Perez, Real Broker, LLC. Bright MLS
- $125,0003 bd2 ba1.2k sqft176 Griffith St, Salem, NJ 08079For SaleMLS ID #NJSA2019146, Richard Clarke, Fathom Realty NJ, LLC. Bright MLS
- $190,0006 bd2 ba2.4k sqft334 E Broadway #336, Salem, NJ 08079For SaleMLS ID #NJSA2018628, James Graham, NJ Capital Realty LLC. Bright MLS
- $199,9003 bd2 ba2.4k sqft39 Yorke St, Salem, NJ 08079For SaleMLS ID #NJSA2018298, Keith Lawson, RE/MAX Access. Bright MLS
- $115,0003 bd1 ba1.1k sqft14 7th St, Salem, NJ 08079For SaleMLS ID #NJSA2019270, Brooke Farruggella, Keller Williams - Main Street. Bright MLS
- $220,0002 bd2 ba1.2k sqft92 Sinnickson Landing Rd, Salem, NJ 08079For SaleMLS ID #NJSA2018962, Jennifer Smith, EXP Realty, LLC. Bright MLS
- $232,0003 bd1 ba1.1k sqft24 Charles Pl, Pennsville, NJ 08070For SaleMLS ID #NJSA2020422, Christie Wagner, RE/MAX Community-Williamstown. Bright MLS
- $84,0003 bd1 ba1.2k sqft89 Chestnut St, Salem, NJ 08079For SaleMLS ID #NJSA2019966, Mary Ann York, Century 21 Action Plus Realty - Cream Ridge. Bright MLS
- $160,5503 bd2 ba1.5k sqft78 W Harmony St, Penns Grove, NJ 08069For SaleMLS ID #NJSA2019494, Danielle Casalunovo, Balsley-Losco Realtors. Bright MLS
- $165,0002 bd1 ba1.5k sqft284 Floodgate Rd, Logan Township, NJ 08085For SaleMLS ID #NJGL2076368, Stacy Griffin, Elite Realtors of New Jersey. Bright MLS
- $179,9004 bd2 ba1.7k sqft700 Chestnut Ave, Bridgeton, NJ 08302For SaleMLS ID #NJCB2032082, Michelle Evans, The Roarke Agency. Bright MLS
- $189,0003 bd1 ba1k sqft320 Fenwick Rd, Pilesgrove, NJ 08098For SaleMLS ID #NJSA2016556, Anthony McAnany, BHHS Fox & Roach - Robbinsville. Bright MLS
