Skip main navigation
Off market
  • Price Unknown

    27 Chaucer Ct, London, ON N6K 1V1

    4beds
    2,500sqft
    SingleFamily
    Built in 1973
    -- sqft lot
    $-- Zestimate®
    C$--/sqft
    C$2,840 Estimated rent

    Home value

    Not available

    Estimated sales range

    Not available

    Not available

    Loading
    Loading...

    Owner options

    List your home for rent

    C$2,840/mo

    Rent Zestimate®

    Find your next renter with Zillow Rental Manager. Plus, with online applications, you can quickly screen prospective tenants – for free.

    Learn more

    C$2,840/mo

    Rent Zestimate®

    Refinance and save

    Refinancing to a lower rate could help reduce your monthly payments and save thousands over the life of the loan.

    See today's rates

    Explore your selling options

    Work with a Zillow partner agent

    Leverage their expertise and Zillow's premium Showcase listings to get your home seen by more buyers.

    Get started

    List with your own agent

    Get your home in front of millions of buyers by listing it on Zillow.

    Learn how to do it

    Sell it yourself

    Take full control of how buyers see your home on Zillow by listing For Sale by Owner (FSBO).

    List your home

    What's special

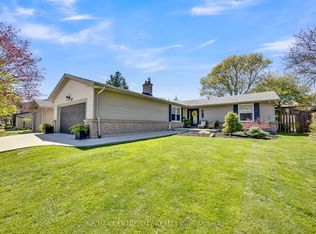
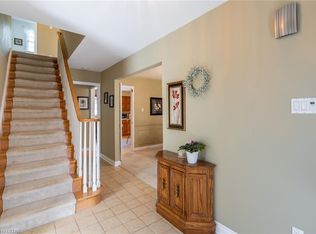
    Here is the "Needle in the Haystack"! Beautiful sprawling, 3+1 bedroom, 2.5 bathroom Westmount ranch with a double garage and located on a quiet courtyard only a short walk from both elementary and High School. The main floor features a living room or den with a big picture window and french glass pocket doors, a family room with wood burning fireplace and gleaming hardwood floors open to a formal dining room. Two sets of patio doors off the family room and dining rooms open up to a covered rear coffee porch, 13 x 11 ft and a huge deck 24 X 12 feet. The cherrywood kitchen has been nicely updated with a huge custom pantry, sit up bar, double sink, gas range, wall oven, micro-wave and dishwasher. The spacious master bedroom has it's own walk in closet and 4 piece ensuite bath with heated floors. The 3 piece main bath has been updated with a beautiful glass shower, granite counter top and heated floors which lends service the other 2 bedrooms. Laundry is just down the hall. The finished lower level affords a huge games room which would easily accommodate your pool table, ping pong and air hockey. The oversize, immaculate workshop area is 25 x 15 ft and presently used as a professional sewing room with bright lights, sink, and built in shelving. A fourth bedroom has it's own 2 piece bathroom. Rounding out the lower level is plenty of high, dry storage space with metal shelving units, a cold room and tiled utility room. The fantastic lot is 67 X 137 feet, fenced and very private. Pride of Ownership through-out!

    This property is not currently displayed as for sale or rent on Zillow. This may be different from what's on other websites or public sources.

    Facts & features

    Interior

    Bedrooms & bathrooms
    • Bedrooms: 4
    • Bathrooms: 3
    • Full bathrooms: 2
    • 1/2 bathrooms: 1
    Appliances
    • Laundry: Main Level, Laundry Room
    Features
    • Built-In Appliances, Oven Built-in, Skylight, Auto Garage Door Remote(s), Ceiling Fans
    • Basement: Full, Fully Finished
    • Fireplace features: Wood, Living Room
    Interior area
    • Total interior livable area: 2,500 sqft

    Property

    Lot
    • Topography: Flat
    Details
    • Additional structures: Shed

    Construction

    Type & style
    • Home type: SingleFamily
    • Architectural style: Bungalow
    Condition
    • Year built: 1973

    Utilities & green energy

    • Sewer: Sewer (Municipal)

    Community & HOA

    Community
    • Security: Carbon Monoxide Detector(s), Smoke Detector(s), Security System
    Location
    • Region: London

    Price history

    DateEventPrice
    10/6/2020Listing removedC$619,000C$248/sqft
    Source: THE REALTY FIRM INC. #40026633 Report a problem
    10/2/2020Listed for saleC$619,000C$248/sqft
    Source: THE REALTY FIRM INC. #40026633 Report a problem

    Public tax history

    Tax history is unavailable.

    Neighborhood: Westmount

    Nearby schools

    GreatSchools rating

    No schools nearby

    We couldn't find any schools near this home.

    Schools provided by the listing agent
    • Elementary: Westmount Public/ Jean Vanier Catholic/
    • High: Saunders

    Source: The MLS. This data may not be complete. We recommend contacting the local school district to confirm school assignments for this home.