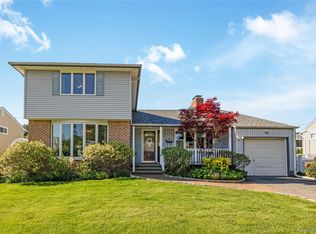
Beautifully maintained 3 bedroom split with 2 1/2 half baths in a mid block location..Living room features a very large front window that looks out to a professionally landscaped property. Finished basement with hi-hats and separate heating offers versatile space to utilize your needs. Oil heating gas cooking... A must see.
Pending
$1,100,000
27 Coronet Lane, Plainview, NY 11803
3beds
1,470sqft
Single Family Residence, Residential
Built in 1955
7,139 Square Feet Lot
$-- Zestimate®
$748/sqft
$-- HOA
What's special
- 45 days |
- 996 |
- 24 |
Zillow last checked:
Listing updated:
Listed by:
Douglas Elliman Real Estate 516-681-2600,
Laurie S. Shelansky 917-539-5966
Source: OneKey® MLS as distributed by MLS GRID,MLS#: 1010861
Facts & features
Interior
Bedrooms & bathrooms
- Bedrooms: 3
- Bathrooms: 3
- Full bathrooms: 2
- 1/2 bathrooms: 1
Primary bedroom
- Description: Private bath with shower. Nice size room with built ins.
- Level: Second
Bedroom 2
- Description: Nice size room with wood floors
- Level: Second
Bathroom 2
- Description: Full bath with linen closet
- Level: Second
Bathroom 3
- Description: Nice size bedroom with wood floors
- Level: Second
Basement
- Description: Finished basement with washer dryer and tons of storage.
- Level: Basement
Family room
- Description: Large family room with 1/2 bath. Back door opens up to lower level of deck. Door to garage
- Level: First
Kitchen
- Description: Granite kitchen with stainless steel appliances. Gas cooking. Sliders to the deck
- Level: Second
Living room
- Description: Living room/Dining room with hardwood floors. Pennisula between kitchen and dining room
- Level: Second
Heating
- Oil
Cooling
- Central Air
Appliances
- Included: Dishwasher, Dryer, Gas Oven, Microwave, Refrigerator, Stainless Steel Appliance(s), Washer, Oil Water Heater
- Laundry: In Basement, Laundry Room
Features
- Breakfast Bar, Crown Molding, Primary Bathroom
- Flooring: Carpet, Hardwood, Tile
- Windows: Bay Window(s)
- Basement: Finished,Storage Space
- Attic: Scuttle
- Has fireplace: No
Interior area
- Total structure area: 1,470
- Total interior livable area: 1,470 sqft
Property
Parking
- Total spaces: 2
- Parking features: Garage, Garage Door Opener
- Garage spaces: 1
Features
- Levels: Three Or More
- Patio & porch: Deck
- Fencing: Back Yard,Full
Lot
- Size: 7,139 Square Feet
- Dimensions: 70 x 101
- Features: Back Yard, Front Yard, Garden, Landscaped, Near Public Transit, Near School, Near Shops, Sprinklers In Front, Sprinklers In Rear
Details
- Parcel number: 2489125380000150
- Special conditions: None
Construction
Type & style
- Home type: SingleFamily
- Architectural style: A-Frame
- Property subtype: Single Family Residence, Residential
Materials
- Shingle Siding
- Foundation: Concrete Perimeter
Condition
- Year built: 1955
Utilities & green energy
- Sewer: Public Sewer
- Water: Public
- Utilities for property: Cable Connected, Electricity Connected, Natural Gas Available, Sewer Connected, Trash Collection Public, Water Connected
Community & HOA
Community
- Security: Security System, Smoke Detector(s)
HOA
- Has HOA: No
Location
- Region: Plainview
Financial & listing details
- Price per square foot: $748/sqft
- Tax assessed value: $575
- Annual tax amount: $15,775
- Date on market: 6/21/2026
- Cumulative days on market: 32 days
- Listing agreement: Exclusive Right To Sell
- Electric utility on property: Yes
Estimated market value
Not available
Estimated sales range
Not available
Not available
Price history
| Date | Event | Price |
|---|---|---|
| 7/21/2026 | Pending sale | $1,100,000$748/sqft |
Source:  OneKey® MLS as distributed by MLS GRID #1010861 Report a problem OneKey® MLS as distributed by MLS GRID #1010861 Report a problem | ||
| 6/16/2026 | Listed for sale | $1,100,000+372.1%$748/sqft |
Source: OneKey® MLS as distributed by MLS GRID #1010861 Report a problem | ||
| 7/12/1994 | Sold | $233,000$159/sqft |
Source: Agent Provided Report a problem | ||
Public tax history
| Year | Property taxes | Tax assessment |
|---|---|---|
| 2024 | -- | $565 +2.5% |
| 2023 | -- | $551 -5.2% |
| 2022 | -- | $581 |
| 2021 | $9,396 -4.8% | -- |
| 2020 | $9,872 -1.7% | $592 -6.6% |
| 2019 | $10,042 | $634 -6.4% |
| 2018 | $10,042 -2.1% | $677 -5.8% |
| 2017 | $10,260 +0.5% | $719 -5.6% |
| 2016 | $10,210 +182.9% | $762 -5.2% |
| 2015 | $3,609 +4.3% | $804 -5% |
| 2013 | $3,458 -2% | $846 -9.1% |
| 2012 | $3,529 -52.4% | $931 -11.8% |
| 2011 | $7,417 +7.6% | $1,056 +0.5% |
| 2010 | $6,896 | $1,051 -18.7% |
| 2009 | -- | $1,293 -4.4% |
| 2008 | -- | $1,353 -4.7% |
| 2006 | -- | $1,420 -39% |
| 2005 | -- | $2,326 -36.3% |
| 2004 | -- | $3,651 |
| 2003 | -- | $3,651 -50% |
| 2002 | -- | $7,300 |
| 2001 | -- | $7,300 |
| 2000 | -- | $7,300 |
Find assessor info on the county website
Monthly payment
Climate risks
Neighborhood: North Plainview
Nearby schools
GreatSchools rating
- 8/10Stratford Road SchoolGrades: K-4Distance: 0.3 mi
- 7/10Plainview Old Bethpage Middle SchoolGrades: 5-8Distance: 0.8 mi
- 9/10Plainview Old Bethpage JFK High SchoolGrades: 9-12Distance: 1.8 mi
Schools provided by the listing agent
- Elementary: Stratford Road School
- Middle: Plainview-Old Bethpage Middle Sch
- High: Plainview-Old Bethpage/Jfk Hs
Source: OneKey® MLS as distributed by MLS GRID. This data may not be complete. We recommend contacting the local school district to confirm school assignments for this home.
- $989,600-- bd2 ba1.7k sqft25 Coronet Ln, Plainview, NY 11803Off Market
- $1,049,1003 bd2 ba1.5k sqft29 Coronet Ln, Plainview, NY 11803Off Market
- $1,017,500-- bd2 ba1.4k sqft28 Phipps Ln, Plainview, NY 11803Off Market
- $947,100-- bd2 ba1.4k sqft26 Phipps Ln, Plainview, NY 11803Off Market
- $1,086,5004 bd3 ba1.7k sqft30 Phipps Ln, Plainview, NY 11803Off Market
- $1,125,0003 bd3 ba1.8k sqft23 Coronet Ln, Plainview, NY 11803Pending
- $1,042,4003 bd3 ba1.6k sqft31 Coronet Ln, Plainview, NY 11803Off Market
- $1,023,9003 bd3 ba1.5k sqft26 Coronet Ln, Plainview, NY 11803Off Market
A local agent can set up tours, give advice and negotiate with sellers.
Similar homes
- $999,0004 bd3 ba2k sqft1 S Oaks Boulevard, Plainview, NY 11803For Sale

 MLS ID #1024379, Angela Miranda, Listing by: Douglas Elliman Real Estate. OneKey® MLS as distributed by MLS GRID
 - $969,0003 bd3 ba1.5k sqft57 Blanche Street, Plainview, NY 11803For Sale
 MLS ID #1022129, Gregory G. Parks, Listing by: Douglas Elliman Real Estate. OneKey® MLS as distributed by MLS GRID
 - $1,099,8884 bd3 ba2.1k sqft18 Tacoma Lane, Syosset, NY 11791For Sale
 MLS ID #998608, John K. Geldert SFR, Listing by: Coldwell Banker American Homes. OneKey® MLS as distributed by MLS GRID
 - $999,9993 bd2 ba1.8k sqft36 Fairway Drive, Old Bethpage, NY 11804For Sale
 MLS ID #1023108, Nancy A. Fraser, Listing by: EXIT Realty Premier. OneKey® MLS as distributed by MLS GRID
 - $929,9994 bd3 ba2k sqft9 Florgate Road, Farmingdale, NY 11735For SaleMLS ID #1028373, Katelyn A. Montrony, Listing by: EXP Realty. OneKey® MLS as distributed by MLS GRID
- $1,299,0003 bd2 ba1.8k sqft33 Birchwood Park Drive, Syosset, NY 11791For SaleMLS ID #1017420, Michael V. Pascullo, Listing by: Douglas Elliman Real Estate. OneKey® MLS as distributed by MLS GRID
- $1,148,8884 bd3 ba1.8k sqft105 Convent Road, Syosset, NY 11791For SaleMLS ID #1017042, Maria Arduini, Listing by: Douglas Elliman Real Estate. OneKey® MLS as distributed by MLS GRID
- $1,099,9994 bd4 ba1.7k sqft10 Tanyard Lane, Huntington, NY 11743For SaleMLS ID #1003962, Janeth Andrade, Listing by: FIRST FLAG Realty Inc. OneKey® MLS as distributed by MLS GRID
- $998,8884 bd2 ba2.1k sqft35 Peachtree Lane, Hicksville, NY 11801For SaleMLS ID #990344, Samina Nadeem, Listing by: Douglas Elliman Real Estate. OneKey® MLS as distributed by MLS GRID
- $859,0004 bd3 ba1.6k sqft2 Briggs Street, Hicksville, NY 11801For SaleMLS ID #1019435, Jaswinder Singh, Listing by: Realty Connect USA LLC. OneKey® MLS as distributed by MLS GRID
- $749,9903 bd2 ba1.3k sqft65 Colonial Drive, Farmingdale, NY 11735For SaleMLS ID #1028867, Lawrence J. Theodore, Listing by: Coldwell Banker American Homes. OneKey® MLS as distributed by MLS GRID
- $1,239,0004 bd3 ba1.8k sqft44 Bruce Lane, Westbury, NY 11590For SaleMLS ID #993948, Shirley Y. Chen, Listing by: Prime Realty. OneKey® MLS as distributed by MLS GRID
- $769,0003 bd1 ba1k sqft391 Bellmore Road, East Meadow, NY 11554For SaleMLS ID #1029097, Rao A Shaan Khan CRS GRI E-PRO REN, Listing by: RK Realty Group. OneKey® MLS as distributed by MLS GRID
- $1,099,0006 bd4 ba2k sqft138 Norman Drive, East Meadow, NY 11554For SaleMLS ID #992364, Christopher J. Hubbard CBR, Listing by: RE/MAX Best. OneKey® MLS as distributed by MLS GRID
- $749,9994 bd2 ba1.3k sqft34 Oak Street, Hicksville, NY 11801For SaleMLS ID #1017199, Gagandeep S. Manuja, Listing by: Realty Connect USA LLC. OneKey® MLS as distributed by MLS GRID
- $899,9995 bd3 ba2.2k sqft26 Picture Lane, Hicksville, NY 11801For SaleMLS ID #1018831, Andy J. Wu, Listing by: CPRE Elite Inc. OneKey® MLS as distributed by MLS GRID
- $949,0004 bd2 ba1.8k sqft14 Greenway Circle N, Syosset, NY 11791For SaleMLS ID #991908, Stephen O. Checca CBR SFR, Listing by: Charles Rutenberg Realty Inc. OneKey® MLS as distributed by MLS GRID
- $849,9004 bd2 ba1.7k sqft5 Highpoint Drive, Huntington, NY 11743For SaleMLS ID #1011600, Nadia M. Chai, Listing by: Coldwell Banker American Homes. OneKey® MLS as distributed by MLS GRID
- $1,500,0004 bd3 ba1.4k sqft9 Cortland Avenue, Jericho, NY 11753For SaleMLS ID #1024311, Xiu Chen, Listing by: Royalux Realty LLC. OneKey® MLS as distributed by MLS GRID
- $869,0003 bd2 ba1.7k sqft27 Nottinghill Drive, Massapequa, NY 11758For SaleMLS ID #1023578, Seth B. Levy, Listing by: Signature Premier Properties. OneKey® MLS as distributed by MLS GRID
