Welcome to this beautifully maintained split-level home nestled in the highly desirable Plainview community. Situated on a quiet, mid-block, sidewalk-lined street, this home offers both tranquility and convenient access to major roadways, shopping, schools, and houses of worship. Featuring 3 spacious bedrooms with custom built in furniture and 3 full bathrooms, this spotless, move-in-ready residence has been meticulously cared for and thoughtfully upgraded throughout. Custom den built-in with storage as well as custom cedar closet, providing both charm and functionality. The kitchen boasts a vaulted ceiling, abundant countertop space, and stainless steel appliances, making it ideal for everyday living and entertaining. Additional highlights include hardwood floors, updated electric, gas heating and cooking, central air conditioning with all new ductwork (2020), a whole-house water filtration system (2019), Nest thermostat and a whole-house humidifier system. The exterior is just as impressive, with a private deck featuring a built-in gas grill with its own dedicated line, a lower paver patio perfect for gatherings, in-ground sprinklers, and a garage. With a roof replaced in 2019, new washer and dryer (2025), and a generator hookup for added peace of mind, this home truly offers comfort, convenience, and quality in one exceptional package. (Town is currently installing brand new paved street)
Pending
$1,125,000
23 Coronet Lane, Plainview, NY 11803
3beds
1,801sqft
Single Family Residence, Residential
Built in 1955
7,000 Square Feet Lot
$-- Zestimate®
$625/sqft
$-- HOA
What's special
- 104 days |
- 113 |
- 3 |
Zillow last checked:
Listing updated:
Listed by:
Charles Rutenberg Realty Inc 516-575-7500,
Suzanne E. Scully 516-658-6827
Source: OneKey® MLS as distributed by MLS GRID,MLS#: 978740
Facts & features
Interior
Bedrooms & bathrooms
- Bedrooms: 3
- Bathrooms: 3
- Full bathrooms: 3
Bedroom 1
- Description: Primary Bedroom Suite with Built In's and Full Bath, 2 More Bedrooms, Full Bath
- Level: Third
Basement
- Description: Finished Basement with Cedar Closet with Built In's, Office, Laundry and Storage
- Level: Basement
Family room
- Description: Foyer, Living Room with Custom Built In's and Full Bath
- Level: First
Kitchen
- Description: Eat In Kitchen, Dining Room, Living Room
- Level: Second
Heating
- Natural Gas
Cooling
- Central Air
Appliances
- Included: Dishwasher, Dryer, Gas Oven, Microwave, Refrigerator, Stainless Steel Appliance(s), Washer, Gas Water Heater, Water Purifier Owned
Features
- Built-in Features, Eat-in Kitchen, Entrance Foyer, High Ceilings, His and Hers Closets, Open Floorplan, Primary Bathroom, Recessed Lighting, Smart Thermostat, Storage, Walk-In Closet(s)
- Flooring: Wood
- Basement: Finished,Partial
- Attic: Scuttle
- Has fireplace: No
Interior area
- Total structure area: 1,801
- Total interior livable area: 1,801 sqft
Property
Parking
- Total spaces: 1
- Parking features: Driveway, Garage
- Garage spaces: 1
- Has uncovered spaces: Yes
Features
- Levels: Multi/Split
- Patio & porch: Deck, Patio
- Exterior features: Gas Grill
Lot
- Size: 7,000 Square Feet
- Features: Back Yard, Front Yard, Landscaped, Level, Sprinklers In Front, Sprinklers In Rear
Details
- Parcel number: 2489125390000090
- Special conditions: None
Construction
Type & style
- Home type: SingleFamily
- Architectural style: Split Ranch
- Property subtype: Single Family Residence, Residential
Materials
- Frame
Condition
- Actual
- Year built: 1955
Utilities & green energy
- Sewer: Public Sewer
- Water: Public
- Utilities for property: Electricity Connected, Natural Gas Connected, Trash Collection Public
Community & HOA
Community
- Security: Security System, Smoke Detector(s), Video Cameras
HOA
- Has HOA: No
Location
- Region: Plainview
Financial & listing details
- Price per square foot: $625/sqft
- Tax assessed value: $654
- Annual tax amount: $17,112
- Date on market: 4/15/2026
- Cumulative days on market: 68 days
- Listing agreement: Exclusive Right To Sell
- Exclusions: Generator, Primary Chandelier, Hallway Lights, Basement Fridge, Window Treatments LR/DR
- Electric utility on property: Yes
Estimated market value
Not available
Estimated sales range
Not available
Not available
Price history
| Date | Event | Price |
|---|---|---|
| 4/28/2026 | Pending sale | $1,125,000$625/sqft |
Source:  OneKey® MLS as distributed by MLS GRID #978740 Report a problem OneKey® MLS as distributed by MLS GRID #978740 Report a problem | ||
| 4/15/2026 | Listed for sale | $1,125,000+389.1%$625/sqft |
Source: OneKey® MLS as distributed by MLS GRID #978740 Report a problem | ||
| 5/5/1995 | Sold | $230,000$128/sqft |
Source: Public Record Report a problem | ||
Public tax history
| Year | Property taxes | Tax assessment |
|---|---|---|
| 2024 | -- | $565 -0.7% |
| 2023 | -- | $569 -1.9% |
| 2022 | -- | $580 |
| 2021 | $12,088 -0.7% | -- |
| 2020 | $12,170 -1.7% | $713 -6.7% |
| 2019 | $12,375 | $764 -6.3% |
| 2018 | $12,375 -2.1% | $815 -5.9% |
| 2017 | $12,640 +0.5% | $866 -5.6% |
| 2016 | $12,573 +168.8% | $917 -12% |
| 2015 | $4,677 +9.8% | $1,042 |
| 2013 | $4,260 +7.9% | $1,042 |
| 2012 | $3,950 -45.9% | $1,042 |
| 2011 | $7,300 +2% | $1,042 -3.9% |
| 2010 | $7,155 | $1,084 -17.3% |
| 2009 | -- | $1,311 -4.3% |
| 2008 | -- | $1,370 -0.9% |
| 2006 | -- | $1,382 -39.5% |
| 2005 | -- | $2,286 -36.8% |
| 2004 | -- | $3,617 |
| 2003 | -- | $3,617 -50.5% |
| 2002 | -- | $7,300 |
| 2001 | -- | $7,300 |
| 2000 | -- | $7,300 |
Find assessor info on the county website
Monthly payment
Climate risks
Neighborhood: North Plainview
Nearby schools
GreatSchools rating
- 8/10Stratford Road SchoolGrades: K-4Distance: 0.3 mi
- 7/10Plainview Old Bethpage Middle SchoolGrades: 5-8Distance: 0.8 mi
- 9/10Plainview Old Bethpage JFK High SchoolGrades: 9-12Distance: 1.8 mi
Schools provided by the listing agent
- Elementary: Stratford Road School
- Middle: Plainview-Old Bethpage Middle Sch
- High: Plainview-Old Bethpage/Jfk Hs
Source: OneKey® MLS as distributed by MLS GRID. This data may not be complete. We recommend contacting the local school district to confirm school assignments for this home.
- $1,048,4003 bd2 ba1.4k sqft21 Coronet Ln, Plainview, NY 11803Off Market
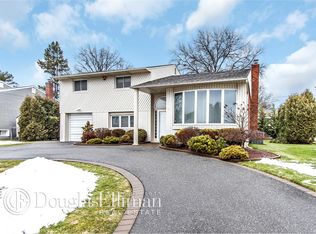
- $989,600-- bd2 ba1.7k sqft25 Coronet Ln, Plainview, NY 11803Off Market
- $923,0003 bd3 ba1.6k sqft24 Phipps Ln, Plainview, NY 11803Sold
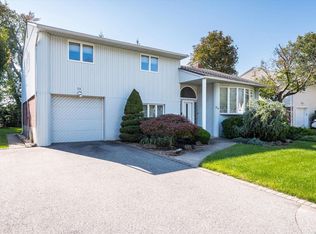
- $1,026,1003 bd2 ba1.5k sqft22 Phipps Ln, Plainview, NY 11803Off Market
- $947,100-- bd2 ba1.4k sqft26 Phipps Ln, Plainview, NY 11803Off Market
- $1,094,1004 bd3 ba1.8k sqft19 Coronet Ln, Plainview, NY 11803Off Market
- $1,100,0003 bd3 ba1.4k sqft27 Coronet Ln, Plainview, NY 11803Pending
- $1,075,700-- bd2 ba1.4k sqft1 Plum Ln, Plainview, NY 11803Off Market
A local agent can set up tours, give advice and negotiate with sellers.
Similar homes
- $999,0003 bd3 ba1.8k sqft31 Irene Lane E, Plainview, NY 11803For Sale

 MLS ID #1015350, Jacqueline Pollack, Listing by: Coldwell Banker American Homes. OneKey® MLS as distributed by MLS GRID
 - $1,099,9993 bd3 ba1.7k sqft3 Nora Lane, Plainview, NY 11803For Sale
 MLS ID #1023705, Jared Sarney, Listing by: Corcoran SRG Residential. OneKey® MLS as distributed by MLS GRID
 - $969,0003 bd3 ba1.5k sqft57 Blanche Street, Plainview, NY 11803For Sale
 MLS ID #1022129, Gregory G. Parks, Listing by: Douglas Elliman Real Estate. OneKey® MLS as distributed by MLS GRID
 - $1,379,0003 bd3 ba2.1k sqft49 Canterbury Road, Woodbury, NY 11797For Sale
 MLS ID #966567, Danielle Taylor, Listing by: Vantage Realty Partners. OneKey® MLS as distributed by MLS GRID
 - $929,9994 bd3 ba2k sqft9 Florgate Road, Farmingdale, NY 11735For SaleMLS ID #1028373, Katelyn A. Montrony, Listing by: EXP Realty. OneKey® MLS as distributed by MLS GRID
- $1,249,9994 bd3 ba1.7k sqft9 Stuart Drive, Syosset, NY 11791For SaleMLS ID #1023281, Filomena Esposito, Listing by: Signature Premier Properties. OneKey® MLS as distributed by MLS GRID
- $1,088,0004 bd3 ba2.1k sqft46 Audrey Road, Westbury, NY 11590For SaleMLS ID #1014943, Gilson Clarke SRS, Listing by: Signature Premier Properties. OneKey® MLS as distributed by MLS GRID
- $1,099,0003 bd2 ba1.3k sqft7814 Langdale Street, New Hyde Park, NY 11040For SaleMLS ID #1025984, Nancy J. Giannone CBR, Listing by: Howard Hanna Coach. OneKey® MLS as distributed by MLS GRID
- $999,9993 bd2 ba1.7k sqft15 Lois Lane, Old Bethpage, NY 11804For SaleMLS ID #1012336, Doris A. Kason, Listing by: Douglas Elliman Real Estate. OneKey® MLS as distributed by MLS GRID
- $1,199,0004 bd4 ba2.3k sqft2066 Washington Avenue, Seaford, NY 11783For SaleMLS ID #1028806, Parissa Eliassian CBR, Listing by: Douglas Elliman Real Estate. OneKey® MLS as distributed by MLS GRID
- $1,195,0003 bd1 ba1.6k sqft199 Dix Hills Road, Dix Hills, NY 11746For SaleMLS ID #1016948, Gregory G. Parks, Listing by: Douglas Elliman Real Estate. OneKey® MLS as distributed by MLS GRID
- $849,9994 bd3 ba1.4k sqft26 Sheridan Street, Old Bethpage, NY 11804For SaleMLS ID #1018050, Jared Sarney, Listing by: Corcoran SRG Residential. OneKey® MLS as distributed by MLS GRID
- $1,489,9994 bd3 ba1.9k sqft49 Village Drive, Jericho, NY 11753For SaleMLS ID #1022753, Gagandeep S. Manuja, Listing by: Realty Connect USA LLC. OneKey® MLS as distributed by MLS GRID
- $1,425,0004 bd3 ba2.6k sqft2 Sagamore Way N, Jericho, NY 11753For SaleMLS ID #1023426, Danielle M. Morandi, Listing by: Douglas Elliman Real Estate. OneKey® MLS as distributed by MLS GRID
- $1,449,0004 bd3 ba2.1k sqft15 Ulster Drive, Jericho, NY 11753For SaleMLS ID #1020804, Constantino S. Alves, Listing by: Signature Premier Properties. OneKey® MLS as distributed by MLS GRID
- $899,9995 bd3 ba2.2k sqft26 Picture Lane, Hicksville, NY 11801For SaleMLS ID #1018831, Andy J. Wu, Listing by: CPRE Elite Inc. OneKey® MLS as distributed by MLS GRID
- $1,298,0004 bd3 ba1.9k sqft6 W Oak Hill, Oyster Bay, NY 11771For SaleMLS ID #1018691, Frances M. Covello CBR, Listing by: Daniel Gale Sothebys Intl Rlty. OneKey® MLS as distributed by MLS GRID
- $1,149,0005 bd3 ba2.5k sqft119 Alhambra Road, Massapequa, NY 11758For SaleMLS ID #1001978, Salvatore Dicristo, Listing by: Signature Premier Properties. OneKey® MLS as distributed by MLS GRID
- $949,0004 bd2 ba2.4k sqft25 Cobalt Lane, Westbury, NY 11590For SaleMLS ID #981367, Kelly Forman, Listing by: Compass Greater NY LLC. OneKey® MLS as distributed by MLS GRID
- $899,0003 bd3 ba1.6k sqft11 Manors Drive, Jericho, NY 11753For SaleMLS ID #968580, Harish K. Kundnani, Listing by: Property Professionals Realty. OneKey® MLS as distributed by MLS GRID
