Listed/Sold same day. Welcome home to Eastyn Crossing! Bedford's NEWEST and ONLY new home community featuring mountain views, private wooded lots, a playground, and gazebo! The CEDAR Floorplan available for a February delivery features 4 bedrooms, 2.5 baths, home office and a 2-car garage. An open concept design with a spacious owner's suite with private bath & walk-in closet. Enjoy a gourmet kitchen with maple cabinetry, spacious kitchen, granite counters and stainless-steel appliances. Enjoy 3 guest rooms and a bedroom level laundry room with washer/dryer included. PLUS, take advantage of $15,000 in additional savings to be used towards closing costs or securing your lowest possible payment. Every new home in Eastyn Crossing is tested, inspected and HERS scored by a third-party energy consultant and a third-party inspector. *Closing cost incentive is tied to the use of NVR Mortgage. Prices are subject to change at any time.
Pending
$391,575
27 Crossing Ct, Bedford, VA 24523
4beds
1,903sqft
Single Family Residence
Built in ----
6,098 Square Feet Lot
$-- Zestimate®
$206/sqft
$50/mo HOA
What's special
- 360 days
- 0
- 0
Zillow last checked:
Listing updated:
Listed by:
Meg Brown 540-989-4555 meg@roanoketoday.com,
MKB, REALTORS 540-989-4555
Source: LMLS,MLS#: 362770 Originating MLS: Lynchburg Board of Realtors
Originating MLS: Lynchburg Board of RealtorsFacts & features
Interior
Bedrooms & bathrooms
- Bedrooms: 4
- Bathrooms: 3
- Full bathrooms: 2
- 1/2 bathrooms: 1
Primary bedroom
- Level: Second
- Area: 224
- Dimensions: 14 x 16
Bedroom
- Dimensions: 0 x 0
Bedroom 2
- Level: Second
- Area: 120
- Dimensions: 12 x 10
Bedroom 3
- Level: Second
- Area: 121
- Dimensions: 11 x 11
Bedroom 4
- Level: Second
- Area: 110
- Dimensions: 10 x 11
Bedroom 5
- Area: 0
- Dimensions: 0 x 0
Dining room
- Level: First
- Area: 120
- Dimensions: 10 x 12
Family room
- Area: 0
- Dimensions: 0 x 0
Great room
- Level: First
- Area: 256
- Dimensions: 16 x 16
Kitchen
- Level: First
- Area: 132
- Dimensions: 11 x 12
Living room
- Area: 0
- Dimensions: 0 x 0
Office
- Level: First
- Area: 88
- Dimensions: 11 x 8
Heating
- Heat Pump, Two-Zone
Cooling
- Other
Appliances
- Included: Dishwasher, Disposal, Dryer, Microwave, Electric Range, Refrigerator, Washer, Electric Water Heater
- Laundry: Laundry Room, Washer Hookup
Features
- Drywall, Great Room, Primary Bed w/Bath, Walk-In Closet(s)
- Flooring: Carpet, Ceramic Tile, Vinyl Plank
- Windows: Insulated Windows
- Basement: Slab
- Attic: Access
- Has fireplace: Yes
- Fireplace features: Other
Interior area
- Total structure area: 1,903
- Total interior livable area: 1,903 sqft
- Finished area above ground: 1,903
- Finished area below ground: 0
Property
Parking
- Parking features: Paved Drive
- Has uncovered spaces: Yes
Accessibility
- Accessibility features: Other
Features
- Levels: Two
- Stories: 2
Lot
- Size: 6,098 Square Feet
- Features: Landscaped, Undergrnd Utilities
Details
- Additional structures: Other
- Parcel number: 90514555
- Zoning: R-3
Construction
Type & style
- Home type: SingleFamily
- Architectural style: Two Story
- Property subtype: Single Family Residence
Materials
- Vinyl Siding
- Roof: Shingle
Condition
- New construction: Yes
Utilities & green energy
- Electric: AEP/Appalachian Powr
- Sewer: City
- Water: City
- Utilities for property: Cable Available
Community & HOA
Community
- Security: Smoke Detector(s)
- Subdivision: Eastyn Crossing
HOA
- Has HOA: Yes
- Services included: Other
- HOA fee: $50 monthly
Location
- Region: Bedford
Financial & listing details
- Price per square foot: $206/sqft
- Annual tax amount: $2,550
- Date on market: 10/27/2025
Estimated market value
Not available
Estimated sales range
Not available
Not available
Price history
| Date | Event | Price |
|---|---|---|
| 10/27/2025 | Pending sale | $391,575$206/sqft |
Source:  LMLS #362770 Report a problem LMLS #362770 Report a problem | ||
Public tax history
Tax history is unavailable.
Monthly payment
Est. payment
Payment breakdown
Explore the cost of this home by adjusting the details. Changes won't be saved.Climate risks
Neighborhood: 24523
- $317,8005 bd3 ba1.8k sqft1048 & 1062 & 1078 Fiddler Creek Rd, Bedford, VA 24523Off Market
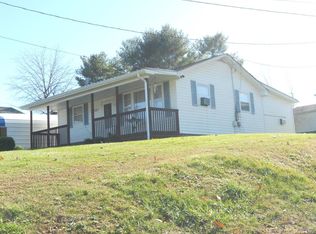
- $257,400-- bd1 ba-- sqft1030-1036 & 1040 Dixie Ln, Bedford, VA 24523Off Market
- $182,0002 bd1 ba1k sqft1042 Suncatcher Ct, Bedford, VA 24523Off Market
- $357,4003 bd2 ba1.6k sqft209 & 211 & 213 Shepherd Ln, Bedford, VA 24523Off Market
Similar homes
- $349,9904 bd3 ba1.9k sqft32 Crossing Ct, Bedford, VA 24523New Construction
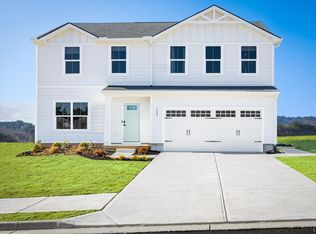 MLS ID #368690, Meg Brown, MKB, REALTORS. LMLS
 - $355,0004 bd3 ba1.6k sqft25 Crossing Ct, Bedford, VA 24523New Construction
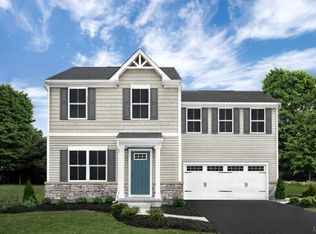 MLS ID #365060, Meg Brown, MKB, REALTORS. LMLS
 - $319,9904 bd3 ba1.9k sqft44 Crossing Ct #B, Bedford, VA 24523New ConstructionMLS ID #369289, Meg Brown, MKB, REALTORS. LMLS
- $366,5005 bd3 ba2.2k sqft62 Crossing Ct, Bedford, VA 24523New Construction
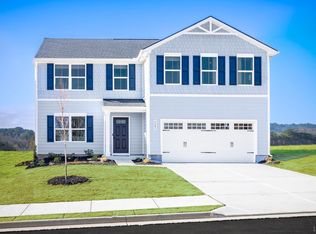 MLS ID #369712, Meg Brown, MKB, REALTORS. LMLS
