This quaint single-family residence embodies a refined approach to modern living and a great condo/apartment alternative, offering a sophisticated living experience in a desirable location just a short stroll to town close to all eateries and attractions Easthampton has to offer for those who desire to be in the hustle and bustle. The property includes a dedicated single-car garage, providing secure parking and additional storage capacity. Updated kitchen with ss appliances and quartz counters carefully curated for functionality and updated modern style. Hardwood oak floors throughout and 2 sizable bedrooms. Recent updates include a new furnace and Hot water tank in 2025 along with insulation and kitchen upgrades 2021. We invite you to schedule a private viewing to fully appreciate the distinctive character and professional advantages this property offers.
For sale
Price cut: $15K (10/9)
$335,000
27 E Green St, Easthampton, MA 01027
2beds
800sqft
Single Family Residence
Built in 1952
0.4 Acres Lot
$337,100 Zestimate®
$419/sqft
$-- HOA
What's special
Dedicated single-car garageHardwood oak floors throughoutQuartz counters
- 12 days
- 1,161
- 67
Likely to sell faster than
Zillow last checked:
Listing updated:
Listed by:
Stacy Ashton 413-687-3098,
Ashton Realty Group Inc. 413-247-4909
Source: MLS PIN,MLS#: 73584613
Facts & features
Interior
Bedrooms & bathrooms
- Bedrooms: 2
- Bathrooms: 1
- Full bathrooms: 1
Primary bedroom
- Features: Closet, Flooring - Hardwood
- Level: First
Bedroom 2
- Features: Closet, Flooring - Hardwood
- Level: First
Bathroom 1
- Features: Flooring - Vinyl
- Level: First
Kitchen
- Features: Flooring - Vinyl, Countertops - Stone/Granite/Solid, Remodeled, Stainless Steel Appliances
- Level: First
Living room
- Features: Flooring - Hardwood, Window(s) - Picture
- Level: First
Heating
- Forced Air, Natural Gas
Cooling
- Central Air
Appliances
- Included: Water Heater, Range, Dishwasher, Microwave, Refrigerator, Washer, Dryer
- Laundry: In Basement
Features
- Bonus Room
- Flooring: Vinyl, Hardwood
- Windows: Insulated Windows
- Basement: Full,Partially Finished,Interior Entry,Concrete
- Has fireplace: No
Interior area
- Total structure area: 800
- Total interior livable area: 800 sqft
- Finished area above ground: 800
Property
Parking
- Total spaces: 3
- Parking features: Attached, Paved Drive, Off Street
- Attached garage spaces: 1
- Uncovered spaces: 2
Features
- Exterior features: Rain Gutters, Fenced Yard
- Fencing: Fenced
Lot
- Size: 0.4 Acres
- Features: Level
Details
- Foundation area: 0
- Parcel number: 3028924
- Zoning: R19
Construction
Type & style
- Home type: SingleFamily
- Architectural style: Ranch
- Property subtype: Single Family Residence
Materials
- Foundation: Block
- Roof: Shingle
Condition
- Year built: 1952
Utilities & green energy
- Electric: Circuit Breakers
- Sewer: Public Sewer
- Water: Public
- Utilities for property: for Gas Range
Community & HOA
Community
- Features: Shopping, Park, Walk/Jog Trails, Highway Access, House of Worship, Private School, Public School
HOA
- Has HOA: No
Location
- Region: Easthampton
Financial & listing details
- Price per square foot: $419/sqft
- Tax assessed value: $288,400
- Annual tax amount: $3,833
- Date on market: 9/30/2026
Estimated market value
$337,100
$320,000 - $354,000
$1,952/mo
Price history
| Date | Event | Price |
|---|---|---|
| 10/9/2026 | Price change | $335,000-4.3%$419/sqft |
Source: MLS PIN #73584613 Report a problem | ||
| 9/30/2026 | Listed for sale | $350,000+97.2%$438/sqft |
Source: MLS PIN #73584613 Report a problem | ||
| 11/19/2014 | Sold | $177,500-1.3%$222/sqft |
Source: Public Record Report a problem | ||
| 10/9/2014 | Pending sale | $179,900$225/sqft |
Source: Canon Real Estate, Inc. #71717564 Report a problem | ||
| 9/29/2014 | Price change | $179,900-2.7%$225/sqft |
Source: Canon Real Estate, Inc. #71717564 Report a problem | ||
| 8/21/2014 | Price change | $184,900-2.6%$231/sqft |
Source: Canon Real Estate, Inc. #71717564 Report a problem | ||
| 7/22/2014 | Listed for sale | $189,900+24.1%$237/sqft |
Source: Canon Real Estate, Inc. #71717564 Report a problem | ||
| 11/28/2007 | Sold | $153,000$191/sqft |
Source: Public Record Report a problem | ||
Public tax history
| Year | Property taxes | Tax assessment |
|---|---|---|
| 2025 | $3,681 +3.6% | $269,300 +2.7% |
| 2024 | $3,554 +30.6% | $262,100 +41.1% |
| 2023 | $2,721 -11.4% | $185,700 |
| 2022 | $3,070 -8.3% | $185,700 -2.7% |
| 2021 | $3,348 +1.5% | $190,900 +2.8% |
| 2020 | $3,298 +18.8% | $185,700 +3.5% |
| 2019 | $2,775 +4.3% | $179,500 +7.9% |
| 2018 | $2,661 +2.6% | $166,300 +3.9% |
| 2017 | $2,594 +0.2% | $160,000 -3.6% |
| 2016 | $2,588 +2.9% | $166,000 |
| 2015 | $2,515 +1.9% | $166,000 |
| 2014 | $2,467 +3.4% | $166,000 +1% |
| 2013 | $2,385 +9.3% | $164,400 |
| 2012 | $2,182 +4.6% | $164,400 |
| 2011 | $2,086 +7.7% | $164,400 +5.4% |
| 2010 | $1,936 +6.1% | $156,000 -2.1% |
| 2009 | $1,824 | $159,300 |
| 2008 | $1,824 +2.8% | $159,300 |
| 2007 | $1,775 +2.2% | $159,300 +6.6% |
| 2006 | $1,737 +10.4% | $149,500 +17% |
| 2005 | $1,573 +4.4% | $127,800 +15.7% |
| 2004 | $1,506 +8% | $110,500 +31.1% |
| 2002 | $1,395 +29% | $84,300 +17.9% |
| 1997 | $1,081 | $71,500 |
Find assessor info on the county website
Monthly payment
Est. payment
Payment breakdown
Explore the cost of this home by adjusting the details. Changes won't be saved.Climate risks
Neighborhood: 01027

Similar homes
- $349,9003 bd1 ba982 sqft32 Campbell Dr, Easthampton, MA 01027For Sale
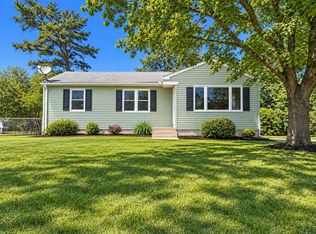 MLS ID #73583166, Goodlife Dream Team, Goodlife Capital Group LLC. MLS PIN
 - $330,0003 bd1 ba960 sqft10 Taylor St, South Hadley, MA 01075For Sale
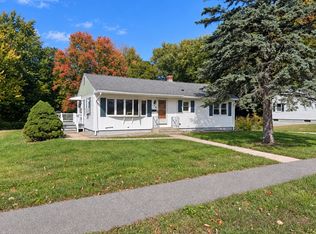 MLS ID #73588973, The Colondres Group, Lock and Key Realty Inc.. MLS PIN
 - $426,0003 bd1 ba1.1k sqft140 Everett St, Easthampton, MA 01027For Sale
 MLS ID #73553985, Darlene Forget, ERA M Connie Laplante Real Estate. MLS PIN
 - $314,9003 bd2 ba1k sqft56 Lavalle Ave, Chicopee, MA 01020For Sale
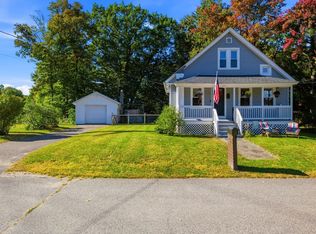 MLS ID #73588223, Carrie A. Blair, Keller Williams Realty. MLS PIN
