This beautifully updated brick ranch is ready for its next owner! Recent improvements throughout the home include a new kitchen, updated bathrooms, new flooring, windows, roof, and fresh paint, giving it a fresh, modern feel. The heart of the home is the stunning new kitchen, featuring quartz countertops, a large center island, and abundant cabinet space—perfect for everyday living, gathering with family, or entertaining friends. The main level also offers three bedrooms and an updated full bathroom. The finished lower level provides valuable additional living space, along with a versatile room that can serve as a fourth bedroom, home office, or guest room with its own outside entrance. A second full bathroom with a laundry area adds convenience, while the attached one-car garage offers additional storage and easy access. Located just a short walk from Akron Park, you'll enjoy a quiet neighborhood while still being just minutes from Route 222, the Pennsylvania Turnpike, shopping, restaurants, and local favorites like The Odd Bird Café and W Donuts. If you're looking for a move-in-ready home with modern updates in a fantastic location, this one is a must-see!
Pending
$389,900
27 Fairview Dr, Akron, PA 17501
4beds
1,196sqft
Single Family Residence
Built in 1959
3,485 Square Feet Lot
$-- Zestimate®
$326/sqft
$-- HOA
What's special
Quartz countertopsLarge center islandAbundant cabinet spaceNew kitchenBeautifully updated brick ranch
- 24 days
- 514
- 92
Likely to sell faster than
Zillow last checked:
Listing updated:
Listed by:
Kerry Martin 717-826-2778,
Iron Valley Real Estate of Lancaster (717) 740-2221
Source: Bright MLS,MLS#: PALA2095026
Facts & features
Interior
Bedrooms & bathrooms
- Bedrooms: 4
- Bathrooms: 2
- Full bathrooms: 2
- Main level bathrooms: 1
- Main level bedrooms: 3
Basement
- Area: 0
Heating
- Forced Air, Oil
Cooling
- Central Air, Electric
Appliances
- Included: Microwave, Oven/Range - Electric, Refrigerator, Electric Water Heater
Features
- Flooring: Carpet, Hardwood, Luxury Vinyl
- Basement: Full,Finished,Exterior Entry,Rear Entrance
- Has fireplace: No
Interior area
- Total structure area: 1,196
- Total interior livable area: 1,196 sqft
- Finished area above ground: 1,196
- Finished area below ground: 0
Property
Parking
- Total spaces: 1
- Parking features: Basement, Driveway, Attached
- Attached garage spaces: 1
- Has uncovered spaces: Yes
Accessibility
- Accessibility features: None
Features
- Levels: One
- Stories: 1
- Pool features: None
Lot
- Size: 3,485 Square Feet
Details
- Additional structures: Above Grade, Below Grade
- Parcel number: 0200229700000
- Zoning: RES
- Special conditions: Standard
Construction
Type & style
- Home type: SingleFamily
- Architectural style: Ranch/Rambler
- Property subtype: Single Family Residence
Materials
- Frame
- Foundation: Block
- Roof: Shingle
Condition
- New construction: No
- Year built: 1959
Utilities & green energy
- Electric: 200+ Amp Service
- Sewer: Public Sewer
- Water: Public
Community & HOA
Community
- Subdivision: None Available
HOA
- Has HOA: No
Location
- Region: Akron
- Municipality: AKRON BORO
Financial & listing details
- Price per square foot: $326/sqft
- Tax assessed value: $141,300
- Annual tax amount: $3,942
- Date on market: 9/11/2026
- Listing agreement: Exclusive Right To Sell
- Listing terms: Cash,Conventional,FHA,VA Loan
- Ownership: Fee Simple
Estimated market value
Not available
Estimated sales range
Not available
Not available
Price history
| Date | Event | Price |
|---|---|---|
| 9/14/2026 | Pending sale | $389,900$326/sqft |
Source:  Bright MLS #PALA2095026 Report a problem Bright MLS #PALA2095026 Report a problem | ||
| 9/11/2026 | Listed for sale | $389,900+44.4%$326/sqft |
Source: Bright MLS #PALA2095026 Report a problem | ||
| 11/14/2025 | Sold | $270,000$226/sqft |
Source: Public Record Report a problem | ||
Public tax history
| Year | Property taxes | Tax assessment |
|---|---|---|
| 2026 | $3,844 +5.1% | $141,300 |
| 2025 | $3,657 +3.4% | $141,300 |
| 2024 | $3,537 +3.7% | $141,300 |
| 2023 | $3,411 +2.2% | $141,300 |
| 2022 | $3,339 | $141,300 |
| 2021 | $3,339 +299.8% | $141,300 |
| 2020 | $835 -74.1% | $141,300 |
| 2019 | $3,230 +337% | $141,300 |
| 2018 | $739 -77.7% | $141,300 +14.9% |
| 2017 | $3,313 | $123,000 |
| 2016 | $3,313 +45.1% | $123,000 |
| 2015 | $2,284 | $123,000 |
| 2014 | $2,284 | $123,000 |
| 2013 | -- | $123,000 |
| 2012 | -- | $123,000 |
| 2011 | -- | $123,000 |
| 2010 | -- | $123,000 |
| 2009 | -- | $123,000 |
| 2007 | -- | $123,000 |
| 2006 | -- | $123,000 |
| 2005 | -- | $123,000 +37.4% |
| 2004 | -- | $89,500 |
| 2003 | -- | $89,500 |
| 2002 | -- | $89,500 |
| 2000 | -- | $89,500 |
Find assessor info on the county website
Monthly payment
Est. payment
Payment breakdown
Explore the cost of this home by adjusting the details. Changes won't be saved.Climate risks
Neighborhood: 17501
Nearby schools
Schools provided by the listing agent
- Elementary: Akron
- Middle: Ephrata
- High: Ephrata
- District: Ephrata Area
Source: Bright MLS. This data may not be complete. We recommend contacting the local school district to confirm school assignments for this home.
Similar homes
- $350,0003 bd2 ba1k sqft1070 James Ave, Ephrata, PA 17522For Sale
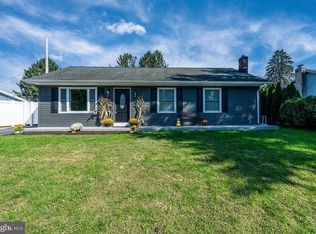
 MLS ID #PALA2096084, Kimberly Watters, Daryl Tillman Realty Group. Bright MLS
 - $359,9003 bd1 ba1.2k sqft2197 Veumont Dr, Lancaster, PA 17601For Sale
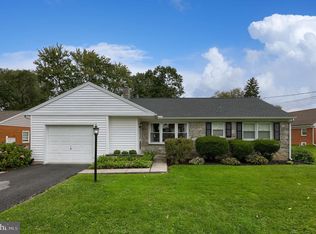 MLS ID #PALA2096142, Chris Birk, Keller Williams Elite. Bright MLS
 - $375,0003 bd2 ba1.7k sqft313 Park View Dr, Manheim, PA 17545For Sale
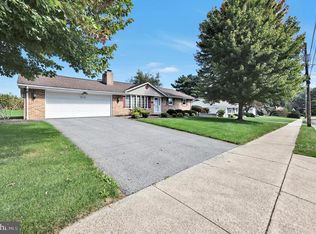 MLS ID #PALA2096468, Don Helsel, Berkshire Hathaway HomeServices Homesale Realty. Bright MLS
 - $250,0003 bd2 ba1.5k sqft206 Mellinger Cir, Ephrata, PA 17522Auction
 MLS ID #PALA2096482, John Rutt, II, Hostetter Realty LLC. Bright MLS
 - $369,9004 bd2 ba1.6k sqft2037 Girard Ave, West Lawn, PA 19609For SaleMLS ID #PABK2079150, Flordeliz Rodriguez-Rosario, United Real Estate Strive 212. Bright MLS
- $429,9004 bd2 ba1.5k sqft30 Buttonwood Dr, Lititz, PA 17543For SaleMLS ID #PALA2095098, Jeffrey Zimmerman, Prime Home Real Estate, LLC. Bright MLS
- $369,9003 bd2 ba1.4k sqft2 Brookview Dr, Lititz, PA 17543For SaleMLS ID #PALA2095574, Priscilla Gibson, Coldwell Banker Realty. Bright MLS
- $388,0003 bd2 ba1.5k sqft201 Murry Hill Dr, Lancaster, PA 17601For SaleMLS ID #PALA2094164, Timothy Shreiner, Berkshire Hathaway HomeServices Homesale Realty. Bright MLS
- $350,0002 bd2 ba1.3k sqft42 Oak Ln, Stevens, PA 17578For SaleMLS ID #PALA2095536, Debby Moore, Kingsway Realty - Ephrata. Bright MLS
- $349,9003 bd2 ba1k sqft110 Lynette Cir, Willow Street, PA 17584For SaleMLS ID #PALA2096446, Joseph Bury, RE/MAX Evolved. Bright MLS
- $375,0004 bd2 ba1.5k sqft111 Tanglewood Ln, Lancaster, PA 17601For SaleMLS ID #PALA2094542, Andy Lopez, Signature Realty NJ. Bright MLS
- $389,9003 bd1 ba1.6k sqft220 Pleasant Valley Rd, East Earl, PA 17519For SaleMLS ID #PALA2090898, Marcus Gonzalez, Atlas Land and Homes. Bright MLS
- $300,0004 bd2 ba1.3k sqft418 Good Ave, Womelsdorf, PA 19567For SaleMLS ID #PABK2078302, Wanda Moore, Keller Williams Realty. Bright MLS
- $363,0002 bd1 ba1k sqft2633 Sutton Pl, Lancaster, PA 17601For SaleMLS ID #PALA2094460, Sam Arbuckle, Clover Property Management, Inc.. Bright MLS
- $322,5003 bd3 ba1.6k sqft239 Washington Ave, Ephrata, PA 17522For SaleMLS ID #PALA2090330, Ervin Barkman, Kingsway Realty - Lancaster. Bright MLS
- $325,0003 bd2 ba1k sqft124 Treeline Dr, Newmanstown, PA 17073For SaleMLS ID #PALN2028984, Mike Klonis, Century 21 Gold. Bright MLS
- $360,0002 bd1 ba1.5k sqft403 W 28th Division Hwy, Lititz, PA 17543For SaleMLS ID #PALA2090740, Michelle Kleinfelter, Iron Valley Real Estate. Bright MLS
- $365,0004 bd2 ba1.4k sqft1189 Ridge Ave, Columbia, PA 17512For SaleMLS ID #PALA2094360, Ms. Marilyn F Hartman, Lusk & Associates Sotheby's International Realty. Bright MLS
