Welcome to one of Bedford NH's most sought after communities, The Village Green! This unique custom built detached condominium offers the privacy of a single family home with the ease and convenience of maintenance free condominium living. Perfectly positioned, the spacious rear deck overlooks multiple fountains on a tranquil pond, creating a peaceful setting for morning coffee or evening relaxation. Inside, you'll find an abundance of natural light, enhanced by three rooms with cathedral ceilings, skylights in the family room, and windows spanning the home from front to back. The beautifully remodeled primary suite is a true retreat, featuring a spa inspired bath with separate dual vanities, a walk in tile shower, plus luxurious soaking tub and a separate water closet. The kitchen will excite the gourmet chef with its charming garden window box over the sink to cultivate year round fresh herbs. Appliances are newer high-end stainless and countertops abundant to make for easy entertaining. Open concept adjoining family room and counter casual eating area make this the heart of the home, with skylights and streaming sunlight. This flexible floorplan includes a guest bedroom with nearby full bath and a spacious office, den or third bedroom with generous closet space. The expansive Lower Level offers over 2000 square feet with daylight windows, ready to finish for additional living space, gym, or media room and has one area finished already as a hobby room. A private courtyard welcomes you home and offer a perfect space for your 4 legged family members. Unmatched convenience just three minutes to Whole Foods, Trader Joe's. retail shopping, boutiques, Post Office and major highways, with Boston, The Seacoast, Lakes Region and White Mountains all about an hour away. Showing begin Friday July 17 at an Open House from 4:30-6:00.
Pending
Listed by: Coldwell Banker Realty Bedford NH • Kitten Stearns
$860,000
27 Gleneagle Drive, Bedford, NH 03110
2beds
2,473sqft
:
Get pre-qualified$5,931/mo
Condominium
Built in 1997
-- sqft lot
$-- Zestimate®
$348/sqft
$-- HOA
What's special
Beautifully remodeled primary suiteSeparate water closetLuxurious soaking tubPrivate courtyardAbundance of natural lightStreaming sunlightWalk in tile shower
- 29 days |
- 758 |
- 14 |
Zillow last checked:
Listing updated:
Listed by:
Kitten Stearns,
Coldwell Banker Realty Bedford NH Cell:603-867-6476
Source: PrimeMLS,MLS#: 5100048
Facts & features
Interior
Bedrooms & bathrooms
- Bedrooms: 2
- Bathrooms: 2
- Full bathrooms: 2
Heating
- Natural Gas, Hot Air
Cooling
- Central Air
Appliances
- Included: Dishwasher, Dryer, Microwave, Electric Range, Refrigerator, Washer
- Laundry: 1st Floor Laundry
Features
- Cathedral Ceiling(s), Primary BR w/ BA, Soaking Tub, Walk-In Closet(s)
- Flooring: Carpet, Ceramic Tile, Hardwood
- Windows: Blinds, Skylight(s), Window Treatments
- Basement: Partially Finished,Interior Entry
- Number of fireplaces: 1
- Fireplace features: 1 Fireplace
Interior area
- Total structure area: 4,036
- Total interior livable area: 2,473 sqft
- Finished area above ground: 2,039
- Finished area below ground: 434
Property
Parking
- Total spaces: 2
- Parking features: Concrete
- Garage spaces: 2
Accessibility
- Accessibility features: 1st Floor Bedroom, 1st Floor Full Bathroom, 1st Floor Low-Pile Carpet, Bathroom w/Step-in Shower, 1st Floor Laundry
Features
- Levels: One
- Stories: 1
- Patio & porch: Covered Porch
- Exterior features: Deck
Lot
- Features: Condo Development, Landscaped, Near Country Club, Near Golf Course
Details
- Parcel number: BEDDM22B89L100
- Zoning description: RA
Construction
Type & style
- Home type: Condo
- Architectural style: Colonial,Ranch
- Property subtype: Condominium
Materials
- Clapboard Exterior
- Foundation: Concrete
- Roof: Asphalt Shingle
Condition
- New construction: No
- Year built: 1997
Utilities & green energy
- Electric: 200+ Amp Service
- Sewer: Public Sewer
- Utilities for property: Underground Utilities
Community & HOA
HOA
- Amenities included: Master Insurance, Landscaping, Common Acreage, Snow Removal, Tennis Court(s), Trash Removal
- Services included: Maintenance Grounds, Plowing, Recreation, Trash, Condo Association Fee
- Additional fee info: Fee: $816.68
Location
- Region: Bedford
Financial & listing details
- Price per square foot: $348/sqft
- Tax assessed value: $681,400
- Annual tax amount: $10,736
- Date on market: 7/15/2026
- Road surface type: Paved
Estimated market value
Not available
Estimated sales range
Not available
$3,607/mo
Price history
| Date | Event | Price |
|---|---|---|
| 7/22/2026 | Pending sale | $860,000$348/sqft |
Source:  PrimeMLS #5100048 Report a problem PrimeMLS #5100048 Report a problem | ||
| 7/15/2026 | Listed for sale | $860,000+93.3%$348/sqft |
Source: PrimeMLS #5100048 Report a problem | ||
| 1/31/2005 | Sold | $445,000$180/sqft |
Source: Public Record Report a problem | ||
Public tax history
| Year | Property taxes | Tax assessment |
|---|---|---|
| 2023 | $10,085 +4% | $681,400 +23.6% |
| 2022 | $9,701 +2.7% | $551,200 |
| 2021 | $9,448 +5.4% | $551,200 +23.1% |
| 2020 | $8,967 +5.6% | $447,900 |
| 2019 | $8,488 -4.5% | $447,900 +2.8% |
| 2018 | $8,884 +7.9% | $435,500 |
| 2017 | $8,235 +19% | $435,500 +40.8% |
| 2016 | $6,921 -1.7% | $309,400 |
| 2015 | $7,042 +1.1% | $309,400 |
| 2014 | $6,962 +1.5% | $309,400 |
| 2013 | $6,859 -5.8% | $309,400 -13.6% |
| 2012 | $7,281 | $358,300 |
| 2011 | -- | $358,300 |
| 2010 | -- | $358,300 |
| 2009 | -- | $358,300 |
| 2008 | -- | $358,300 |
| 2003 | -- | -- |
| 2001 | -- | $239,000 |
Find assessor info on the county website
Monthly payment
Est. payment
Payment breakdown
Explore the cost of this home by adjusting the details. Changes won't be saved.Climate risks
Neighborhood: 03110
Nearby schools
GreatSchools rating
- 10/10Peter Woodbury SchoolGrades: K-4Distance: 0.2 mi
- 7/10Ross A. Lurgio Middle SchoolGrades: 7-8Distance: 1.9 mi
- 8/10Bedford High SchoolGrades: 9-12Distance: 1.9 mi
Schools provided by the listing agent
- District: Bedford Sch District SAU #25
Source: PrimeMLS. This data may not be complete. We recommend contacting the local school district to confirm school assignments for this home.
- $895,6002 bd3 ba2.7k sqft18 Gleneagle Dr, Bedford, NH 03110Off Market
- $850,0002 bd3 ba3.2k sqft23 Gleneagle Dr, Bedford, NH 03110Sold
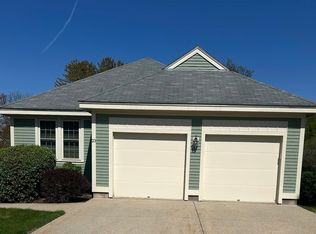
- $814,9003 bd2 ba1.8k sqft16 Gleneagle Dr, Bedford, NH 03110Off Market
- $644,000-- bd-- ba-- sqft16 Gleneagle Dr #95, Bedford, NH 03110Off Market
- $918,2004 bd2 ba2.1k sqft20 Gleneagle Dr, Bedford, NH 03110Off Market
- $644,000-- bd-- ba-- sqft20 Gleneagle Dr #85, Bedford, NH 03110Off Market
- $880,0002 bd3 ba2.9k sqft5 Gleneagle Dr, Bedford, NH 03110Sold
- $853,4002 bd2 ba1.8k sqft14 Gleneagle Dr, Bedford, NH 03110Off Market
A local agent can set up tours, give advice and negotiate with sellers.
A local lender can help you make sure your offer is ready when you are.
Similar homes
- $889,0003 bd3 ba3.1k sqft4 Hunters Road, Bedford, NH 03110Active
 MLS ID #5090327, Marianna M Vis. PrimeMLS
 - $774,9004 bd3 ba2.9k sqft301 N Amherst Road, Bedford, NH 03110Active
 MLS ID #5094687, Darlene M Wills. PrimeMLS
 - $915,0004 bd3 ba2.5k sqft79 New Boston Road, Bedford, NH 03110Active
 MLS ID #5099208, Tom Dang. PrimeMLS
 - $849,9004 bd3 ba2.3k sqft11 Lorden Road, New Boston, NH 03070Active
 MLS ID #5098417, Andrew W White. PrimeMLS
 - $850,0004 bd4 ba3.3k sqft178 Annand Drive, Milford, NH 03055ActiveMLS ID #5104131, Melanie Zaharias. PrimeMLS
- $954,9003 bd3 ba3k sqft14 Naumkeag Court, Litchfield, NH 03052ActiveMLS ID #5101014, Kyle Kopaczynski. PrimeMLS
- $625,0003 bd2 ba2k sqft96 Lindsey Way, Goffstown, NH 03045ActiveMLS ID #5104073, Shannon Stone. PrimeMLS
- $749,9004 bd3 ba2.8k sqft25 Jessica Drive, Merrimack, NH 03054ActiveMLS ID #5103558, Erin Colburn. PrimeMLS
- $915,0003 bd4 ba2.7k sqft7 harmony Drive, Londonderry, NH 03053ActiveMLS ID #5103759, Vince DeCesare. PrimeMLS
- $760,0004 bd3 ba3.2k sqft14 Fieldstone Drive, Hooksett, NH 03106ActiveMLS ID #5102179, Susan Ashooh Lazos. PrimeMLS
- $799,9003 bd3 ba3k sqft7 Mill Road, Hollis, NH 03049ActiveMLS ID #5103626, Bob Smith. PrimeMLS
- $799,9004 bd4 ba3.4k sqft55 Autumn Run, Hooksett, NH 03106ActiveMLS ID #5102657, Tyler Costa. PrimeMLS
- $909,9004 bd3 ba3.5k sqft9 Taconic Drive, Amherst, NH 03031ActiveMLS ID #5099639, Theresa M Grella. PrimeMLS
- $699,0004 bd3 ba2.2k sqft16 Williamsburg Drive, Amherst, NH 03031ActiveMLS ID #5099078, Marianna M Vis. PrimeMLS
- $750,0003 bd3 ba2.5k sqft71 Auburn Road, Hooksett, NH 03106ActiveMLS ID #5087470, Anderson Mills & Associates. PrimeMLS
- $767,9004 bd3 ba3.2k sqft52 Riverdale Road, New Boston, NH 03070ActiveMLS ID #5100850, Cynthia A Marple. PrimeMLS
- $675,0003 bd3 ba2k sqft3 Captain Danforth Lane, Amherst, NH 03031ActiveMLS ID #5104340, Alyse Savage. PrimeMLS
- $719,9003 bd3 ba2.6k sqft11 Wintergreen Drive, Merrimack, NH 03054ActiveMLS ID #5103243, Dan Wang. PrimeMLS
- $899,9993 bd3 ba3.2k sqft101 Mansion Road, Dunbarton, NH 03046ActiveMLS ID #5096576, Kami Zink. PrimeMLS
- $749,9004 bd3 ba2.9k sqft88 Horizon Drive, Goffstown, NH 03045ActiveMLS ID #5092558, Julie Tsakirgis. PrimeMLS
