MOVE IN READY RAISED RANCH IN STONY POINT DO NOT MISS THIS ONE!!
Welcome to this spacious and well maintained 3 bedroom 2 full bath raised ranch set on a generous level lot in a highly desirable Stony Point location. This home offers the perfect combination of space, functionality, and value ideal for today’s lifestyle. The main level features a bright sun filled living room, formal dining room, and an eat in kitchen with great flow for everyday living and entertaining. Large windows bring in abundant natural light, creating an open and inviting feel throughout. Enjoy the added bonus of an enclosed porch, perfect for morning coffee, relaxing evenings, or creating a cozy sunroom retreat. This space is a true extension of the home and adds extra versatility. Downstairs, the fully finished lower level offers a large family room with a cozy wood burning fireplace, making it the perfect second living area, home office, gym, or guest space. The flexible layout provides endless possibilities. Step outside to a private backyard with plenty of room to entertain, unwind, or create your ideal outdoor space. Complete with a driveway and garage, offering convenience and additional storage. Prime location just minutes to Palisades Parkway, Route 9W, shopping, dining, and outdoor destinations including Harriman State Park and Bear Mountain. A commuter dream with easy access to NYC.
Low taxes plus strong value make this an incredible opportunity. Whether you are a first time buyer, upgrading, or looking for a smart investment, this home checks all the boxes.
Pending
$599,000
27 Hastings Lane, Stony Point, NY 10980
3beds
1,666sqft
Single Family Residence, Residential
Built in 1968
0.42 Acres Lot
$-- Zestimate®
$360/sqft
$-- HOA
What's special
Fully finished lower levelFormal dining roomGenerous level lot
- 95 days |
- 59 |
- 1 |
Likely to sell faster than
Zillow last checked:
Listing updated:
Listed by:
Howard Hanna Rand Realty 845-358-7310,
Elizabeth M Stirling 914-589-5358
Source: OneKey® MLS as distributed by MLS GRID,MLS#: 991823
Facts & features
Interior
Bedrooms & bathrooms
- Bedrooms: 3
- Bathrooms: 2
- Full bathrooms: 2
Primary bedroom
- Description: Bedroom with ceiling fan and air conditioner
- Level: Second
Bedroom 1
- Description: Bedroom with ceiling fan and air conditioner
- Level: Second
Bedroom 2
- Description: Bedroom with ceiling fan
- Level: Second
Bathroom 1
- Description: Full Bathroom with shower
- Level: First
Bathroom 2
- Description: Full bathroom
- Level: Second
Dining room
- Description: Formal Dining Room with sliding doors to access the enclosed porch area
- Level: Second
Family room
- Description: Large Room with Brick Fireplace and Walk-Out Access
- Level: First
Kitchen
- Description: Eat-In Kitchen with wood cabinets
- Level: Second
Laundry
- Level: First
Living room
- Description: Living Room with Bow Window and Ceiling Fan
- Level: Second
Heating
- Baseboard, Natural Gas
Cooling
- Wall/Window Unit(s)
Appliances
- Included: Dishwasher, Dryer, Gas Range, Refrigerator, Washer
- Laundry: Laundry Room
Features
- Ceiling Fan(s), Eat-in Kitchen, Formal Dining, Open Floorplan, Storage
- Flooring: Carpet, Ceramic Tile, Hardwood, Laminate
- Basement: Finished,Full,Walk-Out Access
- Attic: Pull Stairs,Unfinished
- Number of fireplaces: 1
- Fireplace features: Wood Burning
Interior area
- Total structure area: 1,666
- Total interior livable area: 1,666 sqft
Video & virtual tour
Property
Parking
- Total spaces: 1
- Parking features: Driveway, Garage
- Garage spaces: 1
- Has uncovered spaces: Yes
Features
- Patio & porch: Porch
- Fencing: Chain Link,Partial
Lot
- Size: 0.42 Acres
- Features: Back Yard
Details
- Parcel number: 39280001500200030330000000
- Special conditions: None
Construction
Type & style
- Home type: SingleFamily
- Architectural style: Raised Ranch
- Property subtype: Single Family Residence, Residential
Materials
- Frame, Vinyl Siding
Condition
- Year built: 1968
- Major remodel year: 1968
Utilities & green energy
- Sewer: Public Sewer
- Water: Public
- Utilities for property: Trash Collection Private
Community & HOA
HOA
- Has HOA: No
Location
- Region: Stony Pt
Financial & listing details
- Price per square foot: $360/sqft
- Tax assessed value: $41,900
- Annual tax amount: $11,073
- Date on market: 5/1/2026
- Cumulative days on market: 94 days
- Listing agreement: Exclusive Right To Sell
Estimated market value
Not available
Estimated sales range
Not available
Not available
Price history
| Date | Event | Price |
|---|---|---|
| 7/3/2026 | Pending sale | $599,000$360/sqft |
Source:  OneKey® MLS as distributed by MLS GRID #991823 Report a problem OneKey® MLS as distributed by MLS GRID #991823 Report a problem | ||
| 5/2/2026 | Listed for sale | $599,000$360/sqft |
Source: OneKey® MLS as distributed by MLS GRID #991823 Report a problem | ||
Public tax history
| Year | Property taxes | Tax assessment |
|---|---|---|
| 2025 | -- | $41,900 |
| 2024 | -- | $41,900 |
| 2023 | -- | $41,900 |
| 2022 | -- | $41,900 |
| 2021 | -- | $41,900 |
| 2020 | -- | $41,900 |
| 2019 | -- | $41,900 |
| 2018 | -- | $41,900 |
| 2017 | $7,033 | $41,900 |
| 2016 | -- | $41,900 |
| 2015 | -- | $41,900 |
| 2014 | -- | $41,900 |
| 2013 | -- | $41,900 |
| 2012 | -- | $41,900 |
| 2011 | -- | $41,900 |
| 2010 | -- | $41,900 |
| 2009 | -- | $41,900 |
| 2007 | -- | $41,900 |
| 2006 | -- | $41,900 |
| 2005 | -- | $41,900 |
| 2004 | -- | $41,900 |
| 2003 | -- | $41,900 |
| 2002 | -- | $41,900 |
| 2001 | -- | $41,900 |
| 2000 | -- | $41,900 |
Find assessor info on the county website
Monthly payment
Climate risks
Neighborhood: 10980
Nearby schools
GreatSchools rating
- 4/10Stony Point Elementary SchoolGrades: K-3Distance: 0.1 mi
- 3/10Fieldstone Secondary SchoolGrades: 7-8Distance: 2.8 mi
- 6/10North Rockland High SchoolGrades: 9-12Distance: 2.3 mi
Schools provided by the listing agent
- Elementary: Stony Point Elementary School
- Middle: James A Farley Elementary School
- High: North Rockland High School
Source: OneKey® MLS as distributed by MLS GRID. This data may not be complete. We recommend contacting the local school district to confirm school assignments for this home.
- $630,4003 bd2 ba1.6k sqft25 Hastings Ln, Stony Pt, NY 10980Off Market
- $627,3005 bd2 ba2.2k sqft29 Hastings Ln, Stony Pt, NY 10980Off Market

- $644,2003 bd2 ba1.6k sqft4 Termasen Dr, Stony Pt, NY 10980Off Market

- $637,3003 bd2 ba2k sqft4 Gilmore Dr, Stony Pt, NY 10980Off Market
- $531,7004 bd2 ba1.2k sqft141 Jay St, Stony Point, NY 10980Off Market
- $598,7003 bd1 ba1.6k sqft6 Gilmore Dr, Stony Pt, NY 10980Off Market
- $603,4003 bd1 ba1.7k sqft23 Hastings Ln, Stony Pt, NY 10980Off Market
- $532,5003 bd2 ba1.3k sqft30 Hastings Ln, Stony Pt, NY 10980Off Market
A local agent can set up tours, give advice and negotiate with sellers.
Similar homes
- $549,9994 bd2 ba1.5k sqft9 Walter Drive, Stony Point, NY 10980For Sale

 MLS ID #1000773, Brenda M Santos, Listing by: Howard Hanna Rand Realty. OneKey® MLS as distributed by MLS GRID
 - $650,0004 bd2 ba1.6k sqft10 Lighthouse Court, Stony Point, NY 10986For Sale
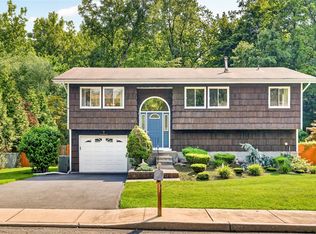 MLS ID #1018201, Rosemary Sidoti, Listing by: Howard Hanna Rand Realty. OneKey® MLS as distributed by MLS GRID
 - $615,0003 bd1 ba1.8k sqft110 Laurel Hill Road, Croton-on-Hudson, NY 10520For Sale
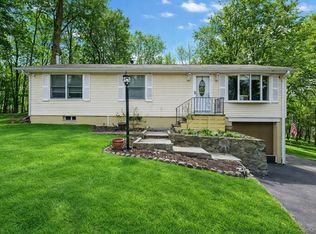 MLS ID #977869, Soleil Jackman, Listing by: Howard Hanna Rand Realty. OneKey® MLS as distributed by MLS GRID
 - $649,0003 bd2 ba1.6k sqft27 Free Hill Road, Tomkins Cove, NY 10986For Sale
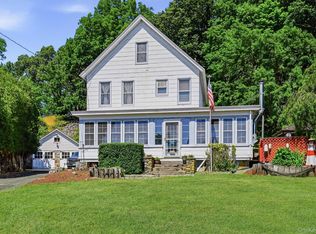 MLS ID #1006399, Erin K Connolly-Frontino, Listing by: Artisan Realty. OneKey® MLS as distributed by MLS GRID
 - $599,0003 bd2 ba2.4k sqft281-283 Old Haverstraw Road, Congers, NY 10920For SaleMLS ID #1033183, Elimelech Hoffman, Listing by: Keller Williams Valley Realty. OneKey® MLS as distributed by MLS GRID
- $625,0004 bd2 ba1.4k sqft8 Victoria Drive, Nanuet, NY 10954For SaleMLS ID #1028175, Glenda Koda, Listing by: Howard Hanna Rand Realty. OneKey® MLS as distributed by MLS GRID
- $599,0004 bd2 ba1.5k sqft2838 Mead Street, Yorktown Heights, NY 10598For SaleMLS ID #1022241, Aric A. Wiser, Listing by: Douglas Elliman Real Estate. OneKey® MLS as distributed by MLS GRID
- $629,0003 bd2 ba1.3k sqft4 Jill Drive, West Nyack, NY 10994For SaleMLS ID #1031776, Ewa Kusmierek, Listing by: eXp Realty. OneKey® MLS as distributed by MLS GRID
- $469,9993 bd3 ba2.2k sqft180 Old Dutch Hollow Road, Monroe, NY 10950For SaleMLS ID #1034355, Vincent N. McAteer, Listing by: Terrie OConnor. OneKey® MLS as distributed by MLS GRID
- $675,0003 bd2 ba1.4k sqft24 Marcia Lane, New City, NY 10956For SaleMLS ID #1026579, Sharon Kushner, Listing by: eXp Realty. OneKey® MLS as distributed by MLS GRID
- $609,9004 bd2 ba2.2k sqft15 Dutch Street, Montrose, NY 10567For SaleMLS ID #976933, Arya Rabinovits, Listing by: eRealty Advisors, Inc. OneKey® MLS as distributed by MLS GRID
- $665,0003 bd2 ba1.5k sqft17 Ridge Road, Cortlandt Manor, NY 10567For SaleMLS ID #1024580, Lynn Stoecker, Listing by: Briante Realty Group, LLC. OneKey® MLS as distributed by MLS GRID
- $619,0003 bd2 ba1.4k sqft35 Wheeler Drive, Cortlandt Manor, NY 10567For SaleMLS ID #961786, Sarah Mirza Mulhall, Listing by: Julia B Fee Sothebys Int. Rlty. OneKey® MLS as distributed by MLS GRID
- $574,9003 bd2 ba2.3k sqft255 Woodcock Mountain Road, Salisbury Mills, NY 12577For SaleMLS ID #1031814, Leib Glanz, Listing by: Point Realty USA. OneKey® MLS as distributed by MLS GRID
- $574,0003 bd2 ba2k sqft43 Sunset Terrace, Highland Mills, NY 10930For SaleMLS ID #965720, Elizabeth Broderick, Listing by: Tuxedo Hudson Realty Corp. OneKey® MLS as distributed by MLS GRID
- $575,0004 bd2 ba1.1k sqft377 Buena Vista Road, New City, NY 10956For SaleMLS ID #970290, Hedva Y Dahan, Listing by: Q Home Sales. OneKey® MLS as distributed by MLS GRID
- $599,0003 bd3 ba1.8k sqft29 Olympus Road, Highland Mills, NY 10930For SaleMLS ID #1005423, Maurice Duarte, Listing by: Howard Hanna Rand Realty. OneKey® MLS as distributed by MLS GRID
- $599,9004 bd4 ba2.3k sqft27 Walton Terrace, Monroe, NY 10950For SaleMLS ID #1028003, Frank Muccari, Listing by: Cronin & Company Real Estate. OneKey® MLS as distributed by MLS GRID
- $565,0003 bd2 ba1.8k sqft26 Maple Drive, Mahopac, NY 10541For SaleMLS ID #1013693, Anthony Ruperto, Listing by: Ally Realty. OneKey® MLS as distributed by MLS GRID
- $669,0003 bd2 ba2.1k sqft18 Mark Lane, New City, NY 10956For SaleMLS ID #996113, Brandy Seltzer, Listing by: Century 21 Elite Realty. OneKey® MLS as distributed by MLS GRID
