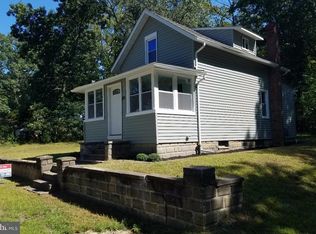
Welcome to this charming cottage, perfectly situated with beautiful views of Silver Lake! Step inside to an open-concept, bright and inviting living space filled with natural light and featuring gorgeous hardwood flooring that continues throughout the entire house. The updated kitchen is the heart of the home, which offers a beautiful view of the lake. Upstairs, you’ll find two comfortable bedrooms with hardwood floors. The walkout lower level adds valuable flexible space, featuring ceramic tile flooring, a dedicated laundry area, half bath, and additional room ideal for a home office, playroom, hobby space, or extra storage. Additional highlights include a BRAND NEW roof, central air, natural gas heating, newer vinyl siding, newer furnace and A/C. Enjoy the outdoors with Rowands Pond Wildlife Management Area directly across the street, while Silver Lake provides a picturesque backdrop to everyday living. A wonderful opportunity to own a cozy, character-filled home in a convenient location!
Under contract
$315,000
27 Higgins Ave, Clementon, NJ 08021
2beds
973sqft
Single Family Residence
Built in 1935
5,001 Square Feet Lot
$317,000 Zestimate®
$324/sqft
$-- HOA
What's special
Updated kitchenCentral airNatural gas heatingBrand new roofHalf bathNewer vinyl sidingDedicated laundry area
- 16 days
- 712
- 84
Likely to sell faster than
Zillow last checked:
Listing updated:
Listed by:
Emilie Siderio 856-418-7741,
Swink Realty
Source: Bright MLS,MLS#: NJCD2126522
Facts & features
Interior
Bedrooms & bathrooms
- Bedrooms: 2
- Bathrooms: 2
- Full bathrooms: 1
- 1/2 bathrooms: 1
- Main level bathrooms: 2
- Main level bedrooms: 2
Basement
- Area: 0
Heating
- Forced Air, Natural Gas
Cooling
- Central Air, Electric
Appliances
- Included: Dishwasher, Disposal, Microwave, Stainless Steel Appliance(s), Cooktop, Gas Water Heater
- Laundry: In Basement, Hookup
Features
- Bathroom - Tub Shower, Ceiling Fan(s), Kitchen Island, Recessed Lighting
- Flooring: Ceramic Tile, Hardwood, Wood
- Basement: Heated,Interior Entry,Walk-Out Access,Windows
- Has fireplace: No
Interior area
- Total structure area: 973
- Total interior livable area: 973 sqft
- Finished area above ground: 973
- Finished area below ground: 0
Property
Parking
- Parking features: Off Street
Accessibility
- Accessibility features: None
Features
- Levels: Two
- Stories: 2
- Pool features: None
- Waterfront features: Lake
Lot
- Size: 5,001 Square Feet
- Dimensions: 50.00 x 100.00
Details
- Additional structures: Above Grade, Below Grade
- Parcel number: 110006700002
- Zoning: SFR
- Special conditions: Standard
Construction
Type & style
- Home type: SingleFamily
- Architectural style: Cottage
- Property subtype: Single Family Residence
Materials
- Frame
- Foundation: Block
- Roof: Architectural Shingle
Condition
- Excellent
- New construction: No
- Year built: 1935
Utilities & green energy
- Sewer: Public Sewer
- Water: Public
Community & HOA
Community
- Subdivision: None Available
HOA
- Has HOA: No
Location
- Region: Clementon
- Municipality: CLEMENTON BORO
Financial & listing details
- Price per square foot: $324/sqft
- Tax assessed value: $135,100
- Annual tax amount: $6,452
- Date on market: 9/12/2026
- Listing agreement: Exclusive Right To Sell
- Inclusions: Existing Appliances: Stove, Dishwasher, Microwave
- Ownership: Fee Simple
Estimated market value
$317,000
$301,000 - $333,000
$2,232/mo
Price history
| Date | Event | Price |
|---|---|---|
| 9/26/2026 | Contingent | $315,000$324/sqft |
Source:  Bright MLS #NJCD2126522 Report a problem Bright MLS #NJCD2126522 Report a problem | ||
| 9/12/2026 | Listed for sale | $315,000+14.5%$324/sqft |
Source: Bright MLS #NJCD2126522 Report a problem | ||
| 3/29/2024 | Sold | $275,000+10%$283/sqft |
Source: Bright MLS #NJCD2062782 Report a problem | ||
| 3/1/2024 | Pending sale | $250,000$257/sqft |
Source: Bright MLS #NJCD2062782 Report a problem | ||
| 2/28/2024 | Contingent | $250,000$257/sqft |
Source: Bright MLS #NJCD2062782 Report a problem | ||
| 2/18/2024 | Listed for sale | $250,000+62.3%$257/sqft |
Source: Bright MLS #NJCD2062782 Report a problem | ||
| 6/7/2006 | Sold | $154,000$158/sqft |
Source: Public Record Report a problem | ||
Public tax history
| Year | Property taxes | Tax assessment |
|---|---|---|
| 2025 | $6,452 +24.5% | $135,100 +17.6% |
| 2024 | $5,184 -13% | $114,900 |
| 2023 | $5,962 -0.8% | $114,900 |
| 2022 | $6,010 +20.2% | $114,900 |
| 2021 | $5,000 +2.6% | $114,900 |
| 2020 | $4,875 -1.2% | $114,900 |
| 2019 | $4,936 | $114,900 |
| 2018 | $4,936 +4.3% | $114,900 -9.3% |
| 2017 | $4,735 +2.7% | $126,700 |
| 2016 | $4,612 +0.8% | $126,700 |
| 2015 | $4,576 +3.3% | $126,700 |
| 2014 | $4,429 +4.5% | $126,700 |
| 2013 | $4,239 +3.3% | $126,700 |
| 2012 | $4,104 -1.3% | $126,700 |
| 2011 | $4,160 +3.8% | $126,700 +57.6% |
| 2010 | $4,008 +2.1% | $80,400 |
| 2009 | $3,926 | $80,400 |
| 2008 | -- | $80,400 |
| 2007 | -- | $80,400 |
| 2006 | -- | $80,400 |
| 2005 | -- | $80,400 |
| 2004 | -- | $80,400 |
| 2003 | -- | $80,400 |
| 2002 | -- | $80,400 |
| 2001 | -- | $80,400 |
Find assessor info on the county website
Monthly payment
Est. payment
Payment breakdown
Explore the cost of this home by adjusting the details. Changes won't be saved.Climate risks
Neighborhood: 08021
Similar homes
- $299,0003 bd2 ba1k sqft2010 S Brighton Ave, Clementon, NJ 08021For Sale
 MLS ID #2702594R, ROBERT DEKANSKI. All Jersey MLS
 - $325,0003 bd2 ba1.3k sqft111 Holyoke Ave, Somerdale, NJ 08083For Sale

 MLS ID #NJCD2126896, AJ Pund, Keller Williams Realty - Moorestown. Bright MLS
 - $265,0003 bd1 ba1.1k sqft39 Wilson Rd, Pine Hill, NJ 08021For Sale
 MLS ID #NJCD2125566, Austin Reynolds, RE/MAX Preferred - Sewell. Bright MLS
 - $325,0003 bd1 ba1.3k sqft28 6th Ave, Glendora, NJ 08029For Sale
 MLS ID #NJCD2126624, Shenna Hines, Redfin. Bright MLS
 - $304,9002 bd1 ba780 sqft21 Margaret Ave, Sewell, NJ 08080For SaleMLS ID #NJGL2076854, Jason Campbell, Keller Williams Realty - Washington Township. Bright MLS
- $344,9994 bd2 ba1k sqft101 W 5th Ave, Runnemede, NJ 08078For SaleMLS ID #NJCD2123096, Ana Campo, Keller Williams Realty - Cherry Hill. Bright MLS
- $325,0003 bd2 ba1k sqft119 Berti St, Williamstown, NJ 08094For SaleMLS ID #NJAC2026602, Felicia Lisitski, Real Broker, LLC. Bright MLS
- $309,9002 bd2 ba1k sqft37 Chelsea Pl, Southampton, NJ 08088For SaleMLS ID #NJBL2120454, Lisa Hermann, Keller Williams Realty - Moorestown. Bright MLS
- $315,0002 bd1 ba1k sqft1024 Mount Holly Rd, Edgewater Park, NJ 08010For SaleMLS ID #NJBL2119934, Cristina Castro, Coldwell Banker Realty. Bright MLS
- $329,9002 bd3 ba1.3k sqft81 Pebble Ln, Blackwood, NJ 08012For SaleMLS ID #NJCD2122642, Carmela M Pirolli, Coldwell Banker Realty. Bright MLS
- $315,0002 bd2 ba967 sqft22 Windsor Rd, Southampton, NJ 08088For SaleMLS ID #NJBL2119104, Jeremiah F Kobelka, Real Broker, LLC. Bright MLS
- $349,9004 bd2 ba1.2k sqft327 4th Ave, Glendora, NJ 08029For SaleMLS ID #NJCD2122836, Susie Cardoso, Better Homes and Gardens Real Estate Maturo. Bright MLS
- $299,9003 bd1 ba876 sqft528 S Maple Ave, Maple Shade, NJ 08052For SaleMLS ID #NJBL2119658, Jim Large, RE/MAX at Home. Bright MLS
- $315,0003 bd3 ba1.3k sqft108 Five Crown Royal, Marlton, NJ 08053For SaleMLS ID #NJBL2119532, Austin Reynolds, RE/MAX Preferred - Sewell. Bright MLS
- $419,9003 bd2 ba1.2k sqft333 Washington Ter, Audubon, NJ 08106For SaleMLS ID #NJCD2127756, Terry Grayson, Keller Williams Realty - Cherry Hill. Bright MLS
- $365,0004 bd2 ba1.1k sqft497 Fresno Dr, Magnolia, NJ 08049For SaleMLS ID #NJCD2126826, Craig Bell, HomeSmart First Advantage Realty. Bright MLS
- $375,0003 bd1 ba1k sqft36 County Ave, Maple Shade, NJ 08052For SaleMLS ID #NJBL2119102, Carol Minghenelli, Compass New Jersey, LLC - Haddon Township. Bright MLS
- $299,9003 bd1 ba1.2k sqft6901 Maple Ave, Pennsauken, NJ 08109For SaleMLS ID #NJCD2126590, Dennis Zisa, Dennis J Zisa Associates. Bright MLS
- $294,9003 bd1 ba1.4k sqft134 Kings Hwy, Mount Royal, NJ 08061For SaleMLS ID #NJGL2075730, Nicholas Versaggi, EXP Realty, LLC. Bright MLS
- $329,9993 bd1 ba1.4k sqft142 High St, Woodbury, NJ 08096For SaleMLS ID #NJGL2076264, Liz Fahy, EXP Realty, LLC. Bright MLS
