Open House this Saturday, 9/12 from 11-1pm & Open House again on Sunday, 9/13 form 11-1pm * PLEASE Come and ENJOY all the WONDERFUL features this Charming & Spacious 2 Story Home at 27 Jensen Drive will provide you and your loved ones EVERY SINGLE DAY! 1,625 SQFT 2 story 7 room plan with 3/4 Bedrooms, 2 Full Bathrooms(ALL CERAMIC TILE), UDATED BIG EAT-IN KITCHEN w/GRANITE COUNTERS & GRANITE BACKSPLASH & ALL WELL EQUIPPED w/NEWER APPLIANCES and CERAMIC TILE FLOOR * H-U-G-E PRIMARY BEDROOM w/PRIVATE FULL BATHROOM(Nice!) * 3 BEDROOMS UPSTAIRS * 4th BEDROOM / OFFICE on the first floor * 4th BEDROOM / OFFICE on the first floor has also been used as a FORMAL DINING ROOM(FLEXIBLE) * Windows replaced w/PELLA WINDOWS(2021) * DINING ROOM-LIVING ROOM COMBINATION IS O - P - E - N w/HARDWOOD FLOORING and RADIATES the most BEAUTIFUL FOCAL POINT OF "ITALIAN WHITE CARRERA MARBLE" HANDCRAFTED LIKE ARTWORK TO A RAISED HEARTH FLOOR TO CEILING GAS FIREPLACE(originally wood-burning) "TRULY A MASTERPIECE" * The CONVENIENCE of an ATTACHED GARAGE * The CONVENIENCE of BREEZEWAY ENTRY LEADING TO: KITCHEN, GARAGE & REAR FENCED YARD!!! You are going to love it here! * Other Updates: YORK 98% High Efficiency Furnace(2021) * Vinyl Siding * NEWER FRONT DOOR * The tree-lined neighborhood street is welcoming to all that arrive and is just a stones throw away to all the conveniences you will appreciate everyday: Schools, Shopping(yes, Wegmans and just about everything else), Places of Worship and Expressways * Do not miss this opportunity * Delayed Negotiations until Tuesday, 9/15 at 2:30pm * Hurry!
Pending
$199,900
27 Jensen Dr, Rochester, NY 14624
4beds
1,625sqft
Single Family Residence
Built in 1950
0.27 Acres Lot
$-- Zestimate®
$123/sqft
$-- HOA
What's special
Attached garageVinyl sidingTree-lined neighborhood streetCeramic tile floorHardwood flooring
- 12 days
- 1,879
- 152
Zillow last checked:
Listing updated:
Listed by:
RE/MAX Realty Group 585-719-3500,
Kenneth C. Currie 585-756-7419
Source: NYSAMLSs,MLS#: R1713135 Originating MLS: Rochester
Originating MLS: RochesterFacts & features
Interior
Bedrooms & bathrooms
- Bedrooms: 4
- Bathrooms: 2
- Full bathrooms: 2
- Main level bathrooms: 1
- Main level bedrooms: 1
Heating
- Gas, Forced Air
Cooling
- Window Unit(s), Wall Unit(s)
Appliances
- Included: Dryer, Dishwasher, Exhaust Fan, Disposal, Gas Oven, Gas Range, Gas Water Heater, Microwave, Refrigerator, Range Hood, Washer
- Laundry: In Basement
Features
- Ceiling Fan(s), Den, Separate/Formal Dining Room, Entrance Foyer, Eat-in Kitchen, Separate/Formal Living Room, Granite Counters, Home Office, Living/Dining Room, Other, Pantry, See Remarks, Sliding Glass Door(s), Bedroom on Main Level, Convertible Bedroom, Bath in Primary Bedroom, Programmable Thermostat, Workshop
- Flooring: Ceramic Tile, Hardwood, Laminate, Luxury Vinyl, Varies
- Doors: Sliding Doors
- Windows: Thermal Windows
- Basement: Partially Finished,Sump Pump
- Number of fireplaces: 1
Interior area
- Total structure area: 1,625
- Total interior livable area: 1,625 sqft
Property
Parking
- Total spaces: 1
- Parking features: Attached, Garage
- Attached garage spaces: 1
Features
- Levels: Two
- Stories: 2
- Patio & porch: Patio
- Exterior features: Blacktop Driveway, Enclosed Porch, Fully Fenced, Fence, Porch, Patio
- Fencing: Full,Partial
Lot
- Size: 0.27 Acres
- Dimensions: 70 x 170
- Features: Rectangular, Rectangular Lot, Residential Lot
Details
- Additional structures: Shed(s), Storage
- Parcel number: 2622001331800003004000
- Special conditions: Standard
Construction
Type & style
- Home type: SingleFamily
- Architectural style: Cape Cod,Colonial
- Property subtype: Single Family Residence
Materials
- Other, Structural Insulated Panels, Vinyl Siding, Copper Plumbing
- Foundation: Block
- Roof: Asphalt
Condition
- Resale
- Year built: 1950
Utilities & green energy
- Electric: Circuit Breakers
- Sewer: Connected
- Water: Connected, Public
- Utilities for property: Cable Available, High Speed Internet Available, Sewer Connected, Water Connected
Community & HOA
Location
- Region: Rochester
Financial & listing details
- Price per square foot: $123/sqft
- Tax assessed value: $190,500
- Annual tax amount: $5,325
- Date on market: 9/10/2026
- Cumulative days on market: 13 days
- Listing terms: Cash,Conventional,FHA,VA Loan
Estimated market value
Not available
Estimated sales range
Not available
Not available
Price history
| Date | Event | Price |
|---|---|---|
| 9/15/2026 | Pending sale | $199,900$123/sqft |
Source:  NYSAMLSs #R1713135 Report a problem NYSAMLSs #R1713135 Report a problem | ||
| 9/11/2026 | Listed for sale | $199,900$123/sqft |
Source: NYSAMLSs #R1713135 Report a problem | ||
Public tax history
| Year | Property taxes | Tax assessment |
|---|---|---|
| 2025 | -- | $190,500 |
| 2024 | -- | $190,500 +52.4% |
| 2023 | -- | $125,000 |
| 2022 | -- | $125,000 |
| 2021 | -- | $125,000 +15% |
| 2020 | -- | $108,700 +10% |
| 2018 | -- | $98,800 |
| 2017 | $1,813 | $98,800 |
| 2016 | -- | $98,800 +3% |
| 2015 | -- | $95,900 |
| 2014 | -- | $95,900 |
| 2013 | -- | $95,900 |
| 2012 | -- | $95,900 |
| 2011 | -- | $95,900 |
| 2010 | -- | $95,900 |
| 2009 | -- | $95,900 |
| 2007 | -- | $95,900 +10% |
| 2006 | -- | $87,200 |
| 2005 | -- | $87,200 |
| 2004 | -- | $87,200 +8.3% |
| 2003 | -- | $80,500 |
| 2002 | -- | $80,500 |
| 2001 | -- | $80,500 +2.7% |
| 2000 | -- | $78,400 |
Find assessor info on the county website
Monthly payment
Climate risks
Neighborhood: 14624
Nearby schools
Schools provided by the listing agent
- Middle: Gates-Chili Middle
- High: Gates-Chili High
- District: Gates Chili
Source: NYSAMLSs. This data may not be complete. We recommend contacting the local school district to confirm school assignments for this home.
Similar homes
- $240,0004 bd2 ba1.9k sqft4 Mercury Dr, Rochester, NY 14624For Sale

 MLS ID #R1707481, Evelyn Garcia, Listing by: Howard Hanna. NYSAMLSs
 - $209,9003 bd2 ba1.8k sqft40 Caroline Dr, Rochester, NY 14624For Sale
 MLS ID #R1697396, Jamie E. Cobb, Listing by: RE/MAX Plus. NYSAMLSs
 - $179,9003 bd1 ba1.2k sqft1652 Buffalo Rd, Rochester, NY 14624For Sale
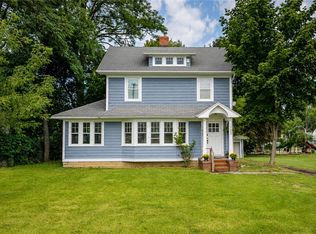 MLS ID #R1713433, Patricia Sikula Thayer, Listing by: Howard Hanna. NYSAMLSs
 - $195,0004 bd2 ba1.4k sqft191 Straub Rd, Rochester, NY 14626For Sale
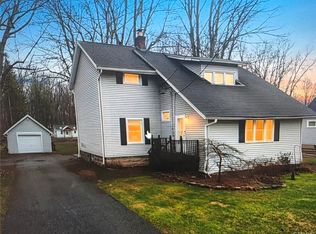 MLS ID #S1701338, Lee Baldwin, Listing by: Acropolis Realty Group LLC. NYSAMLSs
 - $269,9083 bd2 ba2k sqft595 Hinchey Rd, Rochester, NY 14624For SaleMLS ID #R1715236, Mirna Monnat, Listing by: Hunt Real Estate ERA/Columbus. NYSAMLSs
- $269,9003 bd3 ba1.5k sqft2126 Westside Dr, Rochester, NY 14624For SaleMLS ID #R1700969, Gregory P. Tacconi, Listing by: Howard Hanna. NYSAMLSs
- $289,9004 bd2 ba1.7k sqft80 Reddick Ln, Rochester, NY 14624For SaleMLS ID #R1712211, James Hinman, Listing by: Howard Hanna. NYSAMLSs
- $194,9003 bd1 ba1.3k sqft225 Bryan St, Rochester, NY 14613For SaleMLS ID #R1716882, Peggy A. Zecher, Listing by: Coldwell Banker Custom Realty. NYSAMLSs
- $229,9002 bd4 ba950 sqft76 Hidden Valley Rd, Rochester, NY 14624For SaleMLS ID #R1716778, Michael Liess, Listing by: Coldwell Banker Custom Realty. NYSAMLSs
- $219,9003 bd1 ba1.1k sqft66 Landau Dr, Rochester, NY 14606For SaleMLS ID #B1714192, Joseph K Oliver Jr, Listing by: Nickel Realty. NYSAMLSs
- $189,9003 bd2 ba1.7k sqft46 Cloverland Dr, Rochester, NY 14610For SaleMLS ID #R1709623, Christopher Carretta, Listing by: Hunt Real Estate ERA/Columbus. NYSAMLSs
- $264,9903 bd2 ba1.6k sqft48 Holmes Rd, Rochester, NY 14626For SaleMLS ID #R1716797, Talha Shahid, Listing by: Epique Realty Inc.. NYSAMLSs
- $210,0004 bd2 ba1.8k sqft102 Post Ave, Rochester, NY 14619For SaleMLS ID #R1712184, Mary Jane Griggs, Listing by: Upstate Realty and Relocation. NYSAMLSs
- $199,0003 bd2 ba1.6k sqft125 Kennedy Cir, Rochester, NY 14609For SaleMLS ID #R1714278, Jeffrey A. Scofield, Listing by: RE/MAX Plus. NYSAMLSs
- $259,9004 bd2 ba1.3k sqft5 Woodale Dr, Rochester, NY 14616For SaleMLS ID #R1716492, Octavio Garcia, Listing by: Howard Hanna. NYSAMLSs
- $219,9004 bd2 ba1.6k sqft879 Maiden Aka 11 Black Walnut Drive Ln, Rochester, NY 14615For SaleMLS ID #R1706006, Deborah Ruffell, Listing by: Coldwell Banker Custom Realty. NYSAMLSs
- $224,9004 bd2 ba2.1k sqft502 El Mar Dr, Rochester, NY 14616For SaleMLS ID #R1714449, Matthew Vargo, Listing by: NiKallen Real Estate LLC. NYSAMLSs
- $245,0003 bd2 ba2k sqft122 Harvest Dr, Rochester, NY 14626For SaleMLS ID #R1713148, Kimberly Paulene Hogue, Listing by: Redfin Real Estate. NYSAMLSs
- $184,9004 bd2 ba1.8k sqft70 Colvin St, Rochester, NY 14611For SaleMLS ID #R1712201, Brian Maier, Listing by: Cornerstone Realty Associates. NYSAMLSs
- $275,0002 bd3 ba1.4k sqft5 Foxe Cmns, Rochester, NY 14624For SaleMLS ID #R1711338, Donna Leonardo, Listing by: Howard Hanna. NYSAMLSs
