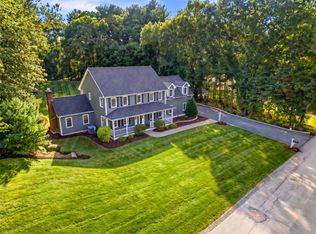
Welcome home to this stately 12 room Colonial located in the oh so desirable Morningside Estates in Topsfield! Built in 2000 on 2 acres, this spacious 4,490+ sf 4-bedroom, 2.5-bath residence is ready for a lifetime (or more) of easy living and memory making. Hardwood flooring is throughout the main level including the formal dining room that overlooks the surrounding yard and living room. In addition to slider access to the deck and yard, granite countertops and stainless-steel appliances are highlights in the chef’s kitchen open to the family room with a brick-front gas fireplace. A 1st floor office and mudroom enhance this home’s livability. Your private retreat – the gorgeous(and massive) primary suite with not one but TWO walk-in closets and spacious en suite bath – is upstairs. 3 generous carpeted bedrooms, full bath and separate laundry room are also on the 2nd floor. And then, the lower level! Fully finished with a walkout to the grounds, this multi-purpose space includes a second family/rec/playroom, gym area, 2 storage spaces including a utility room, and workshop. Incredible living space inside and fabulous play space outside! Brand new roof too!
For sale
$1,324,000
27 Morningside Dr, Topsfield, MA 01983
4beds
4,493sqft
Single Family Residence
Built in 2000
2 Acres Lot
$1,313,100 Zestimate®
$295/sqft
$-- HOA
What's special
Brick-front gas fireplaceBrand new roofGranite countertopsFabulous play space outsideSpacious en suite bathSeparate laundry roomStainless-steel appliances
- 4 days
- 799
- 56
Zillow last checked:
Listing updated:
Listed by:
Andrea O'Reilly 617-827-0532,
Keller Williams Realty Evolution 978-887-3995
Source: MLS PIN,MLS#: 73581137
Facts & features
Interior
Bedrooms & bathrooms
- Bedrooms: 4
- Bathrooms: 3
- Full bathrooms: 2
- 1/2 bathrooms: 1
- Main level bathrooms: 1
Primary bedroom
- Features: Bathroom - Full, Walk-In Closet(s), Flooring - Wall to Wall Carpet
- Level: Second
- Area: 760.5
- Dimensions: 29.25 x 26
Bedroom 2
- Features: Closet, Flooring - Wall to Wall Carpet
- Level: Second
- Area: 183.1
- Dimensions: 15.58 x 11.75
Bedroom 3
- Features: Closet, Flooring - Wall to Wall Carpet
- Level: Second
- Area: 160.44
- Dimensions: 12.75 x 12.58
Bedroom 4
- Features: Closet, Flooring - Wall to Wall Carpet
- Level: Second
- Area: 159.39
- Dimensions: 12.67 x 12.58
Primary bathroom
- Features: Yes
Bathroom 1
- Features: Bathroom - Half, Flooring - Stone/Ceramic Tile
- Level: Main,First
- Area: 34.83
- Dimensions: 7.08 x 4.92
Bathroom 2
- Features: Bathroom - Full, Bathroom - With Tub & Shower, Flooring - Stone/Ceramic Tile, Countertops - Stone/Granite/Solid, Double Vanity
- Level: Second
- Area: 89.08
- Dimensions: 10.58 x 8.42
Bathroom 3
- Features: Bathroom - With Tub & Shower, Flooring - Stone/Ceramic Tile, Double Vanity
- Level: Second
- Area: 128.76
- Dimensions: 12.17 x 10.58
Dining room
- Features: Flooring - Hardwood
- Level: Main,First
- Area: 178.6
- Dimensions: 13.92 x 12.83
Family room
- Features: Vaulted Ceiling(s), Flooring - Hardwood
- Level: Main,First
- Area: 399.75
- Dimensions: 20.5 x 19.5
Kitchen
- Features: Flooring - Stone/Ceramic Tile, Dining Area, Kitchen Island, Exterior Access
- Level: Main,First
- Area: 352.97
- Dimensions: 21.83 x 16.17
Living room
- Features: Flooring - Hardwood
- Level: Main,First
- Area: 211.44
- Dimensions: 16.58 x 12.75
Office
- Features: Closet/Cabinets - Custom Built, Flooring - Wall to Wall Carpet
- Level: Main
- Area: 114.1
- Dimensions: 12.92 x 8.83
Heating
- Forced Air, Natural Gas
Cooling
- Central Air
Appliances
- Included: Range, Dishwasher, Microwave, Refrigerator
- Laundry: Flooring - Stone/Ceramic Tile, Sink, Second Floor, Electric Dryer Hookup, Washer Hookup
Features
- Closet/Cabinets - Custom Built, Office, Play Room, Exercise Room, Central Vacuum
- Flooring: Tile, Carpet, Hardwood, Flooring - Wall to Wall Carpet
- Basement: Partially Finished,Interior Entry
- Number of fireplaces: 1
- Fireplace features: Family Room
Interior area
- Total structure area: 4,493
- Total interior livable area: 4,493 sqft
- Finished area above ground: 3,523
- Finished area below ground: 970
Video & virtual tour
Property
Parking
- Total spaces: 8
- Parking features: Attached, Garage Door Opener, Garage Faces Side, Paved Drive
- Attached garage spaces: 2
- Uncovered spaces: 6
Features
- Waterfront features: Lake/Pond, Beach Ownership(Association)
Lot
- Size: 2 Acres
Details
- Parcel number: 3695154
- Zoning: ORA
Construction
Type & style
- Home type: SingleFamily
- Architectural style: Colonial
- Property subtype: Single Family Residence
Materials
- Frame
- Foundation: Concrete Perimeter
- Roof: Shingle
Condition
- Year built: 2000
Utilities & green energy
- Sewer: Private Sewer
- Water: Public
- Utilities for property: for Electric Dryer, Washer Hookup
Community & HOA
HOA
- Has HOA: No
Location
- Region: Topsfield
Financial & listing details
- Price per square foot: $295/sqft
- Tax assessed value: $1,269,000
- Annual tax amount: $19,322
- Date on market: 9/22/2026
- Road surface type: Paved
Estimated market value
$1,313,100
$1.25M - $1.38M
$5,920/mo
Price history
| Date | Event | Price |
|---|---|---|
| 9/23/2026 | Listed for sale | $1,324,000+65.7%$295/sqft |
Source: MLS PIN #73581137 Report a problem | ||
| 4/26/2019 | Sold | $799,000$178/sqft |
Source: Public Record Report a problem | ||
| 3/11/2019 | Pending sale | $799,000$178/sqft |
Source: Keller Williams Realty #72457583 Report a problem | ||
| 2/27/2019 | Listed for sale | $799,000$178/sqft |
Source: Keller Williams Realty #72457583 Report a problem | ||
| 12/17/2018 | Listing removed | $799,000$178/sqft |
Source: Keller Williams Realty #72419261 Report a problem | ||
| 10/19/2018 | Price change | $799,000-2.4%$178/sqft |
Source: Keller Williams Realty #72394178 Report a problem | ||
| 10/12/2018 | Price change | $819,000-3%$182/sqft |
Source: Keller Williams Realty #72394178 Report a problem | ||
| 9/12/2018 | Listed for sale | $844,000$188/sqft |
Source: Keller Williams Realty #72394178 Report a problem | ||
Public tax history
| Year | Property taxes | Tax assessment |
|---|---|---|
| 2025 | $19,022 +2% | $1,269,000 |
| 2024 | $18,642 +17.6% | $1,269,000 +21.7% |
| 2023 | $15,849 | $1,042,700 |
| 2022 | $15,849 +4.7% | $1,042,700 +23.4% |
| 2021 | $15,141 +2.7% | $844,900 -0.1% |
| 2020 | $14,739 +4.8% | $846,100 +2.2% |
| 2019 | $14,068 -0.1% | $827,500 +2% |
| 2018 | $14,081 +6.8% | $811,100 +4.2% |
| 2017 | $13,180 +6.9% | $778,500 +4.3% |
| 2016 | $12,326 +1% | $746,100 +0.6% |
| 2015 | $12,203 +0.6% | $741,800 -1.1% |
| 2014 | $12,126 +4.4% | $750,400 +3% |
| 2013 | $11,616 +3.3% | $728,300 +0% |
| 2012 | $11,248 +3.8% | $728,000 -0.4% |
| 2011 | $10,835 +3.9% | $730,600 -2.8% |
| 2010 | $10,427 +1.3% | $751,800 -5.9% |
| 2009 | $10,290 +4.5% | $798,900 -2.5% |
| 2008 | $9,850 +0.5% | $819,500 -3.3% |
| 2007 | $9,801 | $847,100 |
Find assessor info on the county website
Monthly payment
Est. payment
Payment breakdown
Explore the cost of this home by adjusting the details. Changes won't be saved.Climate risks
Neighborhood: 01983
Nearby schools
Schools provided by the listing agent
- Elementary: Steward/Proctor
- Middle: Masconomet
- High: Masconomet
Source: MLS PIN. This data may not be complete. We recommend contacting the local school district to confirm school assignments for this home.
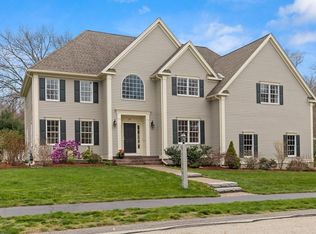
- $1,672,4004 bd3 ba4.6k sqft28 Morningside Dr, Topsfield, MA 01983Off Market
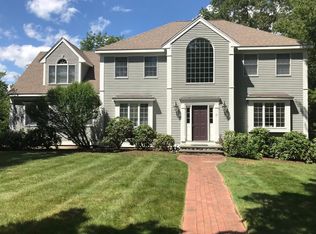
- $1,367,4004 bd3 ba3.3k sqft21 Morningside Dr, Topsfield, MA 01983Off Market
- $1,283,4004 bd2 ba2.9k sqft25 Morningside Dr, Topsfield, MA 01983Off Market
- $1,977,6004 bd2 ba4.4k sqft24 Morningside Dr, Topsfield, MA 01983Off Market
Similar homes
- $1,300,0004 bd3 ba3.3k sqft64 Parsonage Ln, Topsfield, MA 01983For Sale
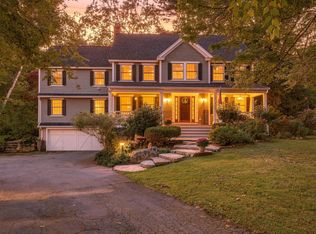 MLS ID #73580777, Julie Sagan, Gibson Sotheby's International Realty. MLS PIN
 - $1,525,0004 bd3 ba3.1k sqft36 Cross St, Topsfield, MA 01983For Sale
 MLS ID #73577206, Barry Mitchell, Coldwell Banker Realty. MLS PIN
 - $995,0003 bd4 ba4.2k sqft52 S Main St, Topsfield, MA 01983For Sale
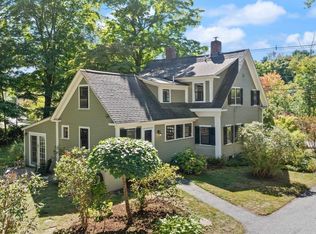 MLS ID #73578806, Julie Nelson, Noble Realty Partners LLC. MLS PIN
 - $1,279,0004 bd4 ba3.1k sqft135 Candlestick Rd, North Andover, MA 01845For Sale
 MLS ID #73582145, The Lucci Witte Team, William Raveis R.E. & Home Services. MLS PIN
