Nestled within “Lakeside at Winnipesaukee,” one of Alton’s premier planned residential and recreational communities, this custom built three bedroom, three-bath home offers the perfect blend of comfort, recreation, and year round enjoyment. Residents enjoy access to two beautiful sandy beaches, a community clubhouse, moorings, day docks, and tournament ready tennis and pickleball courts. Set on a quiet cul-de-sac, the home provides an idyllic setting for an active family or a peaceful retreat for those who want the benefits of lakeside living without the cost of waterfront ownership. Thoughtfully designed for both entertaining and everyday comfort, the property offers inviting spaces throughout — from the charming front porch perfect for morning coffee to the expansive bonus room above the garage, ideal for a ping pong or billiards table, media room, or additional gathering space on rainy days. Located just minutes from downtown Wolfeboro — “The Oldest Summer Resort in America” — you’ll enjoy easy access to exceptional restaurants, boutique shopping, art galleries, and historic museums, all while returning home to the tranquility of this sought-after Lake Winnipesaukee community.
Active
Listed by: LandVest, Inc./New Hampshire • Joy Messineo
Price cut: $100K (9/1)
$1,045,000
27 Orchard Lane, Alton, NH 03809
4beds
2,768sqft
Single Family Residence
Built in 1999
0.94 Acres Lot
$-- Zestimate®
$378/sqft
$-- HOA
What's special
Custom-built three-bedroom three-bath homeQuiet cul-de-sac
- 120 days
- 1,088
- 60
Zillow last checked:
Listing updated:
Listed by:
Joy Messineo,
LandVest, Inc./New Hampshire 603-228-2020
Source: PrimeMLS,MLS#: 5090257
Facts & features
Interior
Bedrooms & bathrooms
- Bedrooms: 4
- Bathrooms: 4
- Full bathrooms: 1
- 3/4 bathrooms: 2
- 1/2 bathrooms: 1
Heating
- Oil, Hot Water
Cooling
- None
Appliances
- Included: Dishwasher, Dryer, Range Hood, Electric Range, Refrigerator, Washer, Domestic Water Heater
- Laundry: 1st Floor Laundry
Features
- Dining Area, Living/Dining, Primary BR w/ BA, Natural Light, Walk-In Closet(s), Walk-in Pantry
- Flooring: Hardwood, Softwood, Tile
- Basement: Bulkhead,Concrete,Full,Unfinished,Interior Entry
- Attic: Walk-up
- Number of fireplaces: 1
- Fireplace features: Wood Burning, 1 Fireplace
Interior area
- Total structure area: 4,307
- Total interior livable area: 2,768 sqft
- Finished area above ground: 2,768
- Finished area below ground: 0
Property
Parking
- Total spaces: 2
- Parking features: Gravel, Auto Open, Direct Entry, Attached
- Garage spaces: 2
Features
- Levels: 3
- Stories: 3
- Patio & porch: Porch, Covered Porch
- Exterior features: Boat Launch, Boat Mooring
- Waterfront features: Beach Access
- Body of water: Lake Winnipesaukee
- Frontage length: Road frontage: 100
Lot
- Size: 0.94 Acres
- Features: Landscaped, Level, Open Lot, Near Shopping, Near Skiing, Near Hospital, Near School(s)
Details
- Parcel number: ALTNM21AB43
- Zoning description: Lakeshore Res
Construction
Type & style
- Home type: SingleFamily
- Architectural style: Contemporary
- Property subtype: Single Family Residence
Materials
- Wood Frame
- Foundation: Concrete
- Roof: Asphalt Shingle
Condition
- New construction: No
- Year built: 1999
Utilities & green energy
- Electric: Circuit Breakers
- Sewer: Community, Septic Tank
- Utilities for property: Phone, Cable Available
Community & HOA
Community
- Security: Security, Security System, Smoke Detector(s)
- Subdivision: Lakeside at Winnipesaukee
HOA
- Amenities included: Beach Access, Beach Rights, Boat Launch, Common Acreage, Tennis Court(s)
Location
- Region: Alton
Financial & listing details
- Price per square foot: $378/sqft
- Tax assessed value: $697,900
- Annual tax amount: $9,422
- Date on market: 5/21/2026
- Road surface type: Paved
Estimated market value
Not available
Estimated sales range
Not available
Not available
Price history
| Date | Event | Price |
|---|---|---|
| 9/1/2026 | Price change | $1,045,000-8.7%$378/sqft |
Source:  PrimeMLS #5090257 Report a problem PrimeMLS #5090257 Report a problem | ||
| 6/16/2026 | Price change | $1,145,000-8%$414/sqft |
Source: PrimeMLS #5090257 Report a problem | ||
| 5/21/2026 | Listed for sale | $1,245,000$450/sqft |
Source: PrimeMLS #5090257 Report a problem | ||
Public tax history
| Year | Property taxes | Tax assessment |
|---|---|---|
| 2024 | $9,059 -1.5% | $697,900 |
| 2023 | $9,198 +15.9% | $697,900 |
| 2022 | $7,935 +7.5% | $697,900 +31.9% |
| 2021 | $7,384 | $529,300 |
| 2020 | $7,384 +11.5% | $529,300 |
| 2019 | $6,622 -11.4% | $529,300 -0.9% |
| 2018 | $7,475 +8.8% | $534,300 |
| 2017 | $6,871 -7.3% | $534,300 +2% |
| 2016 | $7,412 -0.8% | $523,800 |
| 2015 | $7,475 +5.4% | $523,800 +2.2% |
| 2014 | $7,095 +9.1% | $512,300 +5.8% |
| 2013 | $6,505 -1.8% | $484,000 |
| 2012 | $6,621 +2.7% | $484,000 -1.9% |
| 2011 | $6,446 -10.8% | $493,200 -19.3% |
| 2009 | $7,226 +6.8% | $610,800 +2% |
| 2008 | $6,766 +12.7% | $598,800 +5.4% |
| 2007 | $6,006 | $568,200 |
Find assessor info on the county website
Monthly payment
Est. payment
Payment breakdown
Explore the cost of this home by adjusting the details. Changes won't be saved.Climate risks
Neighborhood: 03809
Nearby schools
Schools provided by the listing agent
- Elementary: Alton Central School
- Middle: Alton Central School
- High: Prospect Mountain High School
- District: Alton School District SAU #72
Source: PrimeMLS. This data may not be complete. We recommend contacting the local school district to confirm school assignments for this home.

Similar homes
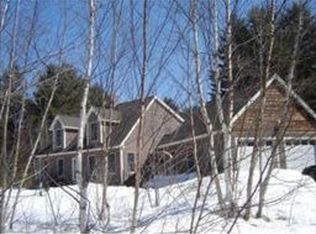
- $1,359,0003 bd3 ba4k sqft73 Pipers Point Lane, Alton, NH 03809Active
 MLS ID #5093766, Adam Dow. PrimeMLS
 - $985,0004 bd3 ba3k sqft106 Lakewood Drive, Alton, NH 03810Active
 MLS ID #5107665, Jen McCullough. PrimeMLS
 - $995,0003 bd3 ba2.4k sqft15 Abenaukee Drive, Wolfeboro, NH 03894Active
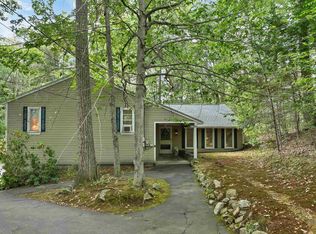 MLS ID #5109241, Denise Williams. PrimeMLS
 - $999,9993 bd3 ba2.5k sqft1 Jaytee Drive, Alton, NH 03809Active
 MLS ID #5099440, Gus Benavides. PrimeMLS
