Skip main navigation
Off market
  • Price Unknown

    27 Periwinkle Dr, Middlesex Centre, ON N0M 2A0

    4beds
    SingleFamily
    Built in 2006
    -- sqft lot
    $-- Zestimate®
    C$--/sqft
    C$3,101 Estimated rent

    Home value

    Not available

    Estimated sales range

    Not available

    Not available

    Loading
    Loading...

    Owner options

    List your home for rent

    C$3,101/mo

    Rent Zestimate®

    Find your next renter with Zillow Rental Manager. Plus, with online applications, you can quickly screen prospective tenants – for free.

    Learn more

    C$3,101/mo

    Rent Zestimate®

    Refinance and save

    Refinancing to a lower rate could help reduce your monthly payments and save thousands over the life of the loan.

    See today's rates

    Explore your selling options

    Work with a Zillow partner agent

    Leverage their expertise and Zillow's premium Showcase listings to get your home seen by more buyers.

    Get started

    List with your own agent

    Get your home in front of millions of buyers by listing it on Zillow.

    Learn how to do it

    Sell it yourself

    Take full control of how buyers see your home on Zillow by listing For Sale by Owner (FSBO).

    List your home

    What's special

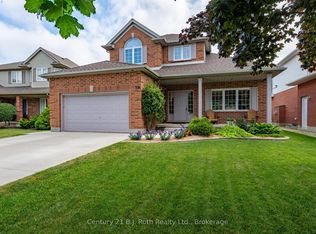
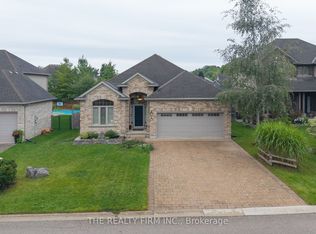
    Here is your chance to own a beautiful home on a 53' wide lot with extraordinary gardens in the sought-after village of Ilderton Ontario, just 10 minutes north of London. This 2000 square foot, 4 bedroom, 2-story home has been recently painted throughout and boasts a separate formal dining room with a 16-candle crystal chandelier, main floor laundry, and a gas fireplace in the great room. The super sized 2-door garage has loft storage and the driveway is extra wide. Upgrades and exceptional features in the home include: hickory hardwood floors, California shutters, carpet runner and painted staircase and $80,000 worth of landscaping! This yard is something straight out of a magazine with a two-tiered cedar deck, flagstone patios in both the front and back yard and a custom built firepit. This yard was built with growing veggies, fruit and flowers in mind. Cold frames, raised gardens, roses, sour cherries, concord grapes, gooseberries, red currants are just some of the edible landscaping that is all waiting for you! Living in Ilderton will mean that your family will be walking distance to Oxbow public school, a medical clinic, dental office, curling club, hockey arena, beautiful walking trails and so much more; the best part - you are just a little bit out into the country. Don't miss this opportunity to own your own private garden oasis and enjoy all the other extra benefits of this amazing village and home. Offers being considered Tues Apr 20th at 1:00 pm.

    This property is off market, which means it's not currently listed for sale or rent on Zillow. This may be different from what's available on other websites or public sources.
    Facts & features

    Interior

    Bedrooms & bathrooms
    • Bedrooms: 4
    • Bathrooms: 3
    • Full bathrooms: 2
    • 1/2 bathrooms: 1
    Appliances
    • Laundry: Main Level
    Features
    • Sump Pump
    • Basement: Development Potential
    • Fireplace features: Natural Gas, Living Room

    Property

    Lot
    • Topography: Flat, Dry

    Construction

    Type & style
    • Home type: SingleFamily
    • Architectural style: 2 Storey
    Condition
    • Year built: 2006

    Utilities & green energy

    • Sewer: Sewer (Municipal)

    Community & neighborhood

    Location
    • Region: Middlesex Centre

    Other

    Other facts
    • Fireplace Features: Natural Gas, Living Room
    • Property Type: Residential
    • Roof: Asphalt Shing
    • Services: Fibre Optics, Natural Gas, Cell Service, Electricity, Garbage/Sanitary Collection, High Speed Internet, Recycling Pickup, Street Lights, Telephone, Cable TV Available
    • Topography: Flat, Dry
    • Cooling: Central Air
    • Features Area Influences: Rec./Community Centre, Shopping Nearby, Schools, Playground Nearby, Downtown, Landscaped, Park, Business Centre, Hospital, Dog Park, School Bus Route, Highway Access
    • Sewer: Sewer (Municipal)
    • Interior Features: Sump Pump
    • Exterior Features: Deck(s), Landscaped
    • Basement: Development Potential
    • Heating: Gas, Forced Air
    • Architectural Style: 2 Storey
    • Location: Urban
    • Laundry Features: Main Level

    Price history

    Price history is unavailable.

    Public tax history

    Tax history is unavailable.

    Neighborhood: Ilderton

    Nearby schools

    GreatSchools rating

    No schools nearby

    We couldn't find any schools near this home.

    Schools provided by the listing agent
    • Elementary: Oxbow/ St. Patricks
    • High: Medway/ Mother Teresa

    Source: The MLS. This data may not be complete. We recommend contacting the local school district to confirm school assignments for this home.