Perched on Jones Hill, this refined penthouse blends striking architecture with thoughtful designer details. The living level features soaring 16-foot ceilings and an impressive great room that opens onto a walkout roof deck with a hard-plumbed gas grill, Polywood seating and dining, and sweeping panoramic views of Back Bay, downtown, and Boston Harbor. The custom kitchen pairs sculptural design with everyday function, featuring an oversized waterfall peninsula, Fisher & Paykel integrated appliances, wine refrigerator, coffee bar, sleek cabinetry, and pantry storage. Solid black walnut flooring adds warmth throughout. A separate den with deck access and a powder room completes the level. The lower level offers two serene ensuite bedrooms with custom closets and spa-like baths. Additional highlights include radiant heat in the entry, Sonos audio, smart-home locks & climate control, basement storage, and ample on-street parking.Ideally located near local amenities and public transit .
Pending
Price cut: $60K (4/28)
$1,190,000
27 Salcombe St #2, Dorchester, MA 02125
2beds
1,881sqft
:
Get pre-qualified$7,647/mo
Condominium
Built in 2017
-- sqft lot
$1,150,500 Zestimate®
$633/sqft
$240/mo HOA
What's special
Oversized waterfall peninsulaSonos audioWalkout roof deckImpressive great roomSpa-like bathsPerched on jones hillSleek cabinetry
- 130 days |
- 165 |
- 1 |
Zillow last checked:
Listing updated:
Listed by:
Joseph Castro 617-774-9733,
Compass 617-206-3333
Source: MLS PIN,MLS#: 73487471
Facts & features
Interior
Bedrooms & bathrooms
- Bedrooms: 2
- Bathrooms: 3
- Full bathrooms: 2
- 1/2 bathrooms: 1
Primary bathroom
- Features: Yes
Heating
- Forced Air, Natural Gas
Cooling
- Central Air
Appliances
- Included: Range, Dishwasher, Disposal, Microwave, Refrigerator, Washer, Dryer, Range Hood
- Laundry: In Unit
Features
- Flooring: Wood
- Windows: Insulated Windows
- Has basement: Yes
- Has fireplace: No
- Common walls with other units/homes: No One Above
Interior area
- Total structure area: 1,881
- Total interior livable area: 1,881 sqft
- Finished area above ground: 1,881
Property
Parking
- Total spaces: 1
- Parking features: Open
- Uncovered spaces: 1
Features
- Patio & porch: Deck, Deck - Roof
- Exterior features: Deck, Deck - Roof
- Has view: Yes
- View description: Water, Ocean
- Has water view: Yes
- Water view: Ocean,Water
- Waterfront features: Bay, Ocean, 1/2 to 1 Mile To Beach, Beach Ownership(Public)
Details
- Parcel number: W:13 P:01454 S:004,5044293
- Zoning: CD
Construction
Type & style
- Home type: Condo
- Property subtype: Condominium
Materials
- Frame
- Roof: Shingle
Condition
- Year built: 2017
Utilities & green energy
- Electric: 110 Volts, 220 Volts, Fuses, 100 Amp Service
- Sewer: Public Sewer
- Water: Public
- Utilities for property: for Gas Range
Community & HOA
Community
- Features: Public Transportation, Shopping, Tennis Court(s), Park, Walk/Jog Trails, Bike Path, Conservation Area, Highway Access, Marina, Public School, T-Station, University
HOA
- Services included: Water, Sewer, Insurance, Reserve Funds
- HOA fee: $240 monthly
Location
- Region: Dorchester
Financial & listing details
- Price per square foot: $633/sqft
- Tax assessed value: $851,500
- Annual tax amount: $6,146
- Date on market: 3/17/2026
Estimated market value
$1,150,500
$1.09M - $1.21M
$4,430/mo
Price history
| Date | Event | Price |
|---|---|---|
| 6/15/2026 | Pending sale | $1,190,000$633/sqft |
Source: MLS PIN #73487471 Report a problem | ||
| 4/28/2026 | Price change | $1,190,000-4.8%$633/sqft |
Source: MLS PIN #73487471 Report a problem | ||
| 3/17/2026 | Listed for sale | $1,250,000+16.3%$665/sqft |
Source: MLS PIN #73487471 Report a problem | ||
| 3/25/2020 | Sold | $1,075,000-1.2%$572/sqft |
Source: Public Record Report a problem | ||
| 3/17/2020 | Pending sale | $1,088,000$578/sqft |
Source: Coldwell Banker Residential Brokerage - Boston-South End #72613287 Report a problem | ||
| 1/29/2020 | Listed for sale | $1,088,000+20.2%$578/sqft |
Source: Great Spaces ERA #72613287 Report a problem | ||
| 1/3/2018 | Sold | $905,000$481/sqft |
Source: Public Record Report a problem | ||
Public tax history
| Year | Property taxes | Tax assessment |
|---|---|---|
| 2025 | $9,860 +14.5% | $851,500 +7.8% |
| 2024 | $8,610 +4.6% | $789,900 +3.1% |
| 2023 | $8,230 +3.7% | $766,300 +5% |
| 2022 | $7,940 +0.3% | $729,800 -1.6% |
| 2021 | $7,917 -15.2% | $742,000 -16.1% |
| 2020 | $9,341 +8.2% | $884,600 +8% |
| 2019 | $8,633 | $819,100 |
Find assessor info on the county website
Monthly payment
Est. payment
Payment breakdown
Explore the cost of this home by adjusting the details. Changes won't be saved.Climate risks
Neighborhood: North Dorchester
Nearby schools
GreatSchools rating
- 5/10Everett Elementary SchoolGrades: PK-6Distance: 0.1 mi
- 3/10Lilla G. Frederick Middle SchoolGrades: 7-8Distance: 0.8 mi
- 2/10Community Academy Of Science And HealthGrades: 9-12Distance: 0.9 mi
- $986,8002 bd3 ba3.9k sqft27 Salcombe St, Dorchester, MA 02125Off Market

- $1,091,6003 bd3 ba1.9k sqft27 Salcombe Street #1, Dorchester, MA 02125Off Market
- $1,137,1002 bd3 ba1.8k sqft27 Salcombe #2, Dorchester, MA 02125Off Market
- $1,125,0003 bd3 ba1.9k sqft27 Salcombe St #1, Dorchester, MA 02125Sold
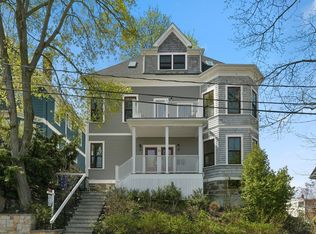
- $979,5004 bd2 ba2.6k sqft41 Salcombe St, Dorchester, MA 02125Off Market
- $1,167,7006 bd2 ba3.2k sqft23 Salcombe St, Dorchester, MA 02125Off Market
- $818,0003 bd2 ba2k sqft18 Windermere Rd #2, Dorchester, MA 02125Off Market
- $556,3001 bd1 ba850 sqft18 Windermere Rd #1, Dorchester, MA 02125Off Market
A local agent can set up tours, give advice and negotiate with sellers.
A local lender can help you make sure your offer is ready when you are.
Similar homes
- $999,0002 bd2 ba1.1k sqft309 E St APT 43, Boston, MA 02127For Sale
 MLS ID #73552978, Susan Doig, Donnelly + Co.. MLS PIN
 - $1,099,0002 bd2 ba1.1k sqft267 Old Colony #404, Boston, MA 02127For Sale
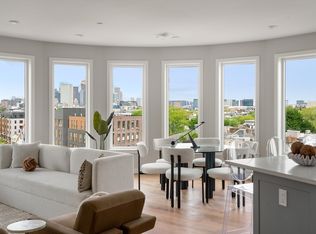 MLS ID #73553692, The Avenue, Serhant. MLS PIN
 - $1,199,9992 bd2 ba1.4k sqftThe Ellery, Boston, MA 02127For Sale
 MLS ID #73488158, Aranson Maguire Group, Compass. MLS PIN
 - $1,385,0002 bd3 ba1.5k sqft232 Old Colony Ave #506, Boston, MA 02127For Sale
 MLS ID #73546396, Jason Canulla, Stuart St James, Inc.. MLS PIN
 - $1,200,0002 bd2 ba1.2k sqftThe Mark At Denormandie Wharf, Boston, MA 02128For SaleMLS ID #73478804, Eain Williams, Leading Edge Real Estate. MLS PIN
- $1,675,0002 bd3 ba1.7k sqft100 A St Condominiums, Boston, MA 02127For SaleMLS ID #73553226, Daniel Kessinger, Redfin Corp.. MLS PIN
- $949,0002 bd2 ba1.2k sqft15 Wendeller St #2, South Boston, MA 02127For SaleMLS ID #73546595, Alex Pinck, Coldwell Banker Realty - Cambridge. MLS PIN
- $1,350,0002 bd2 ba1.3k sqft515 East First Street Condominium, South Boston, MA 02127For SaleMLS ID #73510671, Frank Gillespie, Village Realty HM, LLC. MLS PIN
- $669,0002 bd2 ba1k sqft782 Dorchester Avenue Condominium Trust, Dorchester, MA 02125For SaleMLS ID #73484529, Eain Williams, Leading Edge Real Estate. MLS PIN
- $660,0002 bd2 ba1.2k sqftHarrison Hill Condominium Trust, Boston, MA 02125For SaleMLS ID #73443724, Giuliana Stanley, Berkshire Hathaway HomeServices Warren Residential. MLS PIN
- $1,275,0003 bd3 ba2.1k sqft35 Tuckerman St #A, South Boston, MA 02127For SaleMLS ID #73496679, Carlisle Group, Compass. MLS PIN
- $795,0002 bd2 ba1.3k sqft47 Harvest Street Condominiums, Dorchester, MA 02125For SaleMLS ID #73541995, Umid Khaitov, Residential Properties Ltd. - East Side. MLS PIN
- $999,0002 bd2 ba1.2k sqft150 W Broadway Unit 203, Boston, MA 02127For SaleMLS ID #73505401, The Goodrich Team, Compass. MLS PIN
- $759,0003 bd3 ba1.7k sqft38 Armandine St #1, Boston, MA 02124For SaleMLS ID #73553650, Property Cousins, Serhant. MLS PIN
- $1,199,9003 bd3 ba2k sqft34 Governor Winthrop Rd #1, Somerville, MA 02145For SaleMLS ID #73542175, The Legacy Group, Serhant. MLS PIN
- $1,495,0002 bd2 ba1.1k sqftTrimount Place, Boston, MA 02127For SaleMLS ID #73553691, The Avenue, Serhant. MLS PIN
- $879,0002 bd2 ba1.1k sqftResidences At St. Augustine, South Boston, MA 02127For SaleMLS ID #73526390, Vicky Xiao, Century 21 North East. MLS PIN
- $1,395,0002 bd2 ba1k sqft416 Marlborough St APT 702, Boston, MA 02115For SaleMLS ID #73545288, Meyers Zakon Team, Coldwell Banker Realty - Boston. MLS PIN
- $719,0002 bd2 ba1.6k sqft8 Manley St #1, Dorchester, MA 02122For SaleMLS ID #73529747, Douglas Bosse, Olde Towne Real Estate Co.. MLS PIN
- $999,9003 bd3 ba1.3k sqft59 Mozart St #2, Jamaica Plain, MA 02130For SaleMLS ID #73540479, Timothy Pi, Coldwell Banker Realty - Cambridge. MLS PIN
