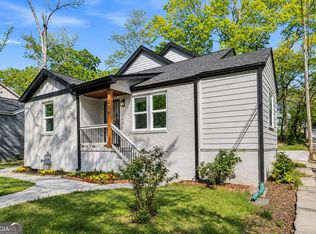
Welcome to this beautifully maintained home in the heart of Atlanta's beloved Kirkwood neighborhood! Built in 2004 and offering approximately 2,181 square feet, this inviting 3-bedroom, 2.5-bath home blends timeless style, thoughtful updates, and flexible living spaces in one of intown Atlanta's most sought-after communities. Step inside to find 9-foot ceilings, hardwood floors, and a warm, welcoming layout. The main level features two generously sized bedrooms and a full bath, along with a spacious fireside living room and an inviting kitchen appointed with shaker-style cabinetry, quartz countertops, a tile backsplash, stainless steel appliances, and a walk-in pantry. Upstairs, a beautiful landing leads to a dedicated office space and an oversized owner's suite with two walk-in closets and convenient laundry access. The renovated owner's bathroom offers a relaxing retreat, complete with updated finishes and skylights that fill the space with abundant natural light. Need even more room? The unfinished basement provides excellent storage today, with exciting potential to create additional living space, a home gym, media room, or whatever best suits your needs. Outside, enjoy the welcoming front porch with low-maintenance Trex decking and a charming beadboard ceiling. Hardie plank siding, an oversized driveway with ample parking, and a convenient walkway connecting the driveway to the rear entrance add to the home's everyday appeal. The location is just as special. Enjoy the neighborhood restaurants, coffee shops, and local favorites, with nearby destinations including Kirkwood Village, Pullman Yards, Bessie Branham Park, and the neighboring communities of Oakhurst, East Lake, and Edgewood. With convenient access to MARTA, highways, and the Eastside Trolley Trail's connection toward the Atlanta BeltLine, you can enjoy the best of intown living while coming home to the charm and community.
Active
$750,000
27 Saunders St NE, Atlanta, GA 30317
3beds
2,181sqft
Single Family Residence
Built in 2004
5,227 Square Feet Lot
$-- Zestimate®
$344/sqft
$-- HOA
What's special
Shaker-style cabinetryBeautiful landingHardwood floorsDedicated office spaceStainless steel appliancesWalk-in pantryInviting kitchen
- 1 day
- 170
- 12
Zillow last checked:
Listing updated:
Listed by:
Nick Vinson 404-478-7879,
Method Real Estate Advisors
Source: GAMLS,MLS#: 10893905
Facts & features
Interior
Bedrooms & bathrooms
- Bedrooms: 3
- Bathrooms: 3
- Full bathrooms: 2
- 1/2 bathrooms: 1
- Main level bathrooms: 1
- Main level bedrooms: 2
Rooms
- Room types: Family Room, Laundry
Dining room
- Features: Separate Room
Kitchen
- Features: Breakfast Area, Breakfast Bar, Kitchen Island, Solid Surface Counters
Heating
- Forced Air, Natural Gas
Cooling
- Ceiling Fan(s), Central Air, Electric
Appliances
- Included: Dishwasher, Refrigerator
- Laundry: Upper Level
Features
- Double Vanity, Separate Shower, Soaking Tub, Entrance Foyer, Walk-In Closet(s)
- Flooring: Hardwood
- Basement: Concrete,Exterior Entry,Interior Entry,Partial,Unfinished
- Number of fireplaces: 1
- Fireplace features: Factory Built, Family Room, Gas Log
- Common walls with other units/homes: No Common Walls
Interior area
- Total structure area: 2,181
- Total interior livable area: 2,181 sqft
- Finished area above ground: 2,181
- Finished area below ground: 0
Property
Parking
- Total spaces: 2
- Parking features: Kitchen Level, Off Street
Features
- Levels: Two
- Stories: 2
- Patio & porch: Patio, Porch
- Fencing: Fenced,Wood
- On waterfront: Yes
- Waterfront features: No Dock Or Boathouse, Utility Company Controlled
- Body of water: None
Lot
- Size: 5,227 Square Feet
- Features: Level, Private
Details
- Parcel number: 15 206 01 060
Construction
Type & style
- Home type: SingleFamily
- Architectural style: Traditional
- Property subtype: Single Family Residence
Materials
- Wood Siding
- Roof: Composition
Condition
- Resale
- New construction: No
- Year built: 2004
Utilities & green energy
- Sewer: Public Sewer
- Water: Public
- Utilities for property: High Speed Internet, Underground Utilities
Community & HOA
Community
- Features: Sidewalks, Street Lights
- Security: Open Access
- Subdivision: Kirkwood
HOA
- Has HOA: No
- Services included: None
Location
- Region: Atlanta
Financial & listing details
- Price per square foot: $344/sqft
- Annual tax amount: $3,049
- Date on market: 11/20/2026
- Listing agreement: Exclusive Right To Sell
Estimated market value
Not available
Estimated sales range
Not available
Not available
Price history
| Date | Event | Price |
|---|---|---|
| 11/20/2026 | Listed for sale | $750,000$344/sqft |
Source:  GAMLS #10893905 Report a problem | ||
Public tax history
Tax history is unavailable.
Monthly payment
Est. payment
Payment breakdown
Explore the cost of this home by adjusting the details. Changes won't be saved.Climate risks
Neighborhood: Kirkwood
Nearby schools
Schools provided by the listing agent
- Elementary: Toomer
- Middle: King
- High: MH Jackson Jr
Source: GAMLS. This data may not be complete. We recommend contacting the local school district to confirm school assignments for this home.
Similar homes
- $699,9004 bd3 ba2.2k sqft97 Rockyford Rd NE, Atlanta, GA 30317Active

 MLS ID #10883702, Patrick Peyer, Keller Williams Realty. GAMLS
- $687,9003 bd3 ba2.6k sqft208 Watson Cir SE, Atlanta, GA 30317Active
 MLS ID #10888843, Byron A Weston, EasyStreet Realty Georgia. GAMLS
- $--3 bd4 ba1.7k sqft1549 Millwood Pl, Atlanta, GA 30317Auction
 Auction.com 2
- $700,0003 bd4 ba2k sqft2340 Rover Ct, Atlanta, GA 30317For Sale By Owner
- $695,0004 bd3 ba2k sqft2170 Memorial Dr SE, Atlanta, GA 30317ActiveMLS ID #10816084, Tanya DePree, Atlanta InTown Real Estate. GAMLS
- $640,0003 bd2 ba1.1k sqft177 Howard St NE, Atlanta, GA 30317ActiveMLS ID #10869832, Licet Escobar, Compass. GAMLS
- $715,0003 bd3 ba2.3k sqft165 Carter Ave SE, Atlanta, GA 30317ActiveMLS ID #10857562, Susan Robertson, Keller Williams Realty. GAMLS
- $700,0004 bd3 ba2.7k sqft183 Warren St SE, Atlanta, GA 30317ActiveMLS ID #10843105, Isaac Jordan, Atlanta Communities. GAMLS
- $699,9003 bd4 ba2.4k sqft2345 Merrilee Ln SE, Atlanta, GA 30317ActiveMLS ID #10847811, Gerry Barger, Atlanta Communities. GAMLS
- $799,9504 bd3 ba2.1k sqft148 Vannoy St SE, Atlanta, GA 30317ActiveMLS ID #10857209, Joshua Moss, Compass. GAMLS
- $849,9004 bd4 ba2.5k sqft98 2nd Ave SE, Atlanta, GA 30317ActiveMLS ID #10825325, Justin Landis, Bolst. GAMLS
- $675,0005 bd3 ba3k sqft480 S Howard St SE, Atlanta, GA 30317ActiveMLS ID #10857322, Katherine Meers, Keller Williams Realty. GAMLS
- $725,0003 bd3 ba2.6k sqft141 Wesley Ave NE, Atlanta, GA 30307For Sale
 MLS ID #7858200, BRITTNEY CLEVELAND, HOME Luxury Real Estate. FMLS GA
- $599,0003 bd4 ba2k sqft60 Rogers St NE, Atlanta, GA 30317ActiveMLS ID #10873202, Debi Slabaugh, Century 21 Results. GAMLS
- $699,0004 bd3 ba2.6k sqft51 Willow Wood Cir SE, Atlanta, GA 30317ActiveMLS ID #10767070, Yelena Maltsev, Keller Williams Atlanta Midtown. GAMLS
- $699,9004 bd3 ba1.4k sqft65 Roseclair Dr SE, Atlanta, GA 30317ActiveMLS ID #10877571, Valerie Gonzalez, Keller Williams Realty. GAMLS
- $799,9904 bd3 ba2.8k sqft79 Mortimer St SE, Atlanta, GA 30317For SaleMLS ID #7817810, Paul Cobb, ACC Realty. FMLS GA
- $597,0003 bd3 ba1.7k sqft1662 Terry Mill Rd SE, Atlanta, GA 30316ActiveMLS ID #10890651, Shaletha Colbert, HomeSmart. GAMLS
