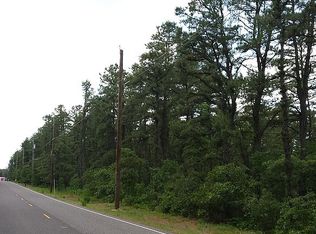
New Construction – Not Yet Built | Approved Building Lot with approved Well/Septic. Build your dream home on this approved lot offering multiple ranch-style or 2 story floor plan options ranging from approximately 1,200–2,400 square feet. The list price reflects a thoughtfully designed 1,650 sq ft rancher featuring a spacious open-concept layout, available 3/4 bedroom sizes, and 2 full bathrooms. The living and dining areas flow seamlessly, creating an ideal space for everyday living and entertaining. This home can be built turn-key for $579,000, including a full 8’ basement and standard finishes. Optional upgrades available at additional cost include: Quartz or granite countertops, Upgraded interior/exterior doors and trim packages, Lighting and plumbing fixture upgrades, Dormers, Front or rear porches, Premium siding selections, Garage or pole barn, In-ground pool. A rare opportunity to customize a brand-new home to your style and needs while securing today’s pricing.
New construction
$579,000
27 Savoy Blvd, Chatsworth, NJ 08019
3beds
1,650sqft
Single Family Residence
Built in 2026
1.14 Acres Lot
$570,600 Zestimate®
$351/sqft
$-- HOA
What's special
Spacious open-concept layout
- 181 days |
- 290 |
- 6 |
Zillow last checked:
Listing updated:
Listed by:
Ed Haines 609-209-4450,
Haines Realty, LLC
Source: Bright MLS,MLS#: NJBL2104398
Facts & features
Interior
Bedrooms & bathrooms
- Bedrooms: 3
- Bathrooms: 2
- Full bathrooms: 2
- Main level bathrooms: 2
- Main level bedrooms: 3
Heating
- Forced Air, Propane
Cooling
- Central Air, Programmable Thermostat, Electric
Appliances
- Included: Dishwasher, Water Heater, Stainless Steel Appliance(s), Refrigerator, Oven/Range - Electric, Microwave, Electric Water Heater
Features
- Flooring: Carpet, Luxury Vinyl
- Basement: Unfinished
- Has fireplace: No
Interior area
- Total structure area: 1,650
- Total interior livable area: 1,650 sqft
- Finished area above ground: 1,650
Property
Parking
- Parking features: Driveway, Off Street
- Has uncovered spaces: Yes
Accessibility
- Accessibility features: Accessible Doors, Doors - Swing In
Features
- Levels: One
- Stories: 1
- Pool features: None
- Has view: Yes
- View description: Trees/Woods
Lot
- Size: 1.14 Acres
Details
- Additional structures: Above Grade
- Parcel number: NO TAX RECORD
- Zoning: RESIDENTIAL
- Special conditions: Standard
Construction
Type & style
- Home type: SingleFamily
- Architectural style: Ranch/Rambler
- Property subtype: Single Family Residence
Materials
- Batts Insulation, Glass, Vinyl Siding
- Foundation: Concrete Perimeter
- Roof: Shingle
Condition
- Excellent
- New construction: Yes
- Year built: 2026
Utilities & green energy
- Sewer: Septic = # of BR
- Water: Private, Well Permit on File
Community & HOA
Community
- Subdivision: Xxxxz
HOA
- Has HOA: No
Location
- Region: Chatsworth
- Municipality: WOODLAND TWP
Financial & listing details
- Price per square foot: $351/sqft
- Tax assessed value: $35,000
- Annual tax amount: $1,043
- Date on market: 1/23/2026
- Listing agreement: Exclusive Agency
- Ownership: Fee Simple
Estimated market value
$570,600
$542,000 - $599,000
$3,043/mo
Price history
| Date | Event | Price |
|---|---|---|
| 1/23/2026 | Listed for sale | $579,000$351/sqft |
Source:  Bright MLS #NJBL2104398 Report a problem Bright MLS #NJBL2104398 Report a problem | ||
Public tax history
Tax history is unavailable.
Monthly payment
Est. payment
Payment breakdown
Explore the cost of this home by adjusting the details. Changes won't be saved.Climate risks
Neighborhood: 08019
Nearby schools
GreatSchools rating
- 5/10Chatsworth Elementary SchoolGrades: PK-8Distance: 0.6 mi
- 6/10Seneca High SchoolGrades: 9-12Distance: 10.2 mi
Schools provided by the listing agent
- Elementary: Chatsworth E.s.
- High: Seneca H.s.
- District: Lenape Regional High
Source: Bright MLS. This data may not be complete. We recommend contacting the local school district to confirm school assignments for this home.
- $--1.5 Acres25 Savoy Blvd, Chatsworth, NJ 08019Off Market
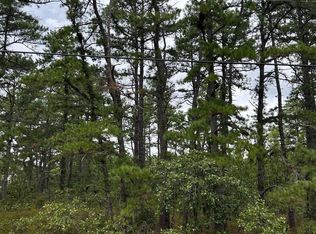
- $159,9001.58 Acres0 Savoy Blvd, Chatsworth, NJ 08019Lot/Land
- $601,7003 bd3 ba2.1k sqft21 Savoy Blvd, Chatsworth, NJ 08019Off Market

- $675,500-- bd-- ba2.9k sqft19 Savoy Blvd, Chatsworth, NJ 08019Off Market
- $585,100-- bd-- ba-- sqft31 Savoy Blvd, Chatsworth, NJ 08019Off Market
- $592,400-- bd-- ba2k sqft17 Savoy Blvd, Chatsworth, NJ 08019Off Market
- $270,0003 bd2 ba1.9k sqft1569 Route 532, CHATSWORTH, NJ 08019Off Market
- $740,8004 bd5 ba2.7k sqft11 Savoy Blvd, Chatsworth, NJ 08019Off Market
A local agent can set up tours, give advice and negotiate with sellers.
Similar homes
- $550,0003 bd4 ba1.9k sqft3 Blueberry Rd, Shamong, NJ 08088For Sale
 MLS ID #NJBL2115924, Ashley Cawley, HomeSmart First Advantage Realty. Bright MLS
 - $539,9004 bd2 ba2.1k sqft12 Mallard Dr, Tabernacle, NJ 08088For Sale
 MLS ID #NJBL2109264, Ann Chain, Family Five Homes. Bright MLS
 - $625,0004 bd2 ba1.6k sqft12 6th Street, Barnegat, NJ 08005For Sale
 MLS ID #22621594, Gary G Fleming, DiTommaso Real Estate NJ Inc.. MoreMLS
 - $380,0004 bd2 ba1.9k sqft302 Cheyenne Trl, Browns Mills, NJ 08015For Sale
 MLS ID #NJBL2116872, Nicole Urso, Crown Realty Inc. Bright MLS
 - $485,0003 bd2 ba1.6k sqft26 Wheatsheaf Rd, Shamong, NJ 08088For SaleMLS ID #NJBL2114798, Ricky Mauriello, RE/MAX Community-Williamstown. Bright MLS
- $550,0004 bd2 ba2.1k sqft4 Georgia Ct, Medford, NJ 08055For SaleMLS ID #NJBL2113508, Mr. James A Tamburro, BHHS Fox & Roach-Marlton. Bright MLS
- $545,0003 bd2 ba1.7k sqft161 Mooring Rd, Manahawkin, NJ 08050For SaleMLS ID #NJOC2041694, Marla Naputano, Keller Williams Realty Preferred Properties. Bright MLS
- $574,9003 bd2 ba1.2k sqft319 Savannah Road, Toms River, NJ 08757For SaleMLS ID #22605450, Daniel J De Jianne, Weichert Realtors-Pt.Pl.Beach. MoreMLS
- $425,0004 bd2 ba2.3k sqft103 California Trl, Browns Mills, NJ 08015For SaleMLS ID #NJBL2115938, Anthony Pepe, RE/MAX at Home. Bright MLS
- $735,0003 bd2 ba2.3k sqft1820 Perth Amboy Ave, Whiting, NJ 08759For SaleMLS ID #NJOC2043716, Lisa Slover, BHHS Fox & Roach Holmdel. Bright MLS
- $525,0004 bd2 ba1.4k sqft497 Main St, West Creek, NJ 08092For SaleMLS ID #NJOC2039954, Emily Marchese, Marchese Real Estate LLC. Bright MLS
- $425,0004 bd2 ba2.1k sqft302 Algonquin Trl, Browns Mills, NJ 08015For SaleMLS ID #NJBL2115540, Jessica Berger, Century 21 Action Plus Realty - Bordentown. Bright MLS
- $559,9004 bd3 ba1.6k sqft1137 Hawser Avenue, Manahawkin, NJ 08050For SaleMLS ID #22619517, Gerard Petrocelli, Gillen Realty Inc.. MoreMLS
- $559,0004 bd2 ba2k sqft256 Nautilus Dr, Manahawkin, NJ 08050For SaleMLS ID #NJOC2041948, Lisa Lopez, EXP Realty, LLC. Bright MLS
- $550,0003 bd2 ba1.8k sqft43 Haines St, Lanoka Harbor, NJ 08734For Sale By Owner
- $420,0003 bd2 ba1.4k sqft20 Columbine Ave, Browns Mills, NJ 08015For SaleMLS ID #NJBL2111160, Donna Manetta, Century 21 Action Plus Realty - Howell. Bright MLS
- $399,5003 bd2 ba1.6k sqft317 Magnolia Rd, Pemberton, NJ 08068For SaleMLS ID #NJBL2113648, Mr. Donald Piper, RE/MAX at Home. Bright MLS
- $349,9003 bd1 ba1k sqft32 Press Ave, Browns Mills, NJ 08015For SaleMLS ID #NJBL2117038, Nassef Guirguis, RealtyMark Properties. Bright MLS
- $499,0003 bd2 ba1.3k sqft152 Nautilus Dr, Manahawkin, NJ 08050For SaleMLS ID #NJOC2042578, Frances Moehring, Better Homes and Gardens Real Estate Murphy & Co.. Bright MLS
- $325,0003 bd1 ba1.1k sqft23 Gentian St, Browns Mills, NJ 08015For SaleMLS ID #NJBL2115622, Sharif Hatab, EXP Realty, LLC. Bright MLS
