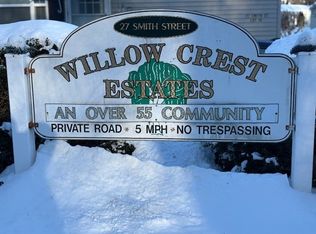
Norton; Welcome to one of the most desirable homes within Willow Crest Estates; U#2 is just 1 unit in from Smith St. offering a thoughtful blend of comfort, simplicity, and easy living. This beautifully maintained home built in 2002 features approximately 980 sqft. You will be impressed with the quality workmanship of this "Skyline" well-designed with 2 bedrooms, 2 full bathrooms home with walk-in closet in master bedroom. The open floor plan features hardwood floors in the main living area, large windows create a bright and welcoming atmosphere of relaxed everyday perfect-living for those looking to right-size while maintaining comfort and functionality. Step outside to a private mostly fenced in yard with well-kept gardens and a large storage shed. This 980 sqf home is move-in ready and available for its next owners. Willow Crest is a well-maintained 55 Plus community with low monthly fees of $524.00/ month. in the kitchen you won't believe how many cabinets there are built into this home and the counter space is unusual! There is a separate laundry area equipped with washer and dryer and the kitchen hosts a built in microwave, dishwasher, gas stove and refrigerator. Some positives of this location: The plaza just across Rt 140, with McDonald's,Taco bell, Dunkin' and there are plans announced to put in a Big Y in the coming year.The home is just minutes to the Norton reservoir for fishing and kayaking. Xfinity center just down the road. Minutes from Mansfield and Norton paved rail trail, great for walking and biking. Come see this at the First Open House Saturday Oct 3rd. 11:00 AM - 12:30 PM
Coming soon
$220,000
27 Smith St #2, Norton, MA 02766
2beds
980sqft
Mobile Home
Built in 2002
-- sqft lot
$-- Zestimate®
$224/sqft
$-- HOA
What's special
- 2 days
- 99
- 2
Zillow last checked:
Listing updated:
Listed by:
Donald Savastano 978-273-8685,
The Nest Real Estate Agency, LLC 617-869-2148
Source: MLS PIN,MLS#: 73582073
Facts & features
Interior
Bedrooms & bathrooms
- Bedrooms: 2
- Bathrooms: 2
- Full bathrooms: 2
- Main level bedrooms: 2
Primary bedroom
- Features: Bathroom - Full, Walk-In Closet(s), Flooring - Wall to Wall Carpet
- Level: Main,First
Bedroom 2
- Features: Closet, Flooring - Wall to Wall Carpet, Closet - Double
- Level: Main,First
Primary bathroom
- Features: Yes
Bathroom 1
- Features: Bathroom - Full, Bathroom - Tiled With Tub & Shower, Flooring - Vinyl
- Level: First
Bathroom 2
- Features: Bathroom - Full, Bathroom - With Shower Stall, Flooring - Vinyl
- Level: Second
Kitchen
- Features: Closet/Cabinets - Custom Built, Open Floorplan, Stainless Steel Appliances
- Level: Main,First
Living room
- Features: Cathedral Ceiling(s), Ceiling Fan(s), Flooring - Hardwood, Exterior Access, High Speed Internet Hookup, Open Floorplan
- Level: Main,First
Heating
- Central, Forced Air, Natural Gas
Cooling
- Central Air
Appliances
- Included: Range, Dishwasher, Microwave, Refrigerator, Washer, Dryer
- Laundry: Closet/Cabinets - Custom Built, Flooring - Vinyl, Main Level, Electric Dryer Hookup, Exterior Access, Washer Hookup, First Floor
Features
- Flooring: Wood, Carpet
- Doors: Insulated Doors, Storm Door(s)
- Windows: Insulated Windows, Screens
- Has basement: No
- Has fireplace: No
Interior area
- Total structure area: 980
- Total interior livable area: 980 sqft
- Finished area above ground: 980
Property
Parking
- Total spaces: 2
- Parking features: Paved Drive, Off Street, Paved, Exclusive Parking
- Uncovered spaces: 2
Features
- Patio & porch: Porch
- Exterior features: Porch, Rain Gutters, Storage, Screens, Fenced Yard
- Fencing: Fenced/Enclosed,Fenced
Lot
- Features: Cleared, Level
Details
- Parcel number: 2921827
- Zoning: RES
Construction
Type & style
- Home type: MobileManufactured
- Property subtype: Mobile Home
Materials
- Modular
- Foundation: Concrete Perimeter
- Roof: Shingle
Condition
- Year built: 2002
Utilities & green energy
- Electric: 100 Amp Service
- Sewer: Public Sewer
- Water: Public
Community & HOA
Community
- Features: Public Transportation, Shopping, Park, Walk/Jog Trails, Golf, Medical Facility, Laundromat, Highway Access, House of Worship, Private School, Public School, T-Station, University
HOA
- Has HOA: Yes
Location
- Region: Norton
Financial & listing details
- Price per square foot: $224/sqft
- Date on market: 9/24/2026
- Listing terms: Contract
- Body type: Single Wide
Estimated market value
Not available
Estimated sales range
Not available
Not available
Price history
Price history is unavailable.
Public tax history
Tax history is unavailable.
Monthly payment
Climate risks
Neighborhood: 02766

Similar homes
- $285,0002 bd2 ba980 sqft6 Viola Dr, Plainville, MA 02762For Sale
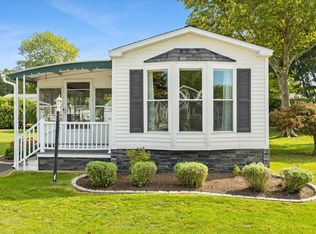 MLS ID #73582722, Karen Afonso, Keller Williams Elite. MLS PIN
 - $192,5002 bd1 ba980 sqft151 Easy St, Raynham, MA 02767For Sale
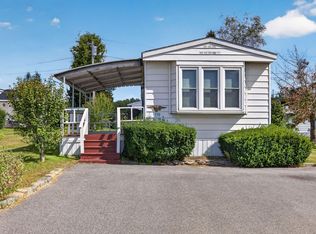 MLS ID #73582503, Debra Johnson, Debra Johnson Realty Group. MLS PIN
 - $199,9992 bd1 ba952 sqft160 Washington St #17, Plainville, MA 02762For Sale
 MLS ID #73539044, Suzanne Russo, Coldwell Banker Realty - Easton. MLS PIN
 - $249,9002 bd1 ba980 sqft9 Shortway Dr, Plainville, MA 02762For Sale
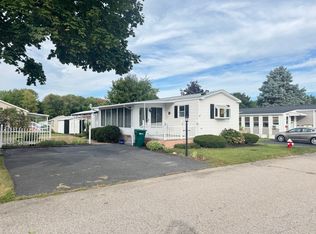 MLS ID #73578342, Cindy Fraielli, Bristol South Inc.. MLS PIN
 - $220,0002 bd1 ba800 sqftBeverage Hill Commons, Pawtucket, RI 02861For Sale
 MLS ID #1421692, Marisela Vasquez, My Dream Home Realty. StateWide MLS RI
