Welcome to Leisurewoods, one of Taunton’s premier 55+ living communities! This beautiful and well maintained home has much to offer for the next owners! This unit has two generous bedrooms, with two full baths and ample closets throughout. Additionally offered, there is a large and generous sized living room and dining room, perfect for family gathering and entertaining a bright and welcoming kitchen.What else could one ask for? The development offers a community club house and is located within minutes to Rt 44 AKA Winthrop Street, shopping, banking, T-station and so much more!
Under contract
$185,000
50 Highland St #6, Taunton, MA 02780
2beds
1,152sqft
Mobile Home
Built in 1987
-- sqft lot
$-- Zestimate®
$161/sqft
$854/mo HOA
What's special
Two generous bedroomsAmple closets throughoutBright and welcoming kitchen
- 20 days
- 1,492
- 67
Likely to sell faster than
Zillow last checked:
Listing updated:
Listed by:
Daniel Mansour Barbour 774-406-6363,
Keller Williams Elite 508-695-4545
Source: MLS PIN,MLS#: 73577869
Facts & features
Interior
Bedrooms & bathrooms
- Bedrooms: 2
- Bathrooms: 2
- Full bathrooms: 2
- Main level bathrooms: 2
- Main level bedrooms: 1
Primary bedroom
- Features: Ceiling Fan(s), Walk-In Closet(s), Flooring - Laminate, Crown Molding
- Level: Main,First
Bedroom 2
- Features: Ceiling Fan(s), Closet, Flooring - Laminate, Crown Molding
- Level: First
Primary bathroom
- Features: Yes
Bathroom 1
- Features: Bathroom - Full, Bathroom - With Tub & Shower, Skylight, Flooring - Laminate, Crown Molding
- Level: Main,First
Bathroom 2
- Features: Bathroom - Full, Bathroom - With Tub & Shower, Closet, Flooring - Laminate
- Level: Main,First
Dining room
- Features: Ceiling Fan(s), Vaulted Ceiling(s), Flooring - Laminate, Open Floorplan, Crown Molding
- Level: Main,First
Kitchen
- Features: Skylight, Flooring - Laminate, Flooring - Vinyl, Dining Area, Open Floorplan, Crown Molding
- Level: Main,First
Living room
- Features: Vaulted Ceiling(s), Flooring - Laminate, Open Floorplan, Crown Molding
- Level: Main,First
Heating
- Forced Air, Natural Gas
Cooling
- None
Appliances
- Included: Range, Dishwasher, Refrigerator, Washer, Dryer
- Laundry: Flooring - Laminate, Flooring - Vinyl, Main Level, Electric Dryer Hookup, Washer Hookup, First Floor
Features
- Flooring: Vinyl, Laminate
- Windows: Insulated Windows
- Has basement: No
- Has fireplace: No
Interior area
- Total structure area: 1,152
- Total interior livable area: 1,152 sqft
- Finished area above ground: 1,152
Property
Parking
- Total spaces: 2
- Parking features: Paved Drive, Off Street, Driveway, Paved
- Uncovered spaces: 2
Features
- Patio & porch: Porch
- Exterior features: Porch
Details
- Foundation area: 1152
- Parcel number: 2978676
- Zoning: RES
Construction
Type & style
- Home type: MobileManufactured
- Property subtype: Mobile Home
Materials
- Frame
- Foundation: Slab
- Roof: Shingle
Condition
- Year built: 1987
Utilities & green energy
- Electric: 100 Amp Service
- Sewer: Public Sewer
- Water: Public
- Utilities for property: for Gas Range, for Gas Oven, for Electric Dryer, Washer Hookup
Community & HOA
Community
- Features: Public Transportation, Shopping
- Senior community: Yes
HOA
- Has HOA: Yes
- HOA fee: $854 monthly
Location
- Region: Taunton
Financial & listing details
- Price per square foot: $161/sqft
- Date on market: 9/16/2026
- Listing terms: Contract
- Body type: Double Wide
Estimated market value
Not available
Estimated sales range
Not available
Not available
Price history
| Date | Event | Price |
|---|---|---|
| 10/3/2026 | Contingent | $185,000$161/sqft |
Source: MLS PIN #73577869 Report a problem | ||
| 9/16/2026 | Listed for sale | $185,000$161/sqft |
Source: MLS PIN #73577869 Report a problem | ||
Public tax history
Tax history is unavailable.
Monthly payment
Climate risks
Neighborhood: 02780
Nearby schools
Schools provided by the listing agent
- Elementary: Leisurewoods
Source: MLS PIN. This data may not be complete. We recommend contacting the local school district to confirm school assignments for this home.


Similar homes
- $260,0002 bd1 ba1.1k sqft50 Highland St Unit 34, Taunton, MA 02780For Sale
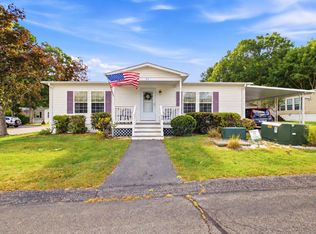 MLS ID #73585840, Daniel Mansour Barbour, Keller Williams Elite. MLS PIN
 - $273,8002 bd1 ba1.1k sqft50 Highland St #137, Taunton, MA 02780For Sale
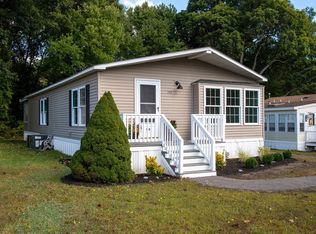 MLS ID #73583162, Aimee Loranger, Bold Real Estate Inc.. MLS PIN
 - $277,4502 bd2 ba1.4k sqft50 Highland St #236, Taunton, MA 02780For Sale
 MLS ID #73564828, Jessica Gonzalez-Pires, Keller Williams Elite. MLS PIN
 - $275,0002 bd2 ba1.1k sqft50 Highland St Unit 227, Taunton, MA 02780For Sale
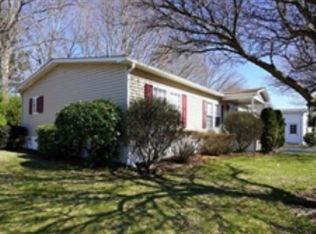
 MLS ID #1424683, Donna Haynes Dwyer, eXp Realty. StateWide MLS RI
