Discover the charm of Lakeview Country Estates, a peaceful community surrounded by mature trees and natural beauty. Enjoy the sights of local wildlife, from grazing deer to the occasional turkey right outside your door. Conveniently located just minutes from town with quick access to Route 283, this home offers both tranquility and accessibility for commuters. This brand new 1600 square foot contemporary mobile home offers 3 bedrooms 2 full baths, an open concept living area, and central air. This home also features a foyer entry with a guest closet, stainless steel appliances, and a large primary bathroom with a walk in tile shower and separate soaking tub. Relax on the welcoming front porch during warmer months, with its serene setting and thoughtful features, this is a place you’ll be proud to call home. Water, sewer, and trash are billed monthly by the park.
New construction
$189,900
27 Summer Dr, Elizabethtown, PA 17022
3beds
1,600sqft
Manufactured Home
Built in 2026
-- sqft lot
$-- Zestimate®
$119/sqft
$-- HOA
What's special
Central airStainless steel appliances
- 54 days
- 697
- 69
Zillow last checked:
Listing updated:
Listed by:
Scott Graby 717-269-7104,
Gacono Real Estate LLC (717) 867-5511
Source: Bright MLS,MLS#: PALA2094280
Facts & features
Interior
Bedrooms & bathrooms
- Bedrooms: 3
- Bathrooms: 2
- Full bathrooms: 2
- Main level bathrooms: 2
- Main level bedrooms: 3
Rooms
- Room types: Living Room, Dining Room, Primary Bedroom, Bedroom 2, Bedroom 3, Kitchen, Bathroom 2, Primary Bathroom
Primary bedroom
- Features: Flooring - Carpet, Walk-In Closet(s)
- Level: Main
- Area: 169 Square Feet
- Dimensions: 13 X 13
Bedroom 2
- Features: Flooring - Carpet
- Level: Main
- Area: 130 Square Feet
- Dimensions: 10 X 13
Bedroom 3
- Features: Flooring - Carpet
- Level: Main
- Area: 130 Square Feet
- Dimensions: 10 X 13
Primary bathroom
- Features: Soaking Tub, Bathroom - Walk-In Shower, Double Sink, Flooring - Vinyl
- Level: Main
- Area: 132 Square Feet
- Dimensions: 11 X 12
Bathroom 2
- Features: Flooring - Vinyl
- Level: Main
- Area: 65 Square Feet
- Dimensions: 5 X 13
Dining room
- Features: Dining Area, Flooring - Vinyl
- Level: Main
- Area: 104 Square Feet
- Dimensions: 8 X 13
Kitchen
- Features: Flooring - Vinyl, Eat-in Kitchen, Kitchen - Propane Cooking, Kitchen Island
- Level: Main
- Area: 143 Square Feet
- Dimensions: 11 X 13
Living room
- Features: Ceiling Fan(s), Flooring - Vinyl
- Level: Main
- Area: 182 Square Feet
- Dimensions: 13 X 14
Heating
- Forced Air, Propane
Cooling
- Central Air, Electric
Appliances
- Included: Dishwasher, Disposal, Oven/Range - Gas, Range Hood, Water Heater, Refrigerator, Electric Water Heater
- Laundry: Hookup, Main Level
Features
- Bathroom - Tub Shower, Bathroom - Walk-In Shower, Soaking Tub, Paneled Walls
- Flooring: Carpet, Vinyl
- Windows: Insulated Windows
- Has basement: No
- Has fireplace: No
Interior area
- Total structure area: 1,600
- Total interior livable area: 1,600 sqft
- Finished area above ground: 1,600
- Finished area below ground: 0
Property
Parking
- Total spaces: 2
- Parking features: Asphalt, Driveway
- Uncovered spaces: 2
Accessibility
- Accessibility features: 2+ Access Exits
Features
- Levels: One
- Stories: 1
- Pool features: None
- Park: Lakeview Country Estates
Lot
- Features: Rented Lot
Details
- Additional structures: Above Grade, Below Grade
- Parcel number: 4600553430108
- Zoning: RESIDENTIAL
- Special conditions: Standard
Construction
Type & style
- Home type: MobileManufactured
- Property subtype: Manufactured Home
Materials
- Vinyl Siding
- Foundation: Crawl Space
- Roof: Architectural Shingle
Condition
- Excellent
- New construction: Yes
- Year built: 2026
Utilities & green energy
- Electric: 100 Amp Service, 110 Volts, 220 Volts, Circuit Breakers
- Sewer: Public Sewer
- Water: Well
- Utilities for property: Cable Available, Electricity Available, Phone Available, Sewer Available, Water Available, Propane
Community & HOA
Community
- Security: Carbon Monoxide Detector(s), Smoke Detector(s)
- Subdivision: Lakeview Country Estates
HOA
- Has HOA: No
Location
- Region: Elizabethtown
- Municipality: MT JOY TWP
Financial & listing details
- Price per square foot: $119/sqft
- Tax assessed value: $38,000
- Annual tax amount: $986
- Date on market: 8/26/2026
- Listing agreement: Exclusive Right To Sell
- Listing terms: Cash,Conventional
- Inclusions: Refrigerator
- Ownership: Ground Rent
- Body type: Double Wide
Estimated market value
Not available
Estimated sales range
Not available
Not available
Price history
| Date | Event | Price |
|---|---|---|
| 8/26/2026 | Listed for sale | $189,900$119/sqft |
Source:  Bright MLS #PALA2094280 Report a problem Bright MLS #PALA2094280 Report a problem | ||
Public tax history
| Year | Property taxes | Tax assessment |
|---|---|---|
| 2025 | $986 +2.5% | $38,000 |
| 2024 | $962 +2.3% | $38,000 |
| 2023 | $941 +4.4% | $38,000 |
| 2022 | $901 | $38,000 |
| 2021 | $901 +319.7% | $38,000 |
| 2020 | $215 -74% | $38,000 |
| 2019 | $827 +331.6% | $38,000 |
| 2018 | $192 -79.7% | $38,000 +6.4% |
| 2017 | $942 +1.9% | $35,700 |
| 2016 | $924 +61.7% | $35,700 |
| 2015 | $572 | $35,700 |
| 2014 | $572 | $35,700 |
| 2013 | -- | $35,700 |
| 2012 | -- | $35,700 |
| 2011 | -- | $35,700 |
| 2010 | -- | $35,700 |
| 2009 | -- | $35,700 |
| 2007 | -- | $35,700 |
| 2006 | -- | $35,700 |
| 2005 | -- | $35,700 |
| 2004 | -- | $35,700 -48.3% |
| 2003 | -- | $69,000 |
| 2002 | -- | $69,000 |
| 2000 | -- | $69,000 |
Find assessor info on the county website
Monthly payment
Climate risks
Neighborhood: 17022
Nearby schools
Schools provided by the listing agent
- Elementary: East High Street
- Middle: Bear Creek School
- High: Elizabethtown Area
- District: Elizabethtown Area
Source: Bright MLS. This data may not be complete. We recommend contacting the local school district to confirm school assignments for this home.
Similar homes
- $150,0003 bd2 ba1.1k sqft10 Summer Dr, Elizabethtown, PA 17022For Sale
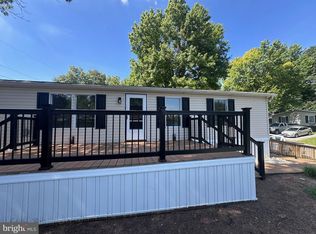
 MLS ID #PALA2095138, Ms. Lethea Myers, Berkshire Hathaway HomeServices Homesale Realty. Bright MLS
 - $124,9003 bd2 ba880 sqft84 Erle Ave, Elizabethtown, PA 17022New Construction
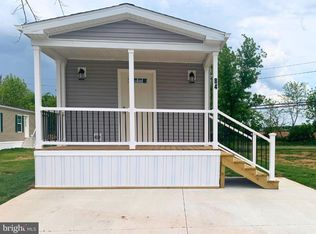 MLS ID #PADA2060908, Susanna Kunkel, ABC Home Realty, LLC. Bright MLS
 - $190,0003 bd2 ba1.8k sqft154 W Spruce St, Palmyra, PA 17078For Sale
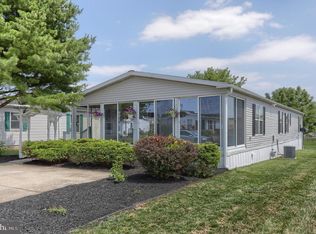 MLS ID #PALN2027584, Tommy Long, Howard Hanna Krall Real Estate. Bright MLS
 - $179,9003 bd2 ba1.6k sqft14 W Willow St, Palmyra, PA 17078New Construction
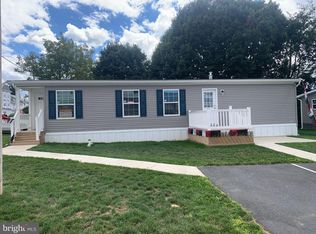 MLS ID #PALN2028294, Scott Graby, Gacono Real Estate LLC. Bright MLS
 - $209,9003 bd1 ba965 sqft47 Beech Island Rd, Middletown, PA 17057For SaleMLS ID #PADA2063102, Tom cooke, Keller Williams Realty. Bright MLS
- $169,9003 bd2 ba1.1k sqft9 Ridgewood Mnr, Manheim, PA 17545For SaleMLS ID #PALA2095656, Sam Groff, Iron Valley Real Estate of Lancaster. Bright MLS
- $159,9003 bd2 ba1.3k sqft30 W Willow St, Palmyra, PA 17078New ConstructionMLS ID #PALN2028302, Scott Graby, Gacono Real Estate LLC. Bright MLS
- $159,9003 bd2 ba1.3k sqft22 W Willow St, Palmyra, PA 17078New ConstructionMLS ID #PALN2028300, Scott Graby, Gacono Real Estate LLC. Bright MLS
- $209,0003 bd2 ba1.4k sqft1303 Georgetown Rd, Middletown, PA 17057For SaleMLS ID #PADA2065028, Faruk Sisic, Cavalry Realty, LLC. Bright MLS
- $239,0003 bd2 ba1.6k sqft328 S Wilson St, Cleona, PA 17042For SaleMLS ID #PALN2029162, Kim Rollins, Suburban Realty. Bright MLS
- $185,0002 bd2 ba1.6k sqft1308 E Caracas Ave, Hershey, PA 17033AuctionMLS ID #PADA2064254, Roy Shirk, Suburban Realty. Bright MLS
- $219,9004 bd2 ba1.7k sqft280 Conewago Dr, Dover, PA 17315For SaleMLS ID #PAYK2112864, FRAN VALERIO, Coldwell Banker Realty. Bright MLS
- $154,9003 bd1 ba1.2k sqft241 E Water St, Middletown, PA 17057For SaleMLS ID #PADA2064840, Matthew Connelly, Real of Pennsylvania. Bright MLS
- $199,9002 bd2 ba1.3k sqft4 Evergreen Aly, Palmyra, PA 17078New ConstructionMLS ID #PALN2027082, JUDY FOGLEMAN, Coldwell Banker Realty. Bright MLS
- $229,9003 bd2 ba1.4k sqft322 Maple Ave, Manheim, PA 17545For SaleMLS ID #PALN2028372, Daryl Brown, Iron Valley Real Estate of Lancaster. Bright MLS
- $99,9003 bd2 ba1.1k sqft538 Palm City Park, Annville, PA 17003For SaleMLS ID #PALN2028292, Scott Graby, Gacono Real Estate LLC. Bright MLS
- $205,0003 bd2 ba1.4k sqft31 Drexel Pl, New Cumberland, PA 17070For SaleMLS ID #PACB2057220, Monique Johnson, Iron Valley Real Estate of Central PA. Bright MLS
- $165,0003 bd2 ba1.2k sqft1959 Rudy Rd, Harrisburg, PA 17104For SaleMLS ID #PADA2064866, Gretchen Stevens, Turn Key Realty Group. Bright MLS
- $255,0003 bd1 ba1.3k sqft3 Ray Rd, Middletown, PA 17057For SaleMLS ID #PADA2064812, Lori Worthing, Iron Valley Real Estate of Central PA. Bright MLS
- $199,5004 bd2 ba1.3k sqft140 Murphys Hollow Ln, Wrightsville, PA 17368For SaleMLS ID #PAYK2109800, Scott A Clinton, Keller Williams Elite. Bright MLS
