Welcome to 27 Sycamore Way, a spacious and inviting 4-bedroom, 2-full-bath home nestled in the desirable Rolling Acres neighborhood of Hamilton Township. Offering approximately 2,020 square feet of living space, this home provides a versatile layout with plenty of room to accommodate everyday living, entertaining, and relaxing. The main level features a convenient bedroom and full bath, while three additional bedrooms and another full bath are located upstairs. Hardwood and carpet flooring provide a comfortable mix throughout the home, and the partially finished full basement offers valuable additional space for recreation, storage, hobbies, or a home office. Step outside and discover a private backyard designed for enjoying the warmer months. The property features a private above-ground pool, deck, brick patio, extensive hardscaping, exterior lighting, and full fencing—creating a great setting for summer gatherings and outdoor entertaining. Additional features include central air conditioning, natural gas forced-air heating, public water and sewer, a driveway for off-street parking, and no HOA. The home sits on a 7,771-square-foot lot in the established Rolling Acres community. Conveniently located in Hamilton Township and served by the Hamilton Township Public School District, 27 Sycamore Way offers the combination of space, outdoor amenities, and a well-established neighborhood setting that today's buyers are looking for. Don't miss the opportunity to make this versatile Hamilton Township property your next home!
Pending
$569,900
27 Sycamore Way, Hamilton, NJ 08690
4beds
2,020sqft
Single Family Residence
Built in 1963
7,771 Square Feet Lot
$583,100 Zestimate®
$282/sqft
$-- HOA
What's special
Full fencingPrivate above-ground poolCentral air conditioningDriveway for off-street parkingNatural gas forced-air heatingExtensive hardscapingExterior lighting
- 45 days
- 57
- 0
Zillow last checked:
Listing updated:
Listed by:
Kyle Sander 609-220-5853,
EXP Realty, LLC
Source: Bright MLS,MLS#: NJME2082590
Facts & features
Interior
Bedrooms & bathrooms
- Bedrooms: 4
- Bathrooms: 2
- Full bathrooms: 2
- Main level bathrooms: 1
- Main level bedrooms: 1
Basement
- Area: 0
Heating
- Forced Air, Natural Gas
Cooling
- Central Air, Natural Gas
Appliances
- Included: Gas Water Heater
Features
- Dry Wall
- Flooring: Carpet, Hardwood
- Basement: Partially Finished,Interior Entry,Full
- Has fireplace: No
Interior area
- Total structure area: 2,020
- Total interior livable area: 2,020 sqft
- Finished area above ground: 2,020
- Finished area below ground: 0
Property
Parking
- Parking features: Driveway, On Street
- Has uncovered spaces: Yes
Accessibility
- Accessibility features: Accessible Entrance
Features
- Levels: Two
- Stories: 2
- Patio & porch: Deck, Brick, Patio
- Exterior features: Extensive Hardscape, Lighting
- Has private pool: Yes
- Pool features: Above Ground, Private
- Fencing: Full
Lot
- Size: 7,771 Square Feet
- Dimensions: 58.00 x 134.00
Details
- Additional structures: Above Grade, Below Grade
- Parcel number: 030197100012
- Zoning: RES
- Special conditions: Standard
Construction
Type & style
- Home type: SingleFamily
- Architectural style: Colonial,Cape Cod
- Property subtype: Single Family Residence
Materials
- Frame
- Foundation: Concrete Perimeter
- Roof: Shingle
Condition
- New construction: No
- Year built: 1963
Utilities & green energy
- Sewer: Public Sewer
- Water: Public
Community & HOA
Community
- Subdivision: Rolling Acres
HOA
- Has HOA: No
Location
- Region: Hamilton
- Municipality: HAMILTON TWP
Financial & listing details
- Price per square foot: $282/sqft
- Tax assessed value: $297,300
- Annual tax amount: $11,023
- Date on market: 8/24/2026
- Listing agreement: Exclusive Right To Sell
- Listing terms: Cash,Conventional
- Inclusions: Dryer, Window Treatments, Pool And Shed In As Is Condition, All At No Monetary Value
- Exclusions: All Personal Property, Washer, Refrigerator
- Ownership: Fee Simple
Estimated market value
$583,100
$554,000 - $612,000
$3,271/mo
Price history
| Date | Event | Price |
|---|---|---|
| 9/1/2026 | Pending sale | $569,900$282/sqft |
Source:  Bright MLS #NJME2082590 Report a problem Bright MLS #NJME2082590 Report a problem | ||
| 8/26/2026 | Contingent | $569,900$282/sqft |
Source: Bright MLS #NJME2082590 Report a problem | ||
| 8/24/2026 | Listed for sale | $569,900+56.1%$282/sqft |
Source: eXp Realty #NJME2082590 Report a problem | ||
| 7/15/2005 | Sold | $365,000$181/sqft |
Source: Public Record Report a problem | ||
Public tax history
| Year | Property taxes | Tax assessment |
|---|---|---|
| 2026 | $11,024 +5.2% | $297,300 |
| 2025 | $10,477 | $297,300 |
| 2024 | $10,477 +8% | $297,300 |
| 2023 | $9,701 | $297,300 |
| 2022 | $9,701 +6.5% | $297,300 |
| 2021 | $9,106 +2.3% | $297,300 |
| 2020 | $8,904 +0.6% | $297,300 |
| 2019 | $8,854 +2.6% | $297,300 |
| 2018 | $8,628 +1.7% | $297,300 |
| 2017 | $8,485 +5.2% | $297,300 |
| 2016 | $8,067 +1.7% | $297,300 +69.1% |
| 2015 | $7,930 +4% | $175,800 |
| 2014 | $7,623 +1% | $175,800 |
| 2013 | $7,549 +2% | $175,800 |
| 2012 | $7,403 -1.2% | $175,800 |
| 2011 | $7,489 +2% | $175,800 |
| 2010 | $7,345 | $175,800 |
| 2009 | -- | $175,800 |
| 2008 | $5,595 +4.4% | $175,800 |
| 2007 | $5,359 | $175,800 +0.6% |
| 2006 | -- | $174,700 |
| 2005 | -- | $174,700 |
| 2004 | $1,932 | $174,700 +29.8% |
| 2003 | -- | $134,600 +4.8% |
| 2002 | -- | $128,400 |
| 2001 | -- | $128,400 |
Find assessor info on the county website
Monthly payment
Est. payment
Payment breakdown
Explore the cost of this home by adjusting the details. Changes won't be saved.Climate risks
Neighborhood: Mercerville
Nearby schools
Schools provided by the listing agent
- District: Hamilton Township
Source: Bright MLS. This data may not be complete. We recommend contacting the local school district to confirm school assignments for this home.

Similar homes
- $550,0003 bd2 ba1.7k sqft28 Walt Whitman Way, Hamilton, NJ 08690For Sale

 MLS ID #NJME2075560, Tiffanie Hawley, Century 21 Action Plus Realty - Bordentown. Bright MLS
 - $560,0002 bd2 ba1.7k sqft117 Sparrow Dr, Hamilton, NJ 08690For Sale
 MLS ID #NJME2083466, Maryann Petito, BHHS Fox & Roach - Robbinsville. Bright MLS
 - $460,0004 bd1 ba1.4k sqft49 Miry Brook Rd, Hamilton, NJ 08690For Sale
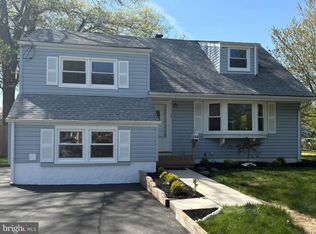 MLS ID #NJME2076378, JOSEPH PUGLIESE, Smires & Associates. Bright MLS
 - $545,0003 bd2 ba1.3k sqft3101 Nottingham Way, Hamilton, NJ 08619For Sale
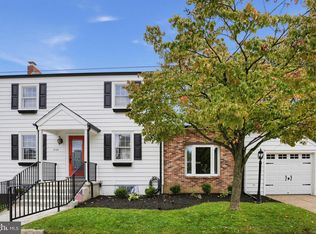 MLS ID #NJME2083060, Rena Reali-Urglavitch, Long & Foster Real Estate, Inc.. Bright MLS
 - $539,0003 bd2 ba1.7k sqft5 Wolfpack Rd, Hamilton, NJ 08619For SaleMLS ID #NJME2082096, John Schragger, John Schragger Realty, LLC. Bright MLS
- $375,1804 bd2 ba1.3k sqft189 Mercer St, Hamilton, NJ 08690For SaleMLS ID #NJME2078390, Iris Nitzan, BHHS Fox & Roach - Robbinsville. Bright MLS
- $559,9004 bd3 ba2.1k sqft260 Newtown Richboro Rd, Richboro, PA 18954For SaleMLS ID #PABU2123166, Paul Gunter, RE/MAX Centre Realtors. Bright MLS
- $415,0004 bd2 ba1.2k sqft2465 Sylvan Ave, Hamilton, NJ 08610For SaleMLS ID #NJME2083772, Gilbert Cheeseman, Coldwell Banker Residential Brokerage-Princeton Jct. Bright MLS
- $460,0003 bd1 ba1.3k sqft325 Sharon Rd, Hightstown, NJ 08520For SaleMLS ID #NJME2080632, Rajeshkumar Patel, Realty Mark Central, LLC. Bright MLS
- $399,9002 bd2 ba1.3k sqft115 Josiah Ln, Hamilton, NJ 08691For SaleMLS ID #NJME2083692, Joe Lombardo, REMAX Welcome Home. Bright MLS
- $579,0004 bd2 ba1.5k sqft43 Walter Dr, Jackson, NJ 08527For SaleMLS ID #NJOC2044718, Amanda Howard, BHHS Fox & Roach - Metuchen. Bright MLS
- $460,0003 bd2 ba1.3k sqft100 Winding Way, Hamilton, NJ 08620For SaleMLS ID #NJME2075914, Mandy Yao, Coldwell Banker Residential Brokerage-Princeton Jct. Bright MLS
- $649,9004 bd2 ba1.8k sqft34 Fawn Dr, Holland, PA 18966For SaleMLS ID #PABU2130298, Andy Kowalski, Opus Elite Real Estate. Bright MLS
