Welcome Home to this 1800+ Square Foot 4-Bedroom, 2.5-Bath Property Nestled on a Quiet Cul-de-Sac in a Well-Established Neighborhood close to Schools and Everyday Conveniences. Situated on a Generously Sized 1.28-acre Lot, this Home Offers the Perfect Blend of Comfort, Functionality, and Outdoor Living with Plenty of Room for Entertaining, Recreation, or Future Possibilities. Step inside the Front Foyer to Find the Centrally Located Kitchen Featuring New Sliders that open directly onto a Stunning Trex Deck Complete with Hot Tub. A Living Room, Den and Powder Room Finish out the First Floor: The Perfect Setup for Indoor-Outdoor Living. A Convenient First-Floor Laundry adds to the Home's Practical Layout. A Large Master Bedroom with an Attached Bath is at one End of the Second Floor while the other 3 Bedrooms and Main Hall Bath Balance off the Rest of the Upstairs. Major Updates Provide Peace of Mind, including an 8-year-old Roof and a Furnace replaced in 2021. Both Chimneys have Been Professionally Cleaned and Inspected and Have No Known Issues. The Attached Two-Car Garage Features Brand-New Garage Doors and a Durable Epoxy-Coated Floor.
Under contract
$809,000
27 Tall Cedar Ct, Montgomery Twp., NJ 08502
4beds
--sqft
:
Get pre-qualified$5,691/mo
Single Family Residence
Built in 1972
1.28 Acres Lot
$843,100 Zestimate®
$--/sqft
$-- HOA
What's special
- 70 days |
- 70 |
- 1 |
Zillow last checked:
Listing updated:
Listed by:
Kenneth Worden 908-295-6664,
Coldwell Banker Realty
Source: GSMLS,MLS#: 4028620
Facts & features
Interior
Bedrooms & bathrooms
- Bedrooms: 4
- Bathrooms: 3
- Full bathrooms: 2
- 1/2 bathrooms: 1
Primary bedroom
- Description: Full Bath, Walk-In Closet
Bedroom 1
- Level: Second
- Area: 286
- Dimensions: 22 x 13
Bedroom 2
- Level: Second
- Area: 120
- Dimensions: 12 x 10
Bedroom 3
- Level: Second
- Area: 110
- Dimensions: 11 x 10
Bedroom 4
- Level: Second
- Area: 154
- Dimensions: 14 x 11
Primary bathroom
- Features: Stall Shower And Tub
Dining room
- Features: Formal Dining Room
- Level: First
- Area: 132
- Dimensions: 12 x 11
Family room
- Level: First
- Area: 208
- Dimensions: 16 x 13
Kitchen
- Features: Eat-in Kitchen
- Level: First
- Area: 165
- Dimensions: 15 x 11
Living room
- Level: First
- Area: 280
- Dimensions: 20 x 14
Heating
- 1 Unit, Forced Air, Natural Gas
Cooling
- 1 Unit
Appliances
- Included: Carbon Monoxide Detector, Dishwasher, Dryer, Microwave, Range/Oven-Gas, Refrigerator, Washer, Gas Water Heater
Features
- Flooring: Wood
- Doors: Storm Door(s)
- Windows: Storm Window(s), Thermal Windows/Doors
- Basement: Yes,Crawl Space,Partial,Unfinished,Sump Pump
- Number of fireplaces: 2
- Fireplace features: Family Room, Living Room, Wood Burning
Property
Parking
- Total spaces: 3
- Parking features: 1 Car Width, Additional Parking, Asphalt, Attached Garage
- Attached garage spaces: 2
- Uncovered spaces: 3
Features
- Patio & porch: Deck
- Exterior features: Sidewalk
- Has spa: Yes
- Spa features: Heated, Hot Tub
Lot
- Size: 1.28 Acres
- Dimensions: 1.28 AC
- Features: Cul-De-Sac, Level, Open Lot
Details
- Additional structures: Storage Shed
- Parcel number: 2713150220000000220000
Construction
Type & style
- Home type: SingleFamily
- Architectural style: Colonial
- Property subtype: Single Family Residence
Materials
- Aluminum Siding
- Roof: Asphalt Shingle
Condition
- Year built: 1972
Utilities & green energy
- Gas: Gas In Street, Gas-Natural
- Sewer: Septic Tank
- Water: Public
- Utilities for property: Gas In Street, Natural Gas Connected, Cable Available, Garbage Extra Charge
Community & HOA
Community
- Security: Carbon Monoxide Detector
Location
- Region: Belle Mead
Financial & listing details
- Tax assessed value: $445,800
- Annual tax amount: $15,553
- Date on market: 5/26/2026
- Exclusions: Area Rugs; Freezer and Small Refrigerator in Garage.
- Ownership type: Fee Simple
Estimated market value
$843,100
$801,000 - $885,000
$4,485/mo
Price history
| Date | Event | Price |
|---|---|---|
| 6/11/2026 | Pending sale | $809,000 |
Source:  GSMLS #4028620 Report a problem GSMLS #4028620 Report a problem | ||
| 5/26/2026 | Listed for sale | $809,000+131.1% |
Source: GSMLS #4028620 Report a problem | ||
| 12/21/2004 | Sold | $350,000 |
Source: Public Record Report a problem | ||
Public tax history
| Year | Property taxes | Tax assessment |
|---|---|---|
| 2025 | $15,050 | $445,800 |
| 2024 | $15,050 -1.4% | $445,800 |
| 2023 | $15,260 +7.1% | $445,800 |
| 2022 | $14,243 | $445,800 |
| 2021 | -- | $445,800 |
| 2020 | $14,034 +2.4% | $445,800 |
| 2019 | $13,708 | $445,800 |
| 2018 | $13,708 +36.5% | $445,800 |
| 2017 | $10,045 -22.3% | $445,800 |
| 2016 | $12,933 +1.2% | $445,800 |
| 2015 | $12,777 +1.5% | $445,800 |
| 2014 | $12,594 +2.8% | $445,800 |
| 2013 | $12,251 +1.9% | $445,800 |
| 2012 | $12,023 +2.4% | $445,800 |
| 2011 | $11,742 +1.2% | $445,800 |
| 2010 | $11,609 | $445,800 |
| 2009 | -- | $445,800 |
| 2008 | -- | $445,800 |
| 2007 | -- | $445,800 |
| 2006 | -- | $445,800 |
| 2005 | -- | $445,800 +21.2% |
| 2004 | $8,621 | $367,800 |
| 2003 | -- | $367,800 +15.1% |
| 2002 | -- | $319,600 +15.7% |
| 2001 | -- | $276,300 |
Find assessor info on the county website
Monthly payment
Est. payment
Payment breakdown
Explore the cost of this home by adjusting the details. Changes won't be saved.Climate risks
Neighborhood: 08502
Nearby schools
GreatSchools rating
- 10/10Montgomery Lower Middle SchoolGrades: 5-6Distance: 0.7 mi
- 10/10Montgomery Upper Middle SchoolGrades: 7-8Distance: 0.4 mi
- 8/10Montgomery High SchoolGrades: 9-12Distance: 1.9 mi
Schools provided by the listing agent
- Elementary: Village
- Middle: Orchard
- High: Montgomery
Source: GSMLS. This data may not be complete. We recommend contacting the local school district to confirm school assignments for this home.
- $740,0003 bd2 ba-- sqft30 Tall Cedar Ct, Belle Mead, NJ 08502Sold
- $854,500-- bd-- ba2.2k sqft26 Tall Cedar Ct, Belle Mead, NJ 08502Off Market
- $838,300-- bd-- ba2.3k sqft23 Tall Cedar Ct, Belle Mead, NJ 08502Off Market
- $831,600-- bd-- ba2.1k sqft20 Tall Cedar Ct, Belle Mead, NJ 08502Off Market
- $823,500-- bd-- ba2.1k sqft198 Sunset Rd, Skillman, NJ 08558Off Market
- $710,700-- bd-- ba1.4k sqft206 Sunset Rd, Skillman, NJ 08558Off Market
- $1,057,3004 bd3 ba3.6k sqft15 Tall Cedar Ct, Belle Mead, NJ 08502Off Market
- $809,100-- bd-- ba1.9k sqft14 Tall Cedar Ct, Belle Mead, NJ 08502Off Market
A local agent can set up tours, give advice and negotiate with sellers.
Similar homes
- $715,0004 bd3 ba-- sqft25 Deer Run Dr, Montgomery Twp., NJ 08502For Sale
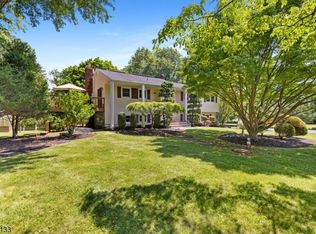 MLS ID #4042161, Mansi Verma, Keller Williams Village Square. GSMLS
 - $749,0004 bd3 ba-- sqft155 Orchard Rd, Montgomery Twp., NJ 08558For Sale
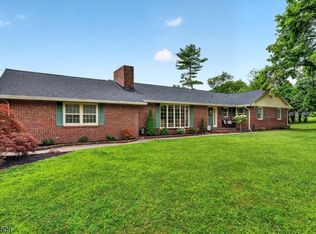 MLS ID #4042453, Vincent Pelosi, Coldwell Banker Realty. GSMLS
 - $769,0004 bd3 ba2.5k sqft11 Whippoorwill Way, Montgomery Twp., NJ 08502For Sale
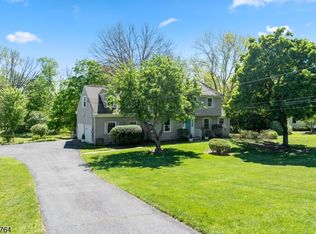 MLS ID #4027558, Michael Moore, Re/Max Instyle. GSMLS
 - $775,0004 bd2 ba-- sqft29 Oxford Cir, Montgomery Twp., NJ 08558For Sale
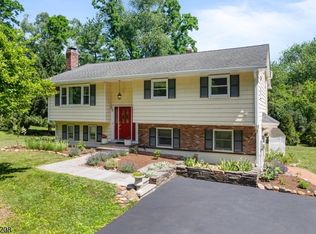 MLS ID #4035275, Jennifer Engelhart, Coldwell Banker Realty. GSMLS
 - $775,0003 bd3 ba-- sqft279 Millstone River Rd, Montgomery Twp., NJ 08502For SaleMLS ID #4036018, Carolyn Spohn, Callaway Henderson Sotheby's Ir. GSMLS
- $840,0004 bd3 ba2.5k sqft5 Grouse Rd, Hillsborough Twp., NJ 08844For SaleMLS ID #4042288, Richard Zygadlo, Homevue Real Estate Llc. GSMLS
- $819,0003 bd3 ba2.4k sqft1401 Taggert Dr, Montgomery Twp., NJ 08502For SaleMLS ID #4042281, Maria Pamela Sitoy, Exp Realty, Llc. GSMLS
- $775,0004 bd2 ba2.3k sqft337 S Branch Rd, Hillsborough Twp., NJ 08844For SaleMLS ID #4025648, Rehab Maklad, Coldwell Banker Realty. GSMLS
- $629,9003 bd3 ba-- sqft177 County Road 601, Montgomery Twp., NJ 08502For SaleMLS ID #4027805, Jonathan Kessler, Kuker & Kessler Real Estate. GSMLS
- $885,0005 bd3 ba2.7k sqft8 Kilmer Dr, Hillsborough Twp., NJ 08844For SaleMLS ID #4039070, Holly Lippitt, Weichert Realtors. GSMLS
- $825,0004 bd3 ba-- sqft9 Mills Ct, Raritan Twp., NJ 08822For SaleMLS ID #4042013, Mary Malone, Coldwell Banker Realty. GSMLS
- $799,0004 bd3 ba2.2k sqft32 Cherryville Hollow Rd, Raritan Twp., NJ 08822For SaleMLS ID #4038307, Mark Jacobson, Corcoran Sawyer Smith. GSMLS
- $895,0003 bd3 ba-- sqft99 Duval St, Bridgewater Twp., NJ 08807For SaleMLS ID #4042559, Stacey Rogers, Turpin Real Estate, Inc.. GSMLS
- $799,9004 bd3 ba2.1k sqft1 Oak Grove Rd, Raritan Twp., NJ 08822For SaleMLS ID #4035360, Darlene Schror, Redfin Corporation. GSMLS
- $800,0003 bd2 ba-- sqft106 Steinmetz Rd, Hillsborough Twp., NJ 08844For SaleMLS ID #4034861, Dorota Chojnacki, Coccia Realty Bhgre. GSMLS
- $719,9004 bd2 ba-- sqft946 Country Club Rd, Bridgewater Twp., NJ 08807For SaleMLS ID #4042411, Lana Evers, Coldwell Banker Realty. GSMLS
- $900,0004 bd5 ba-- sqft33 Murray Dr, Hillsborough Twp., NJ 08844For SaleMLS ID #4030701, Joanne Liscovitz, Coldwell Banker Realty. GSMLS
- $1,050,0003 bd4 ba3.2k sqft42 Pin Oak Rd, Montgomery Twp., NJ 08558For SaleMLS ID #4034527, Helen H. Sherman, Bhhs Fox & Roach. GSMLS
- $899,9904 bd3 ba3.7k sqft1 Tanager Dr, Raritan Twp., NJ 08551For SaleMLS ID #4039278, Paula Anastasio, Weichert Realtors. GSMLS
- $895,0004 bd3 ba-- sqft36 Blackstone Dr, Montgomery Twp., NJ 08540For SaleMLS ID #4039285, Vanessa C. Shives, Queenston Realty. GSMLS
